
102 Quinn Lane, Fountain Inn, SC 29644
Local realty services provided by:CENTURY 21 Triangle Group
102 Quinn Lane,Fountain Inn, SC 29644
$317,630
- 3 Beds
- 3 Baths
- - sq. ft.
- Single family
- Active
Upcoming open houses
- Sat, Oct 3101:00 pm - 06:00 pm
Listed by: michael johnson
Office: sm south carolina brokerage, l
MLS#:1602009
Source:SC_GGAR
Price summary
- Price:$317,630
- Monthly HOA dues:$33.33
About this home
Welcome home to The Hamptons, a brand-new neighborhood in Fountain Inn designed for modern living and everyday comfort. This beautiful new construction sits on an oversized lot, offering extra space to enjoy both indoors and out. Welcome home to the Rainey, where thoughtful design meets everyday comfort. A spacious mudroom with optional bench and cubbies keeps the household organized from the moment you walk through the door. The open-concept main level seamlessly connects the kitchen, breakfast area, and family room, creating a warm and inviting space perfect for both daily living and entertaining. Retreat to the luxurious primary suite featuring a generous 5-foot shower and dual sinks for added convenience. Upstairs, two additional bedrooms and a full bathroom provide plenty of room for family or guests.Experience the perfect blend of function and comfort in the Rainey Plan. The Hamptons community enhances your overall lifestyle even more, offering pickleball courts and a playground for residents to enjoy. Perfectly situated just minutes from Downtown Fountain Inn, Downtown Simpsonville, Fairview Road shopping, and I-385, this home provides easy access to local shopping and dining, as well as Greenville, I-85, and GSP, making commuting and weekend plans effortless. This is your opportunity to enjoy brand-new living in a prime Fountain Inn location—don’t miss it!...
Contact an agent
Home facts
- Year built:2026
- Subdivision & Development:Hampton Chase
- Listing ID #:1602009
- Added:50 day(s) ago
- Updated:October 16, 2026 at 06:53 PM
Rooms and interior
- Bedrooms:3
- Total bathrooms:3
- Full bathrooms:2
- Half bathrooms:1
- Flooring:Carpet
- Kitchen Description:Dishwasher, Microwave, Refrigerator
Heating and cooling
- Cooling:Electric
- Heating:Natural Gas
- Central air:Yes
Structure and exterior
- Roof:Architectural
- Year built:2026
- Lot Features:1/2 Acre or Less, Few Trees
- Architectural Style:Craftsman, Traditional
- Construction Materials:Vinyl Siding
- Exterior Features:Patio
- Foundation Description:Slab
- Levels:2 Story
Schools
- High school:Hillcrest
- Middle school:Bryson
- Elementary school:Bryson
Utilities
- Water:Public
- Sewer:Public Sewer
Finances and disclosures
- Price:$317,630
Features and amenities
- Appliances:Dishwasher, Gas Water Heater, Microwave, Refrigerator
- Laundry features:1st Floor, Laundry Room, Walk-in
- Amenities:int_feat_Ceiling Smooth, int_feat_Countertops Quartz, int_feat_High Ceilings, int_feat_Open Floorplan, int_feat_Pantry, int_feat_Walk-In Closet(s)
Parking
- Total parking spaces:2
- Parking description:Attached, Concrete
- Garage:Yes
- Garage spaces:2
New listings near 102 Quinn Lane
- New
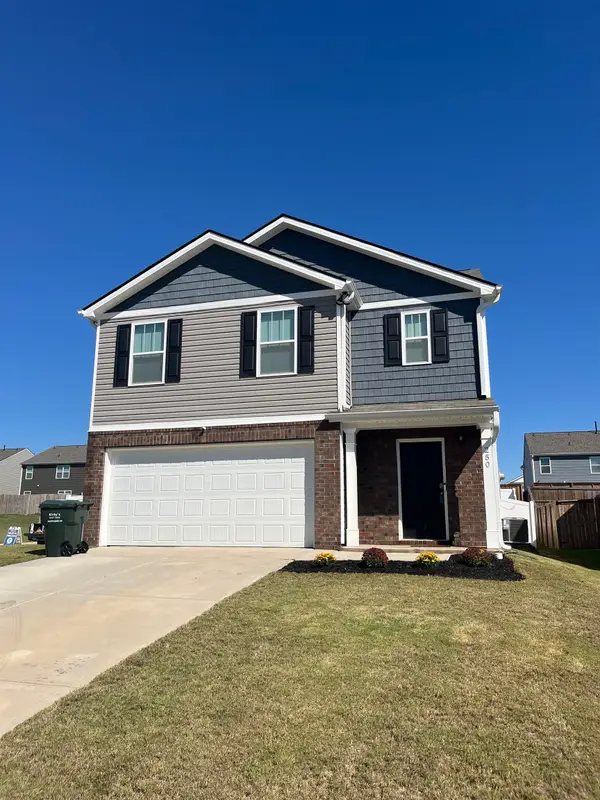 $330,000Active5 beds 3 baths2,368 sq. ft.
250 Boxbury Way, Fountain Inn, SC 29344
MLS# 342864Listed by: EXP REALTY LLC - New
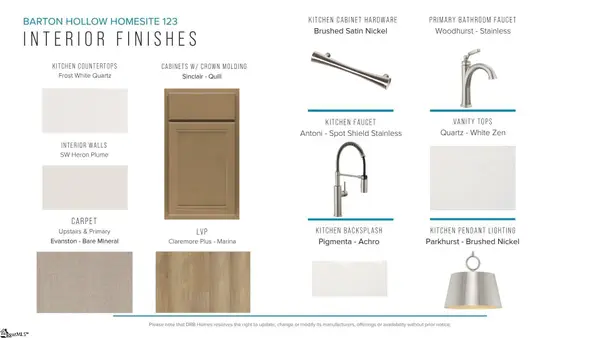 $287,990Active3 beds 3 baths
804 Tarrytown Street, Fountain Inn, SC 29644
MLS# 1606739Listed by: DRB GROUP SOUTH CAROLINA, LLC - New
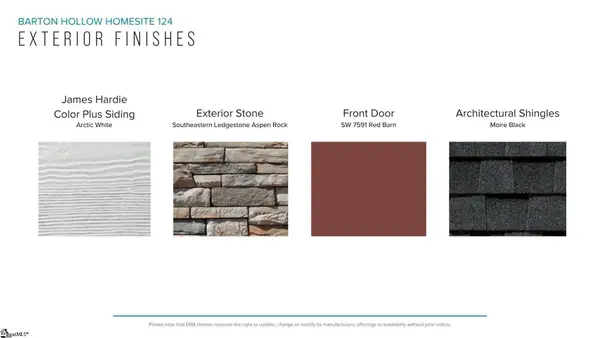 $290,990Active3 beds 3 baths
806 Tarrytown Street, Fountain Inn, SC 29644
MLS# 1606743Listed by: DRB GROUP SOUTH CAROLINA, LLC - New
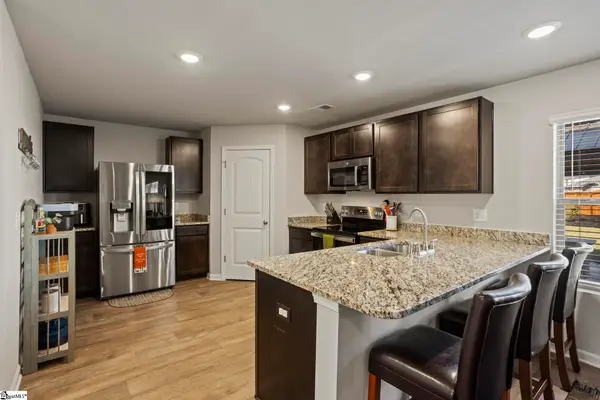 $349,900Active5 beds 3 baths
208 Sunningston Court, Fountain Inn, SC 29644
MLS# 1606768Listed by: KELLER WILLIAMS DRIVE - Open Sun, 2 to 4pmNew
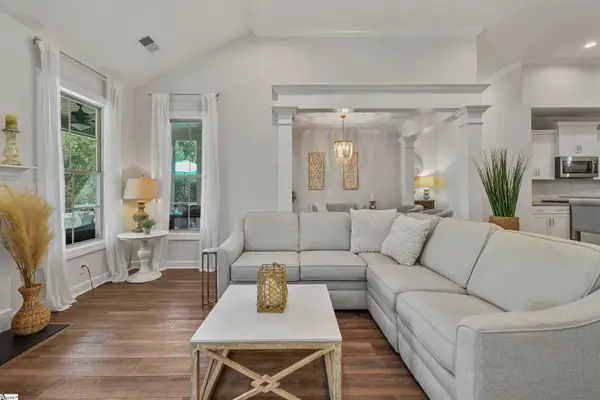 $525,644Active3 beds 3 baths
217 Holstein Court, Fountain Inn, SC 29644
MLS# 1606685Listed by: HERLONG SOTHEBY'S INTERNATIONAL REALTY - New
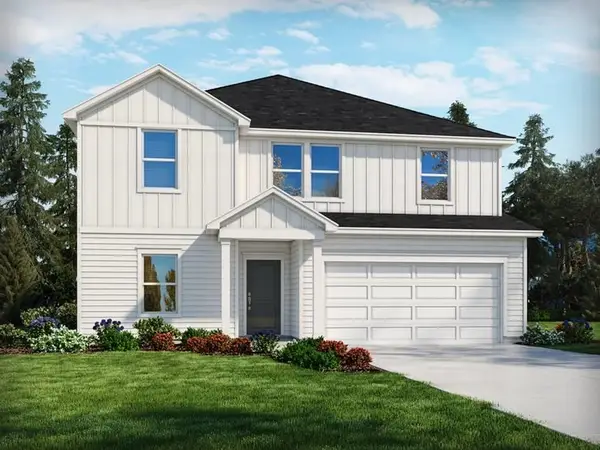 $404,900Active5 beds 3 baths2,674 sq. ft.
108 Swan Grove Trail, Fountain Inn, SC 29644
MLS# 342808Listed by: MTH SC REALTY, LLC - Open Sat, 12 to 2pmNew
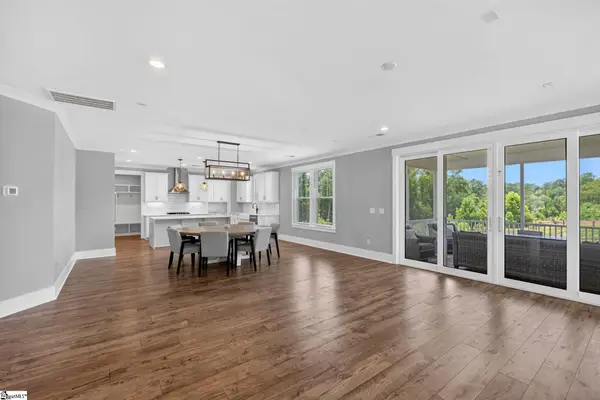 $560,000Active4 beds 4 baths
200 Coppa Court, Fountain Inn, SC 29644
MLS# 1606663Listed by: BELLE HAVEN REALTY GROUP 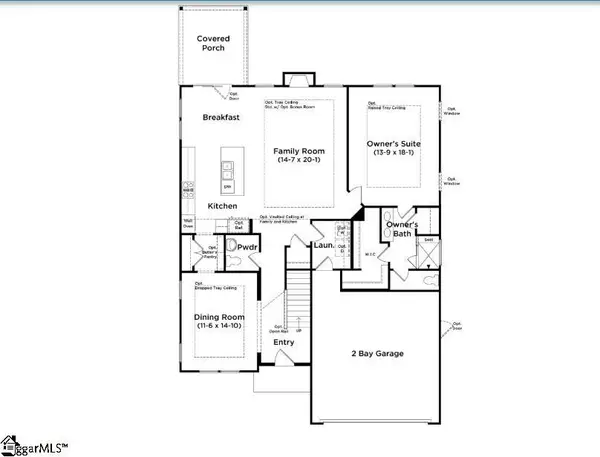 $521,990Pending4 beds 4 baths
332 Moorish Circle, Simpsonville, SC 29681
MLS# 1606615Listed by: DRB GROUP SOUTH CAROLINA, LLC- New
 $409,900Active3 beds 3 baths
106 Forrest Drive, Fountain Inn, SC 29644
MLS# 1606610Listed by: XSELL UPSTATE 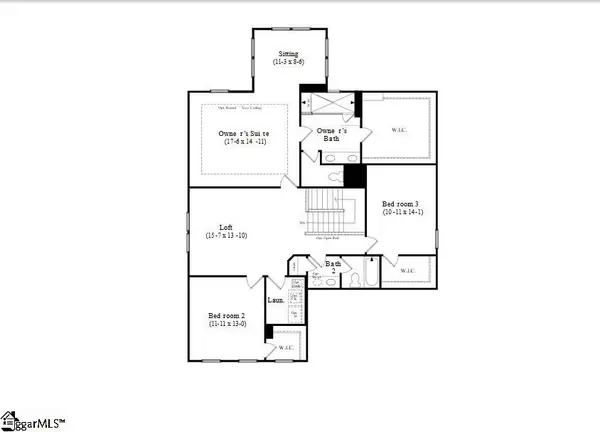 $522,990Pending3 beds 3 baths
412 Moorish Circle, Simpsonville, SC 29681
MLS# 1606614Listed by: DRB GROUP SOUTH CAROLINA, LLC


Protect your home and budget from life's surprises with an Assurant Home Warranty, backed by a partner that supports you through every step of homeownership. Explore Plans.
©2026 Century 21 Real Estate LLC. All rights reserved. CENTURY 21®, the CENTURY 21 Logo and C21® are service marks owned by Century 21 Real Estate LLC. Century 21 Real Estate LLC fully supports the principles of the Fair Housing Act and the Equal Opportunity Act. Each office is independently owned and operated. Listing information is deemed reliable but not guaranteed accurate.