
2005 W Buford Street, Gaffney, SC 29341
Local realty services provided by:CENTURY 21 The Harrelson Group
2005 W Buford Street,Gaffney, SC 29341
$219,000
- 3 Beds
- 1 Baths
- 1,005 sq. ft.
- Single family
- Active
Listed by: cassidy holman
Office: coldwell banker caine real est
MLS#:343087
Source:SC_SMLS
Price summary
- Price:$219,000
- Price per sq. ft.:$217.91
About this home
Welcome to 2005 W Buford St, Gaffney, SC! This beautifully renovated 3-bedroom, 1-bathroom brick ranch blends timeless charm with fresh, modern updates throughout. From the moment you arrive, the inviting front porch and classic brick exterior create a warm, welcoming first impression. Step inside to discover a completely refreshed interior featuring brand-new flooring, fresh paint, updated stunning countertops, a charming farmhouse sink, and new appliances that bring style and functionality to the kitchen. Every detail has been thoughtfully updated to create a clean, modern feel while maintaining the home's classic character. With a new roof and fully renovated living spaces, this home is ready to impress. Conveniently located near local shopping, restaurants, grocery stores, and everyday essentials, you'll also enjoy easy access to downtown Gaffney and Interstate 85. Nearby shopping destinations include Cherokee Plaza and Peachtree Marketplace, with additional shopping and dining options throughout the area. With its beautiful renovations, inviting curb appeal, and convenient location, this charming brick ranch is ready to welcome you home!...
Contact an agent
Home facts
- Year built:1967
- Subdivision & Development:None
- Listing ID #:343087
- Added:1 day(s) ago
- Updated:October 25, 2026 at 03:23 PM
Rooms and interior
- Bedrooms:3
- Total bathrooms:1
- Full bathrooms:1
- Flooring:Vinyl
- Kitchen Description:Dishwasher
- Living area:1,005 sq. ft.
Heating and cooling
- Central air:Yes
Structure and exterior
- Year built:1967
- Building area:1,005 sq. ft.
- Lot area:0.25 Acres
- Lot Features:Level, Some Trees
- Architectural Style:Ranch
- Construction Materials:Vinyl Siding
- Foundation Description:Crawl Space
Schools
- High school:11-Gaffney High
- Middle school:11-Gaffney Middle
- Elementary school:11-B D Lee
Finances and disclosures
- Price:$219,000
- Price per sq. ft.:$217.91
- Tax amount:$1,414 (2025)
Parking
- Parking description:Carport
- Garage:Yes
- Garage spaces:1
New listings near 2005 W Buford Street
- Open Sun, 1 to 4pmNew
 $264,910Active4 beds 3 baths
171 Gumwood Lane, Gaffney, SC 29341
MLS# 1607652Listed by: DFH REALTY GEORGIA, LLC - Open Sun, 1 to 4pmNew
 $299,685Active3 beds 3 baths
112 Rosbury Circle, Gaffney, SC 29341
MLS# 1607643Listed by: DFH REALTY GEORGIA, LLC - Open Sun, 1 to 4pmNew
 $270,710Active4 beds 3 baths
116 Rosbury Lane, Gaffney, SC 29341
MLS# 1607651Listed by: DFH REALTY GEORGIA, LLC - Open Sun, 1 to 4pmNew
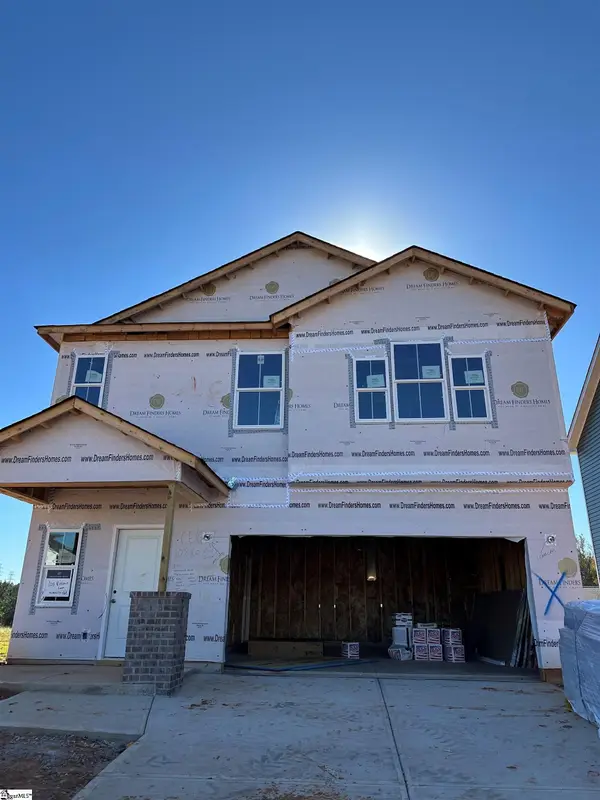 $272,090Active3 beds 3 baths
108 Rosbury Circle, Gaffney, SC 29341
MLS# 1607632Listed by: DFH REALTY GEORGIA, LLC - New
 $259,900Active3 beds 2 baths1,400 sq. ft.
3923 Union Highway, Gaffney, SC 29340
MLS# 343107Listed by: AFFINITY GROUP REALTY - New
 $179,900Active3 beds 2 baths1,227 sq. ft.
1806 Cherokee Ave, Gaffney, SC 29340
MLS# 343066Listed by: BUICE REALTY, INC. - New
 $184,900Active3 beds 1 baths1,141 sq. ft.
356 Whelchel Rd, Gaffney, SC 29341
MLS# 343052Listed by: R M DUNCAN REALTY - New
 $155,000Active3 beds 1 baths
611 Gardner Street, Gaffney, SC 29341
MLS# 1607400Listed by: EXP REALTY - CLEVER PEOPLE - New
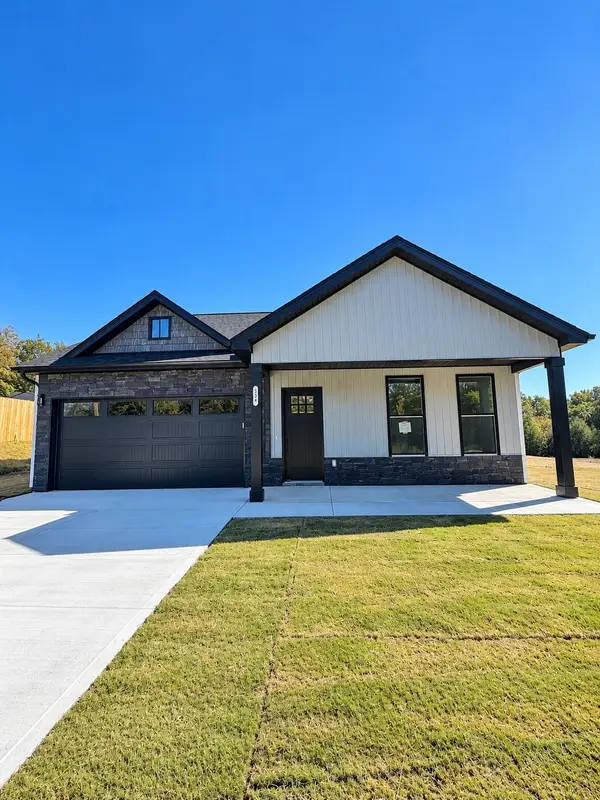 $269,900Active3 beds 2 baths1,263 sq. ft.
334 Minkum Road, Gaffney, SC 29340
MLS# 343000Listed by: REALTY ONE GROUP FREEDOM


Protect your home and budget from life's surprises with an Assurant Home Warranty, backed by a partner that supports you through every step of homeownership. Explore Plans.
©2026 Century 21 Real Estate LLC. All rights reserved. CENTURY 21®, the CENTURY 21 Logo and C21® are service marks owned by Century 21 Real Estate LLC. Century 21 Real Estate LLC fully supports the principles of the Fair Housing Act and the Equal Opportunity Act. Each office is independently owned and operated. Listing information is deemed reliable but not guaranteed accurate.