
356 Whelchel Rd, Gaffney, SC 29341
Local realty services provided by:CENTURY 21 The Harrelson Group
356 Whelchel Rd,Gaffney, SC 29341
$184,900
- 3 Beds
- 1 Baths
- 1,141 sq. ft.
- Single family
- Active
Listed by: kristen sellars
Office: r m duncan realty
MLS#:343052
Source:SC_SMLS
Price summary
- Price:$184,900
- Price per sq. ft.:$162.05
About this home
This 3bed/1bath, 1141sft Ranch, is ready for you to make it your new home. In 2023 this home was purchased by AR Homes and has many upgrades including, HVAC system, Water Heater and Septic Tank all new in 2023. Kitchen was remodeled with all new cabinetry, granite countertops, SS kitchen appliances, sink, light fixtures and plumbing fixtures. Bath was remodeled with double sink vanity, light and plumbing fixtures and standing shower insert. This home has all new luxury vinyl plank flooring and luxury vinyl tile in bath. Laundry room has newer washer and dryer and from laundry room you can enter the attached storage room which would make a great walk-in pantry. From the living room is an enclosed sunroom that leads you to the rear patio. All new interior paint in 2023 with touch ups made in 2026. Concrete foundation was painted in October 2026. Handicap ramp was rebuilt in 2023. Enjoy the large covered front porch. Plenty parking with the circular drive including an extra pad. Crawlspace has been sealed with Nelon/Cole with an annual inspection. Warranty is available to transfer with a maintain contract. This property is located minutes away from I-85 and only 2-3 miles from all public shopping centers and entertainment. FHA and USDA eligible....
Contact an agent
Home facts
- Year built:1950
- Subdivision & Development:None
- Listing ID #:343052
- Added:2 day(s) ago
- Updated:October 25, 2026 at 03:23 PM
Rooms and interior
- Bedrooms:3
- Total bathrooms:1
- Full bathrooms:1
- Kitchen Description:Dishwasher, Microwave, Refrigerator
- Living area:1,141 sq. ft.
Heating and cooling
- Heating:Heat Pump
- Central air:Yes
Structure and exterior
- Roof:Architectural
- Year built:1950
- Building area:1,141 sq. ft.
- Lot area:0.66 Acres
- Lot Features:Level, Some Trees
- Architectural Style:Ranch
- Construction Materials:Vinyl Siding
- Foundation Description:Crawl Space
Schools
- High school:11-Gaffney High
- Middle school:11-Gaffney Middle
- Elementary school:11-Grassy Pond Elementary
Utilities
- Sewer:Septic Tank
Finances and disclosures
- Price:$184,900
- Price per sq. ft.:$162.05
- Tax amount:$1,851 (2025)
New listings near 356 Whelchel Rd
- Open Sun, 1 to 4pmNew
 $264,910Active4 beds 3 baths
171 Gumwood Lane, Gaffney, SC 29341
MLS# 1607652Listed by: DFH REALTY GEORGIA, LLC - Open Sun, 1 to 4pmNew
 $299,685Active3 beds 3 baths
112 Rosbury Circle, Gaffney, SC 29341
MLS# 1607643Listed by: DFH REALTY GEORGIA, LLC - Open Sun, 1 to 4pmNew
 $270,710Active4 beds 3 baths
116 Rosbury Lane, Gaffney, SC 29341
MLS# 1607651Listed by: DFH REALTY GEORGIA, LLC - Open Sun, 1 to 4pmNew
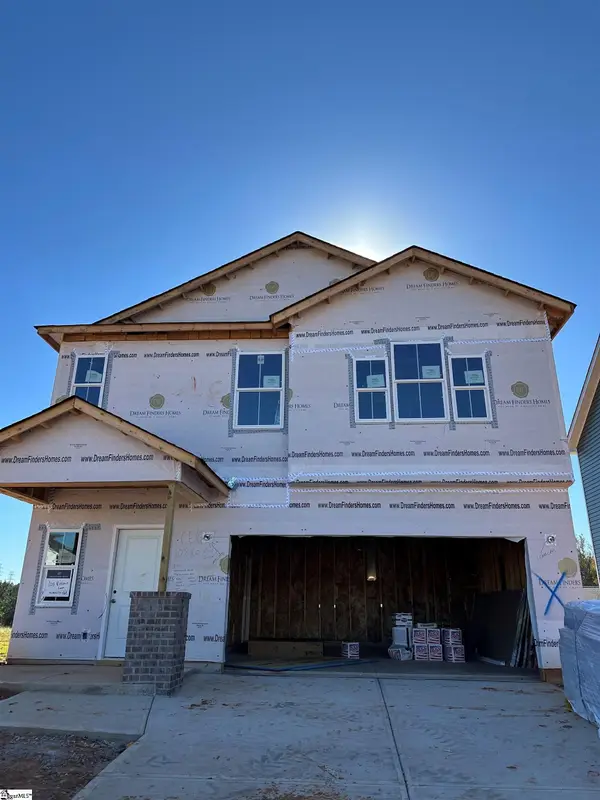 $272,090Active3 beds 3 baths
108 Rosbury Circle, Gaffney, SC 29341
MLS# 1607632Listed by: DFH REALTY GEORGIA, LLC - New
 $259,900Active3 beds 2 baths1,400 sq. ft.
3923 Union Highway, Gaffney, SC 29340
MLS# 343107Listed by: AFFINITY GROUP REALTY - New
 $219,000Active3 beds 1 baths1,005 sq. ft.
2005 W Buford Street, Gaffney, SC 29341
MLS# 343087Listed by: COLDWELL BANKER CAINE REAL EST - New
 $179,900Active3 beds 2 baths1,227 sq. ft.
1806 Cherokee Ave, Gaffney, SC 29340
MLS# 343066Listed by: BUICE REALTY, INC. - New
 $155,000Active3 beds 1 baths
611 Gardner Street, Gaffney, SC 29341
MLS# 1607400Listed by: EXP REALTY - CLEVER PEOPLE - New
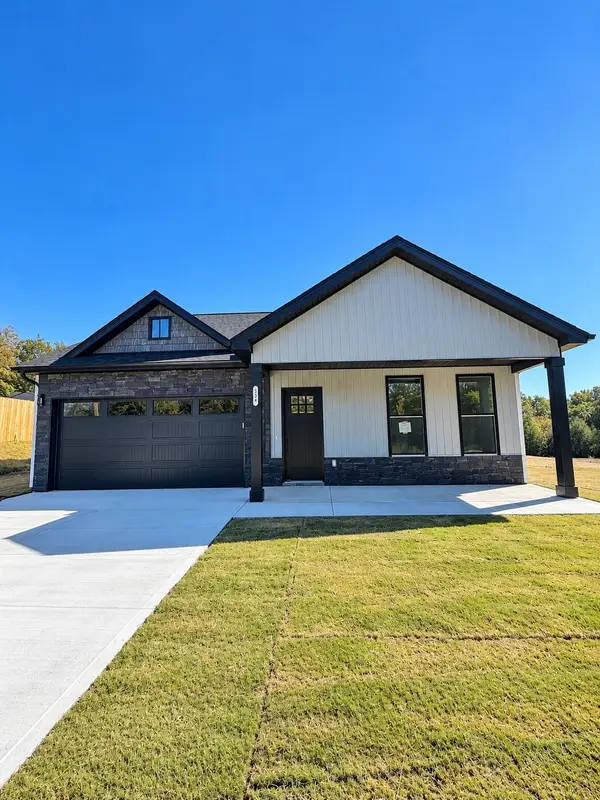 $269,900Active3 beds 2 baths1,263 sq. ft.
334 Minkum Road, Gaffney, SC 29340
MLS# 343000Listed by: REALTY ONE GROUP FREEDOM


Protect your home and budget from life's surprises with an Assurant Home Warranty, backed by a partner that supports you through every step of homeownership. Explore Plans.
©2026 Century 21 Real Estate LLC. All rights reserved. CENTURY 21®, the CENTURY 21 Logo and C21® are service marks owned by Century 21 Real Estate LLC. Century 21 Real Estate LLC fully supports the principles of the Fair Housing Act and the Equal Opportunity Act. Each office is independently owned and operated. Listing information is deemed reliable but not guaranteed accurate.