
304 Oakland Ave, Gaffney, SC 29341
Local realty services provided by:CENTURY 21 The Harrelson Group
304 Oakland Ave,Gaffney, SC 29341
$249,900
- 3 Beds
- 3 Baths
- 1,526 sq. ft.
- Single family
- Active
Listed by: jeff buice
Office: buice realty, inc.
MLS#:342437
Source:SC_SMLS
Price summary
- Price:$249,900
- Price per sq. ft.:$163.76
About this home
NEW CONSTRUCTION! Cute, Stylish & Move-In Ready! This beautiful and NEW 3-bedroom, 2.5-bath two-story home offers a comfortable open floor plan with modern finishes and an easy-living design. The main level features luxury vinyl plank flooring throughout the living areas and a spacious kitchen designed to be the heart of the home. The kitchen showcases a beautiful center island, granite countertops, tile backsplash, and a full appliance package including refrigerator, stove, dishwasher, and microwave. Also conveniently located on the main level are the laundry room, nice storage closet and half bath. Upstairs you'll find all three bedrooms providing a nice separation between living and sleeping areas. The Master bedroom features a spacious walk-in closet and private en-suite bath. The additional bedrooms are generously sized, with one offering its own walk-in closet. Outside, enjoy a covered front porch and patio overlooking a small, easy-to-maintain yard—perfect for relaxing without the upkeep of a large lot. There is also plenty of parking for multiple vehicles. Conveniently located close to shopping, dining, schools, and other city amenities, this attractive NEW home is an excellent opportunity for buyers looking for modern living, low maintenance, and a convenient location. Don't miss this one!...
Contact an agent
Home facts
- Year built:2026
- Subdivision & Development:None
- Listing ID #:342437
- Added:1 day(s) ago
- Updated:October 04, 2026 at 02:43 AM
Rooms and interior
- Bedrooms:3
- Total bathrooms:3
- Full bathrooms:2
- Half bathrooms:1
- Kitchen Description:Dishwasher, Microwave, Refrigerator
- Living area:1,526 sq. ft.
Heating and cooling
- Cooling:Heat Pump
- Heating:Heat Pump
Structure and exterior
- Roof:Architectural
- Year built:2026
- Building area:1,526 sq. ft.
- Lot area:0.12 Acres
- Lot Features:Level
- Architectural Style:Contemporary
- Foundation Description:Slab
Schools
- High school:11-Gaffney High
- Middle school:11-Ewing Middle
- Elementary school:11-B D Lee
Utilities
- Sewer:Public Sewer
Finances and disclosures
- Price:$249,900
- Price per sq. ft.:$163.76
- Tax amount:$62 (2025)
Features and amenities
- Amenities:Cable Available
New listings near 304 Oakland Ave
- New
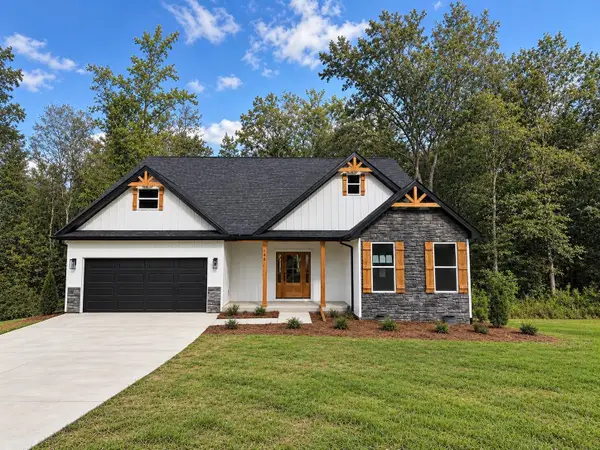 $459,700Active4 beds 3 baths2,125 sq. ft.
146 Saxon Drive, Gaffney, SC 29341
MLS# 342464Listed by: AFFINITY GROUP REALTY - New
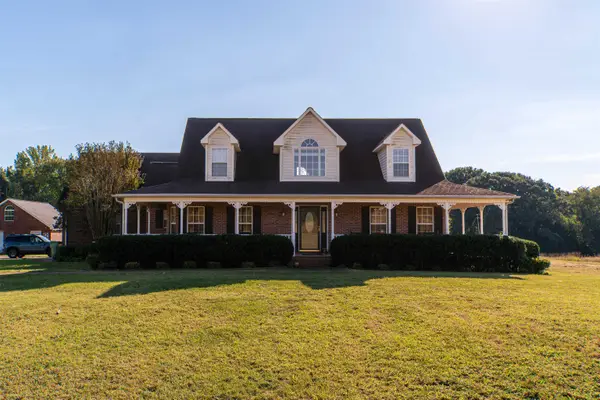 $599,900Active3 beds 3 baths2,015 sq. ft.
175 Oak Ridge Rd, Gaffney, SC 29341
MLS# 342433Listed by: BUICE REALTY, INC. - New
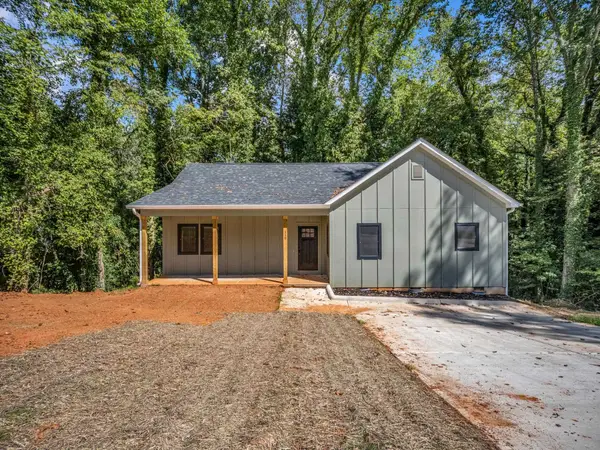 $259,900Active3 beds 2 baths1,367 sq. ft.
119 Salem Rd, Gaffney, SC 29340
MLS# 342442Listed by: BUICE REALTY, INC. - New
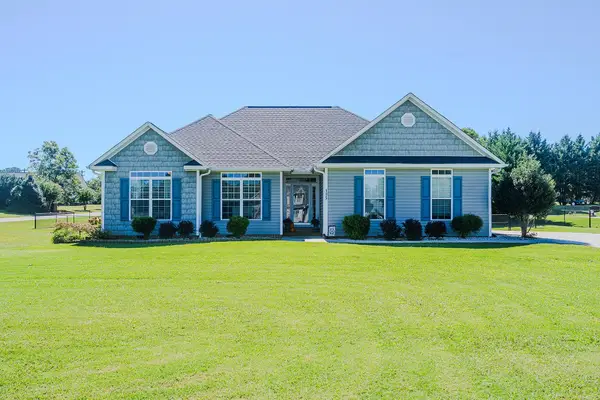 $354,000Active3 beds 2 baths1,802 sq. ft.
105 W Diesel Drive, Gaffney, SC 29341
MLS# 342408Listed by: BOWERS AND ASSOCIATES REAL ESTATE - New
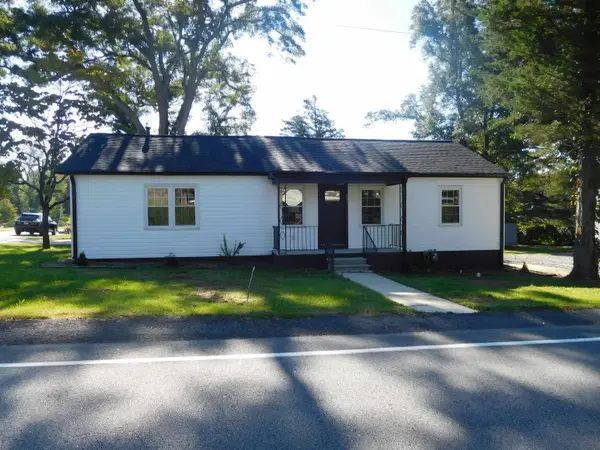 $228,999Active3 beds 2 baths1,395 sq. ft.
401 Thompson Street, Gaffney, SC 29340
MLS# 342398Listed by: JOHN WALL & ASSOCIATES - New
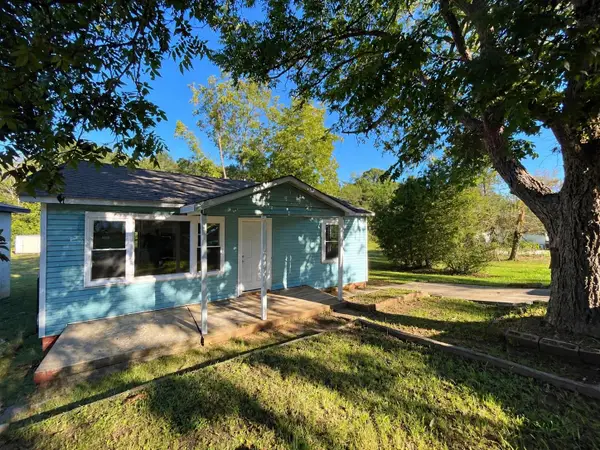 $125,000Active2 beds 1 baths768 sq. ft.
111 Gaffney Avenue, Gaffney, SC 29341-1421
MLS# 342383Listed by: KELLER WILLIAMS REALTY 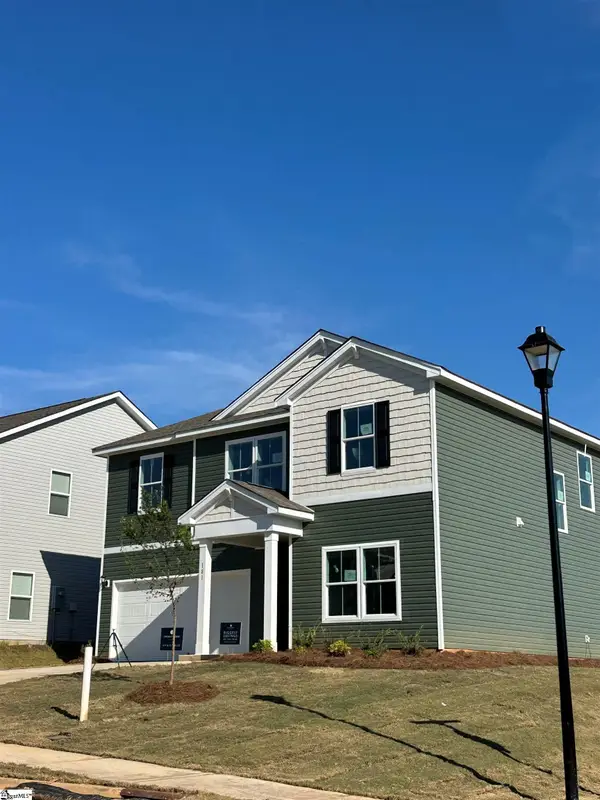 $289,735Pending4 beds 3 baths
181 Gumwood Circle, Gaffney, SC 29341
MLS# 1605373Listed by: DFH REALTY GEORGIA, LLC- New
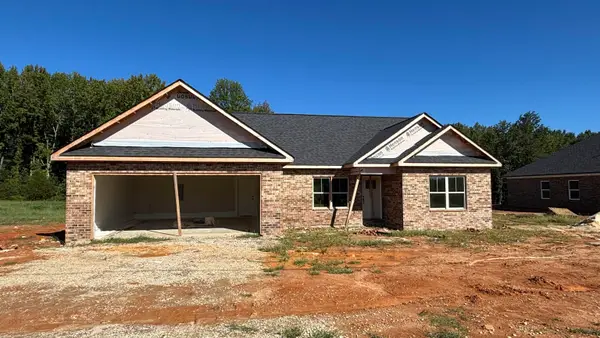 $344,900Active3 beds 2 baths1,654 sq. ft.
340 Cherokee Creek Road, Gaffney, SC 29341
MLS# 342354Listed by: REMAX SOLUTIONS - New
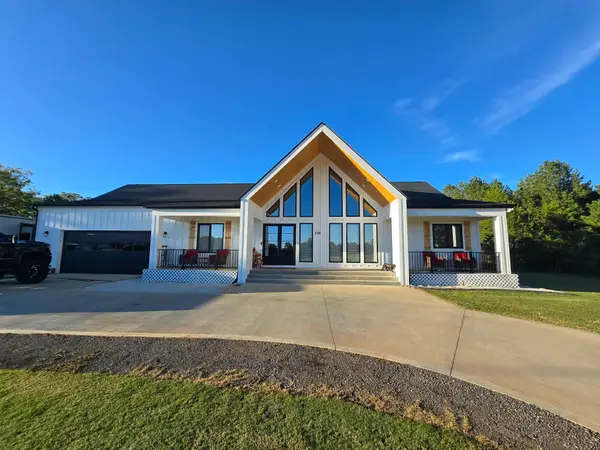 $750,000Active3 beds 3 baths2,280 sq. ft.
1338 Pleasant School Road, Gaffney, SC 29341
MLS# 342334Listed by: UPSTATE REALTY BROKERS LLC


Protect your home and budget from life's surprises with an Assurant Home Warranty, backed by a partner that supports you through every step of homeownership. Explore Plans.
©2026 Century 21 Real Estate LLC. All rights reserved. CENTURY 21®, the CENTURY 21 Logo and C21® are service marks owned by Century 21 Real Estate LLC. Century 21 Real Estate LLC fully supports the principles of the Fair Housing Act and the Equal Opportunity Act. Each office is independently owned and operated. Listing information is deemed reliable but not guaranteed accurate.