551 Dog Bluff Rd., Galivants Ferry, SC 29544
Local realty services provided by:CENTURY 21 Boling & Associates, Inc.
551 Dog Bluff Rd.,Galivants Ferry, SC 29544
$280,000
- 3 Beds
- 2 Baths
- 1,136 sq. ft.
- Single family
- Pending
Office: realty one group docksidesouth
MLS#:2618326
Source:SC_CCAR
Price summary
- Price:$280,000
- Price per sq. ft.:$246.48
About this home
Unique Property with Cabin Charm on 1 Acre – No HOA! Dreaming of a cabin-style retreat with the convenience of being close to everything? Your search ends here! Nestled on a spacious 1-acre lot with no HOA, this one-of-a-kind renovated home offers the warmth and character of a rustic cabin while being just 10 minutes from Conway and Aynor via Hwy. 501 and Hwy. 22, and only 30 minutes from the beautiful Grand Strand beaches. The updated kitchen is full of timeless charm, featuring custom cabinetry, granite countertops, a vintage antique stove, and a cast-iron sink dating back to the early 1900s. Throughout the home, you'll find unique details that blend rustic appeal with modern comfort. Need extra space for hobbies, projects, or storage? The impressive detached 700 square foot workshop includes its own kitchen, pantry—perfect for storing canned goods or supplies—and a full bathroom complete with a classic antique claw-foot tub. Whether you're looking for a primary residence, a private retreat, or a property with exceptional workshop space, this truly unique home is one you have to experience in person. Schedule your showing today and discover the perfect blend of cabin-inspired living and coastal convenience!...
Contact an agent
Home facts
- Year built:1950
- Subdivision & Development:Not within a Subdivision
- Listing ID #:2618326
- Added:93 day(s) ago
- Updated:September 08, 2026 at 07:43 AM
Rooms and interior
- Bedrooms:3
- Total bathrooms:2
- Full bathrooms:2
- Flooring:Tile, Wood
- Kitchen Description:Microwave, Range, Range Hood, Refrigerator
- Living area:1,136 sq. ft.
Heating and cooling
- Cooling:Central Air, Wall Window Units
- Heating:Central, Electric
- Central air:Yes
Structure and exterior
- Year built:1950
- Building area:1,136 sq. ft.
- Lot area:1.01 Acres
- Lot Features:Outside City Limits
- Architectural Style:Ranch
- Construction Materials:Vinyl Siding
- Exterior Features:Front Porch, Porch, Rear Porch
- Foundation Description:Slab
- Levels:1 Story
Schools
- High school:Aynor High School
- Middle school:Aynor Middle School
- Elementary school:Aynor Elementary School
Utilities
- Water:Public, Water Available
- Sewer:Septic Available, Septic Tank
Finances and disclosures
- Price:$280,000
- Price per sq. ft.:$246.48
Features and amenities
- Laundry features:Dryer, Washer, Washer Hookup
- Amenities:Storage, Workshop
Parking
- Total parking spaces:6
- Parking description:Driveway
 Provided courtesy of the Coastal Carolinas MLS. © 2026 of the Coastal Carolinas MLS. All rights reserved. Information is provided exclusively for consumers' personal, non-commercial use, and may not be used for any purpose other than to identify prospective properties consumers may be interested in purchasing. Data is deemed reliable but is not guaranteed accurate by the Coastal Carolinas MLS. SC_CCAR Member Broker: Penny I. Boling
New listings near 551 Dog Bluff Rd.
- New

 $489,900Active3 beds 2 baths3,274 sq. ft.
4784 J H Martin Rd., Galivants Ferry, SC 29544
MLS# 2625772Listed by: CENTURY 21 THE HARRELSON GROUP - New
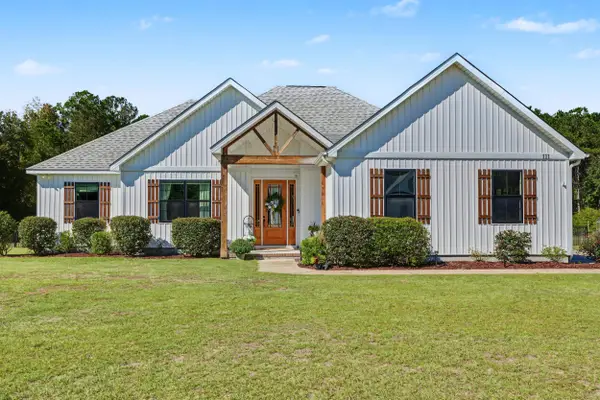 $499,000Active4 beds 2 baths2,468 sq. ft.
111 Evans Branch Court, Galivants Ferry, SC 29544
MLS# 2625705Listed by: IRON OAK PROPERTIES - New
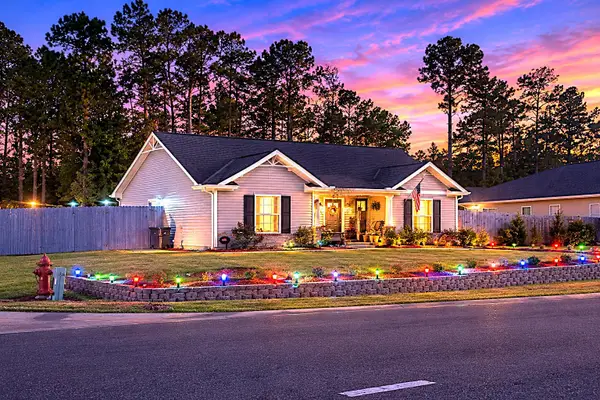 $245,000Active3 beds 2 baths1,235 sq. ft.
943 9th Ave., Galivants Ferry, SC 29544
MLS# 2625674Listed by: SOUTHERN MOON REAL ESTATE - Open Sun, 1 to 3pmNew
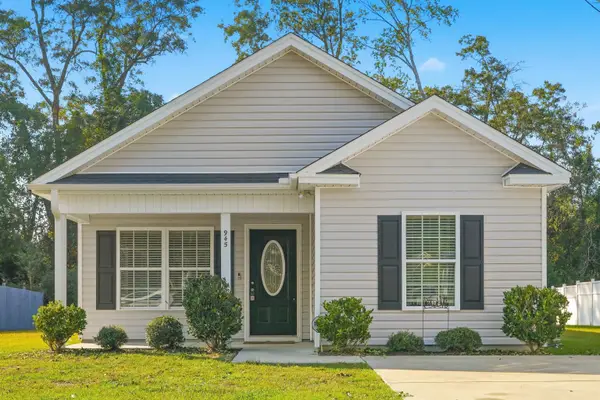 $240,000Active3 beds 2 baths1,255 sq. ft.
945 9th Ave., Galivants Ferry, SC 29544
MLS# 2625493Listed by: SLOAN REALTY GROUP 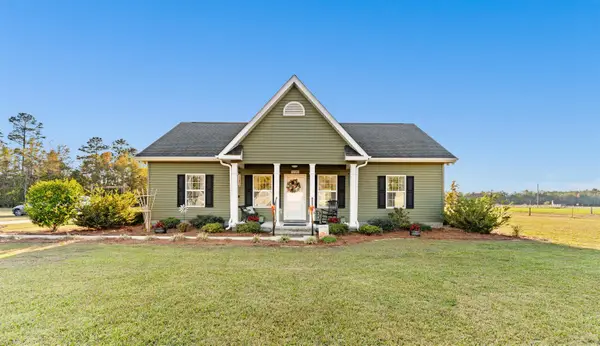 $439,900Active3 beds 2 baths2,160 sq. ft.
5200 Joyner Swamp Rd., Galivants Ferry, SC 29544
MLS# 2624913Listed by: RE/MAX SOUTHERN SHORES-CONWAY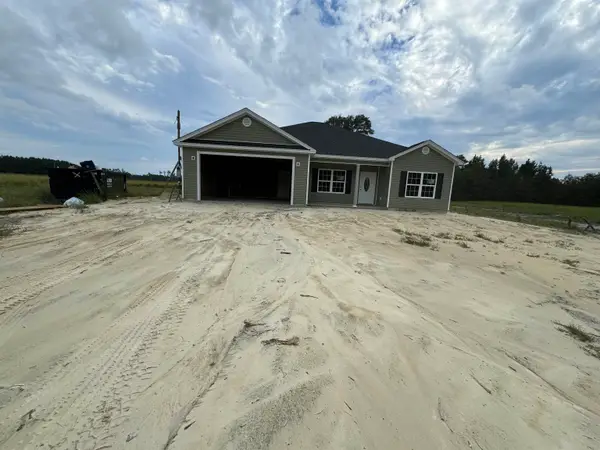 $625,900Active4 beds 3 baths2,708 sq. ft.
TBD 13 Tyler Rd., Galivants Ferry, SC 29544
MLS# 2624673Listed by: BULLDAWG PROPERTY SALES LLC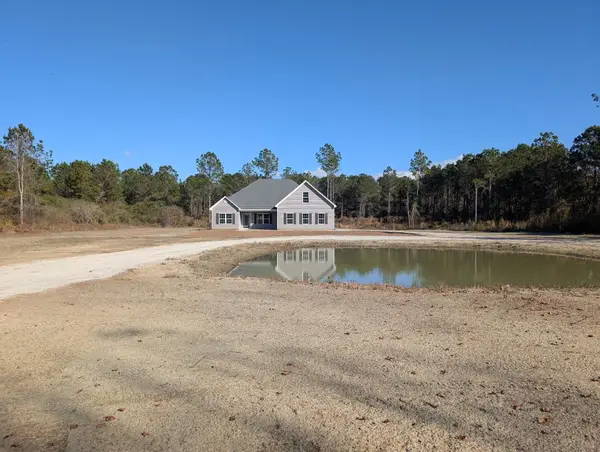 $727,900Active5 beds 4 baths3,236 sq. ft.
TBD 14 Tyler Rd., Galivants Ferry, SC 29544
MLS# 2624674Listed by: BULLDAWG PROPERTY SALES LLC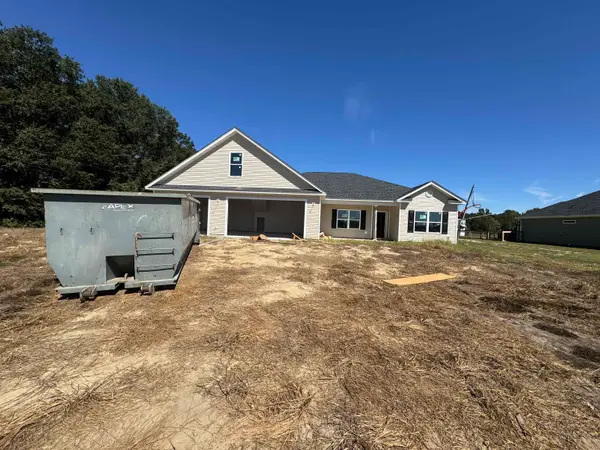 $752,900Active5 beds 4 baths3,713 sq. ft.
TBD 15 Tyler Rd., Galivants Ferry, SC 29544
MLS# 2624675Listed by: BULLDAWG PROPERTY SALES LLC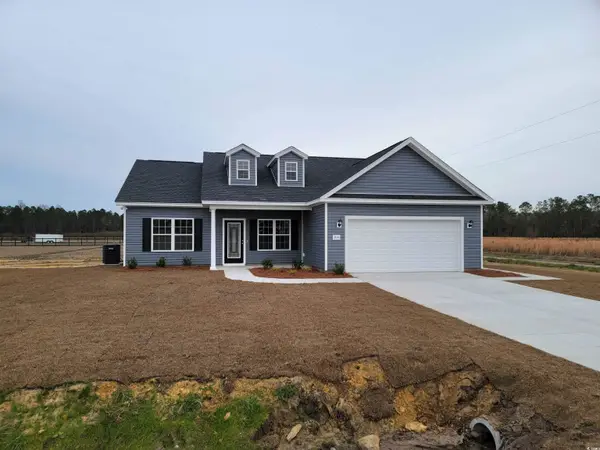 $576,900Active3 beds 2 baths2,183 sq. ft.
TBD 16 Tyler Rd., Galivants Ferry, SC 29544
MLS# 2624676Listed by: BULLDAWG PROPERTY SALES LLC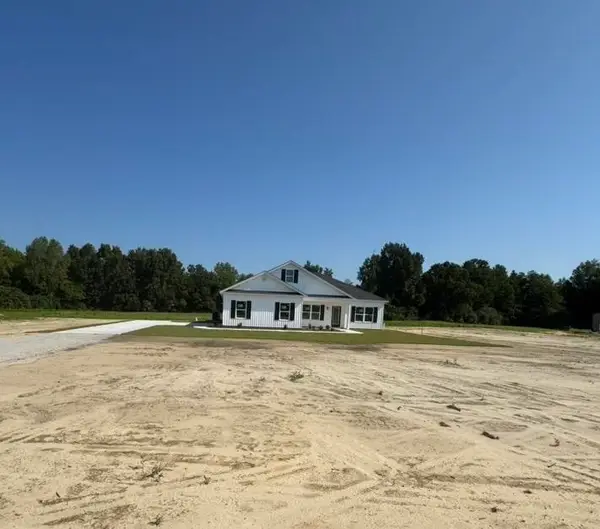 $616,900Active3 beds 2 baths2,466 sq. ft.
TBD 17 Tyler Rd., Galivants Ferry, SC 29544
MLS# 2624677Listed by: BULLDAWG PROPERTY SALES LLC


Protect your home and budget from life's surprises with an Assurant Home Warranty, backed by a partner that supports you through every step of homeownership. Explore Plans.
©2026 Century 21 Real Estate LLC. All rights reserved. CENTURY 21®, the CENTURY 21 Logo and C21® are service marks owned by Century 21 Real Estate LLC. Century 21 Real Estate LLC fully supports the principles of the Fair Housing Act and the Equal Opportunity Act. Each office is independently owned and operated. Listing information is deemed reliable but not guaranteed accurate.