
19503 Choppee Rd., Georgetown, SC 29440
Local realty services provided by:CENTURY 21 Thomas Realty, Inc.
19503 Choppee Rd.,Georgetown, SC 29440
$339,900
- 3 Beds
- 2 Baths
- 2,736 sq. ft.
- Single family
- Active
Office: grimes & associates, inc.
MLS#:2620962
Source:SC_CCAR
Price summary
- Price:$339,900
- Price per sq. ft.:$124.23
About this home
Looking for a cozy country home? This one sits on 2 acres and offers 3 bedrooms, 2 baths, and an open floor plan. The master suite has a roomy bath with a spacious shower, while the kitchen features a pantry, a work island with breakfast bar and flows right into the den. Counters tops in the kitchen and baths are Quartz. Relax on the front porch or deck, both built with treated lumber, and have gutters with in-ground drains. There’s also a camper site with electric, water, and septic—perfect for extra living space. The front entrance is fenced and gated, and all measurements are approximate and should be verified.
Contact an agent
Home facts
- Year built:2024
- Subdivision & Development:Not within a Subdivision
- Listing ID #:2620962
- Added:57 day(s) ago
- Updated:October 21, 2026 at 03:25 AM
Rooms and interior
- Bedrooms:3
- Total bathrooms:2
- Full bathrooms:2
- Kitchen Description:Breakfast Bar, Dishwasher, Kitchen Island, Range, Range Hood, Refrigerator
- Basement:Yes
- Basement Description:Crawl Space
- Living area:2,736 sq. ft.
Heating and cooling
- Cooling:Central Air
- Heating:Central
- Central air:Yes
Structure and exterior
- Year built:2024
- Building area:2,736 sq. ft.
- Lot area:2 Acres
- Lot Features:Irregular Lot, Outside City Limits
- Exterior Features:Deck, Front Porch
- Foundation Description:Brick Mortar, Crawlspace
Schools
- High school:Carvers Bay High School
- Middle school:Carvers Bay Middle School
- Elementary school:Pleasant Hill Elementary School
Utilities
- Water:Public, Water Available
- Sewer:Septic Available, Septic Tank
Finances and disclosures
- Price:$339,900
- Price per sq. ft.:$124.23
Features and amenities
- Laundry features:Washer Hookup
- Amenities:Storage, Workshop
Parking
- Total parking spaces:4
- Parking description:Driveway
 Provided courtesy of the Coastal Carolinas MLS. © 2026 of the Coastal Carolinas MLS. All rights reserved. Information is provided exclusively for consumers' personal, non-commercial use, and may not be used for any purpose other than to identify prospective properties consumers may be interested in purchasing. Data is deemed reliable but is not guaranteed accurate by the Coastal Carolinas MLS. SC_CCAR Member Broker: Harry Thomas
New listings near 19503 Choppee Rd.
- New
 $510,000Active4 beds 3 baths2,944 sq. ft.
527 Charlton Blvd., Georgetown, SC 29440
MLS# 2625663Listed by: TIDEWATER PROPERTIES - New
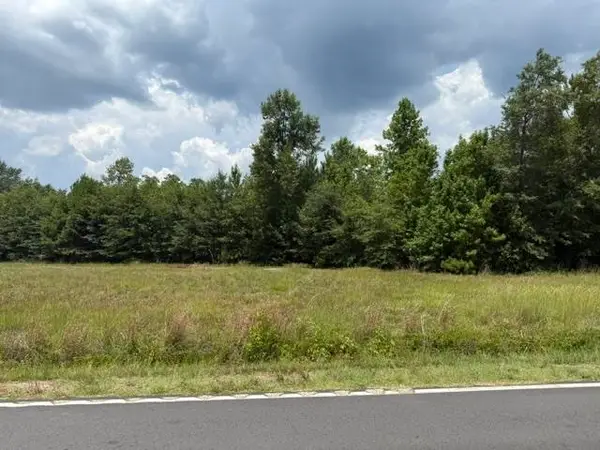 $49,900Active2 Acres
2.0 Acs Cohen Dr., Georgetown, SC 29440
MLS# 2625641Listed by: SANSBURY BUTLER PROPERTIES - New
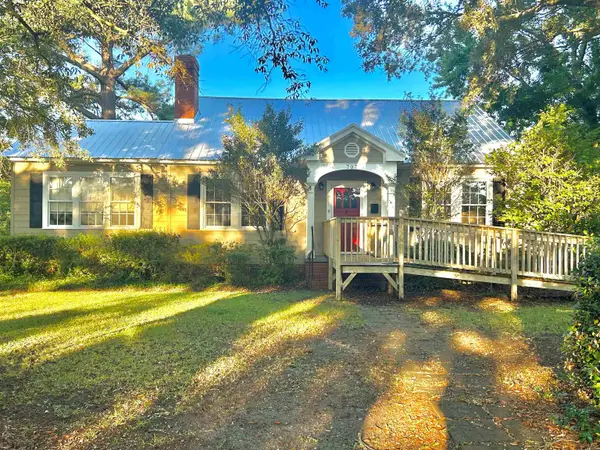 $695,000Active3 beds 2 baths2,041 sq. ft.
707 Willowbank Rd., Georgetown, SC 29440
MLS# 2625605Listed by: PEACE SOTHEBY'S INTL REALTY PI - New
 $1,649,000Active4 beds 5 baths6,720 sq. ft.
486 Lantana Circle, Georgetown, SC 29440
MLS# 2625597Listed by: KELLER WILLIAMS PAWLEYS ISLAND - New
 $274,900Active3 beds 2 baths1,788 sq. ft.
194 Robert Conway Ct., Georgetown, SC 29440
MLS# 2625581Listed by: PEACE SOTHEBY'S INTL REALTY PI - Open Sat, 11am to 1pmNew
 $599,900Active3 beds 3 baths1,848 sq. ft.
329 Kaufman St., Georgetown, SC 29440
MLS# 2625492Listed by: WELCOME HOME REALTY - New
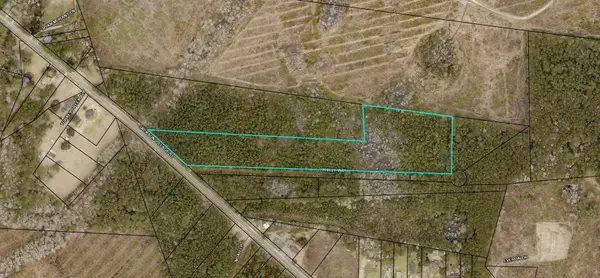 $360,000Active22 Acres
TBD Jackson Village Rd., Georgetown, SC 29440
MLS# 2625420Listed by: CB SEA COAST ADVANTAGE PI - New
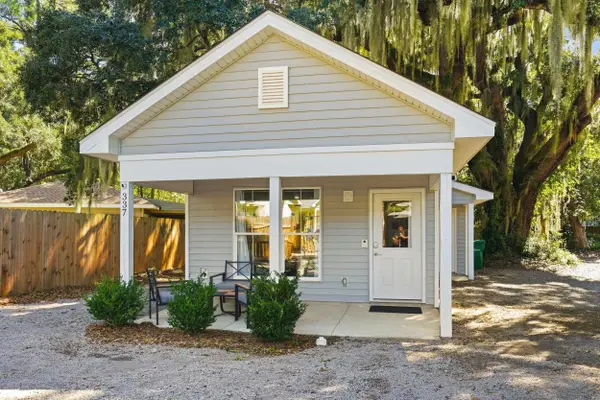 $269,900Active2 beds 2 baths1,131 sq. ft.
337 Bayview Dr., Georgetown, SC 29440
MLS# 2625389Listed by: GRANDE DUNES PROPERTIES - New
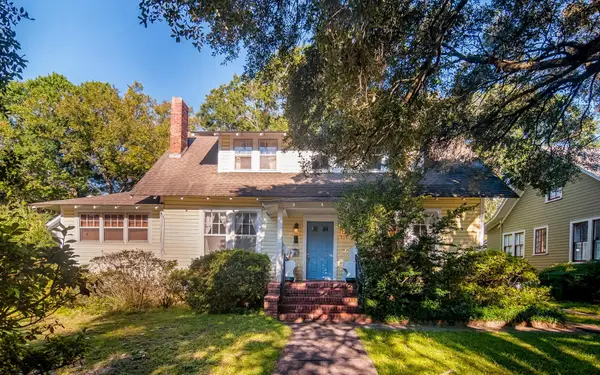 $749,000Active3 beds 2 baths3,355 sq. ft.
213 Queen St., Georgetown, SC 29440
MLS# 2625299Listed by: COMPASS CAROLINAS, LLC - New
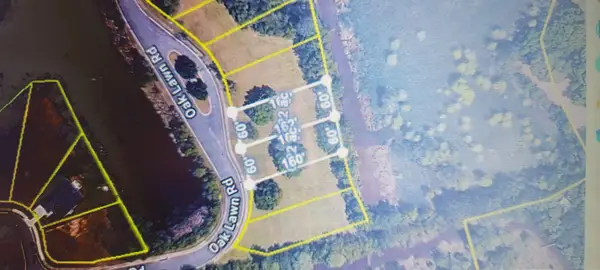 $389,000Active0.44 Acres
TBD Oak Lawn Dr., Georgetown, SC 29440
MLS# 2625099Listed by: EAST COAST INVESTMENTS


Protect your home and budget from life's surprises with an Assurant Home Warranty, backed by a partner that supports you through every step of homeownership. Explore Plans.
©2026 Century 21 Real Estate LLC. All rights reserved. CENTURY 21®, the CENTURY 21 Logo and C21® are service marks owned by Century 21 Real Estate LLC. Century 21 Real Estate LLC fully supports the principles of the Fair Housing Act and the Equal Opportunity Act. Each office is independently owned and operated. Listing information is deemed reliable but not guaranteed accurate.