
213 Queen St., Georgetown, SC 29440
Local realty services provided by:CENTURY 21 Boling & Associates, Inc.
213 Queen St.,Georgetown, SC 29440
$749,000
- 3 Beds
- 2 Baths
- 3,355 sq. ft.
- Single family
- Active
Listed by: kevin jayroe
Office: compass carolinas, llc.
MLS#:2625299
Source:SC_CCAR
Price summary
- Price:$749,000
- Price per sq. ft.:$223.25
About this home
Welcome to 213 Queen St located in the heart of Downtown Historic Georgetown SC. This classic 1910 Bungalow features many period details that embrace the era of the home. Upon entering, you will find a large living room with fireplace and a gracious dining room with three quarter height paneling of the period. The galley style kitchen is enhanced by white cabinetry and a small mudroom from the back entrance. The primary bedroom and bath are also located on the first floor. But wait! There is more. A large den, a home office with Pickwick paneling and a "sewing room" make up the entire first floor! Many rooms feature hardwood floors. Upstairs you will find 2 more bedrooms with reading alcoves. Large windows thru out the home fill the rooms with sunlight. A second bath is located here too, plus plenty of storage! Outside you will find a carport and potting shed. The cellar entrance is located behind the home A charming back yard is perfect for entertaining and features many mature shrubs that are traditional in Georgetown. Take a stroll one block towards Front St and you will find The George Hotel, shopping, dining, marinas and more! International airports are just over an hour in either Charleston SC or Myrtle Beach SC. Be in a beach chair in 20 minutes! Our local beach is Pawleys Island SC. Welcome to Queen St!...
Contact an agent
Home facts
- Year built:1910
- Subdivision & Development:Historic District of Georgetown
- Listing ID #:2625299
- Added:1 day(s) ago
- Updated:October 16, 2026 at 04:55 PM
Rooms and interior
- Bedrooms:3
- Total bathrooms:2
- Full bathrooms:2
- Flooring:Carpet, Vinyl, Wood
- Kitchen Description:Breakfast Area, Dishwasher, Range, Range Hood, Refrigerator
- Basement:Yes
- Basement Description:Crawl Space
- Living area:3,355 sq. ft.
Heating and cooling
- Cooling:Central Air
- Heating:Central, Electric
- Central air:Yes
Structure and exterior
- Year built:1910
- Building area:3,355 sq. ft.
- Lot area:1 Acres
- Lot Features:City Lot, Rectangular
- Architectural Style:Traditional
- Construction Materials:Wood Frame
- Exterior Features:Porch, Rear Porch
- Foundation Description:Crawlspace
- Levels:2 Story
Schools
- High school:Georgetown High School
- Middle school:Georgetown Middle School
- Elementary school:Kensington Elementary School
Utilities
- Water:Public, Water Available
- Sewer:Sewer Available
Finances and disclosures
- Price:$749,000
- Price per sq. ft.:$223.25
Features and amenities
- Laundry features:Washer Hookup
- Amenities:Storage, Workshop
Parking
- Total parking spaces:2
- Parking description:Boat, Driveway
 Provided courtesy of the Coastal Carolinas MLS. © 2026 of the Coastal Carolinas MLS. All rights reserved. Information is provided exclusively for consumers' personal, non-commercial use, and may not be used for any purpose other than to identify prospective properties consumers may be interested in purchasing. Data is deemed reliable but is not guaranteed accurate by the Coastal Carolinas MLS. SC_CCAR Member Broker: Penny I. Boling
New listings near 213 Queen St.
- New
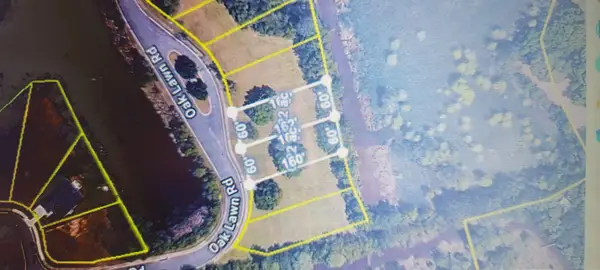 $389,000Active0.44 Acres
TBD Oak Lawn Dr., Georgetown, SC 29440
MLS# 2625099Listed by: EAST COAST INVESTMENTS - New
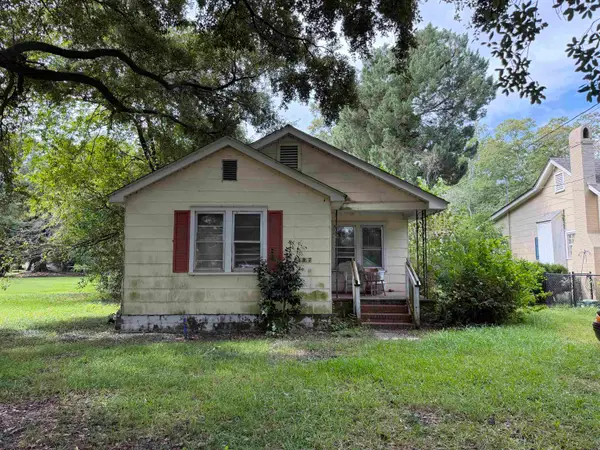 $172,000Active3 beds 1 baths1,360 sq. ft.
1105 Duke St., Georgetown, SC 29440
MLS# 2624986Listed by: TIDEWATER PROPERTIES - New
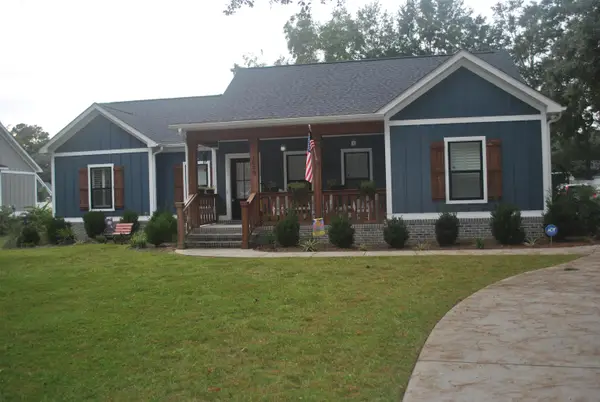 $599,000Active3 beds 2 baths2,815 sq. ft.
1000 Cuttino St., Georgetown, SC 29440
MLS# 2624826Listed by: RE/MAX EXECUTIVE - New
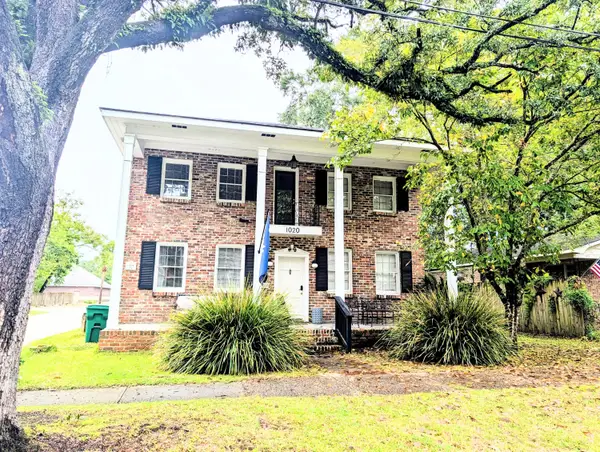 $650,000Active5 beds 2 baths2,280 sq. ft.
1020 Duke Street, Georgetown, SC 29440
MLS# 26027993Listed by: SUNSHINE REALTY - New
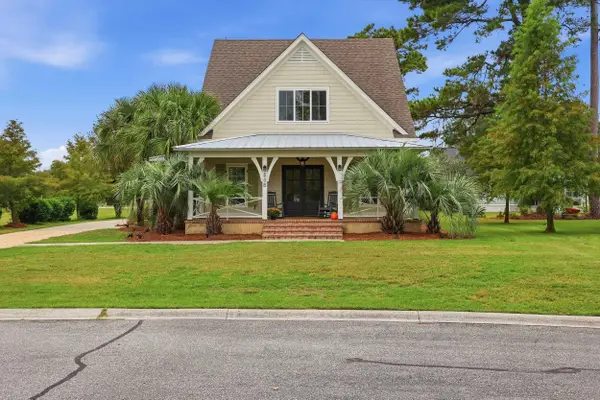 $569,000Active4 beds 4 baths2,955 sq. ft.
508 Oak Lawn Rd., Georgetown, SC 29440
MLS# 2624718Listed by: KELLER WILLIAMS PAWLEYS ISLAND - New
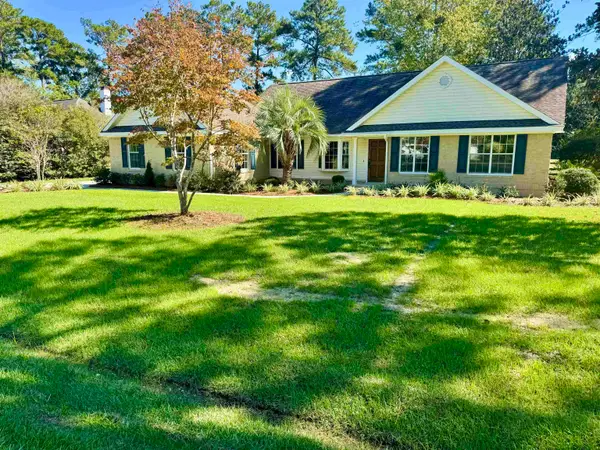 $499,000Active2 beds 2 baths2,390 sq. ft.
231 King George Ln., Georgetown, SC 29440
MLS# 2624720Listed by: RE/MAX EXECUTIVE - New
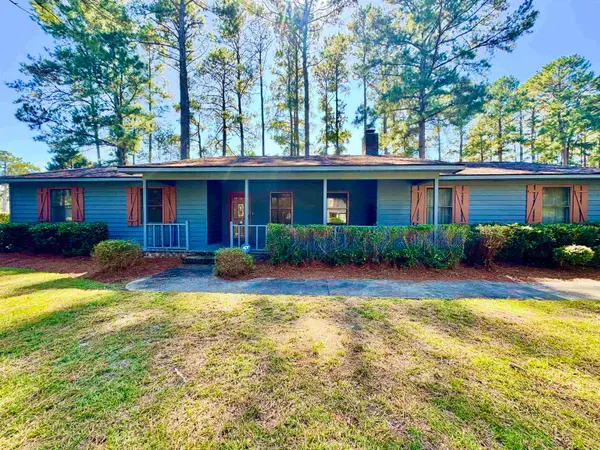 $325,000Active3 beds 2 baths2,670 sq. ft.
44 Patriot Ln., Georgetown, SC 29440
MLS# 2624721Listed by: RE/MAX EXECUTIVE - New
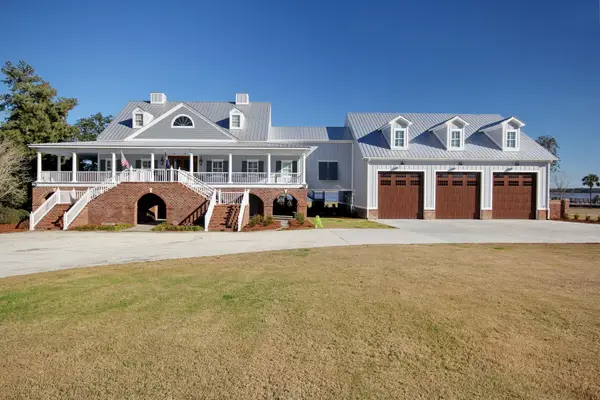 $4,149,000Active6 beds 9 baths18,566 sq. ft.
2425 South Bay St., Georgetown, SC 29440
MLS# 2624659Listed by: CAROLINA COASTLINE AGENCY - New
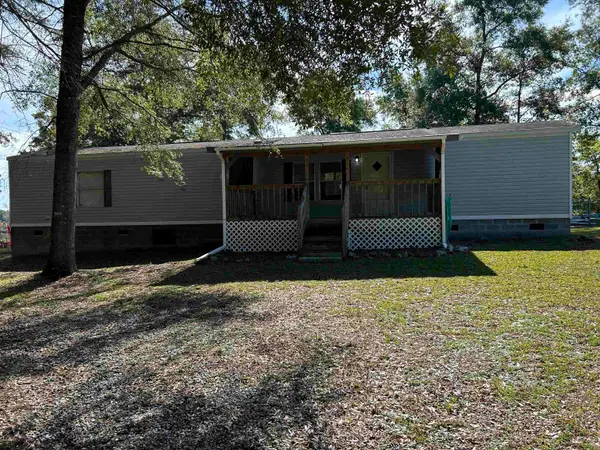 $325,000Active3 beds 3 baths1,588 sq. ft.
500 Apache Rd., Georgetown, SC 29440
MLS# 2624660Listed by: RE/MAX EXECUTIVE


Protect your home and budget from life's surprises with an Assurant Home Warranty, backed by a partner that supports you through every step of homeownership. Explore Plans.
©2026 Century 21 Real Estate LLC. All rights reserved. CENTURY 21®, the CENTURY 21 Logo and C21® are service marks owned by Century 21 Real Estate LLC. Century 21 Real Estate LLC fully supports the principles of the Fair Housing Act and the Equal Opportunity Act. Each office is independently owned and operated. Listing information is deemed reliable but not guaranteed accurate.