
804 W Saltash Alley, Goose Creek, SC 29445
Local realty services provided by:CENTURY 21 Signature Realty
804 W Saltash Alley,Goose Creek, SC 29445
$325,000
- 3 Beds
- 3 Baths
- 1,480 sq. ft.
- Single family
- Active
Listed by: zach qunell
Office: nexthome the agency group
MLS#:26015015
Source:MI_NGLRMLS
Price summary
- Price:$325,000
- Price per sq. ft.:$219.59
About this home
Move-in ready and full of charm in the heart of Goose Creek! This cozy 3 Bedroom, 2.5 Bathroom home offers approximately 1,480 sq ft with a functional layout perfect for everyday living. The bright kitchen features ample cabinet space and overlooks the spacious living and dining areas. Major updates include a NEW roof in 2024 and NEW HVAC in 2023 for added piece of mind. Upstairs you'll find all bedrooms including a comfortable large primary suite with vaulted ceiling and private bath. Enjoy the huge fenced in backyard with plenty of room to entertain, pets, or play. NO HOA! Conveniently located minutes from Joint Base Weapons Station, shopping, dining, schools, and a rapidly growing Carnes Crossroads area. Great opportunity for first-time home buyers, military families or investors!
Contact an agent
Home facts
- Year built:2002
- Listing ID #:26015015
- Updated:July 28, 2026 at 03:52 PM
Rooms and interior
- Bedrooms:3
- Total bathrooms:3
- Full bathrooms:2
- Half bathrooms:1
- Flooring:Carpet, Wood
- Living area:1,480 sq. ft.
Heating and cooling
- Cooling:Central Air
- Central air:Yes
Structure and exterior
- Year built:2002
- Building area:1,480 sq. ft.
- Lot area:0.16 Acres
- Foundation Description:Slab
Schools
- High school:Stratford
- Middle school:Westview
- Elementary school:Devon Forest
Finances and disclosures
- Price:$325,000
- Price per sq. ft.:$219.59
Parking
- Total parking spaces:1
- Garage:Yes
- Garage spaces:1
New listings near 804 W Saltash Alley
- New
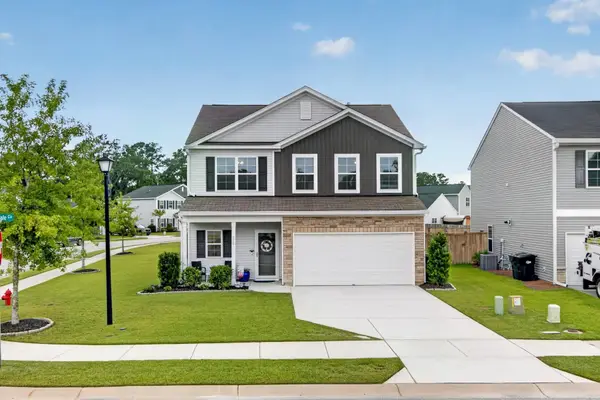 $419,000Active4 beds 3 baths2,402 sq. ft.
272 Clydesdale Circle, Summerville, SC 29486
MLS# 26021469Listed by: KELLER WILLIAMS REALTY CHARLESTON - New
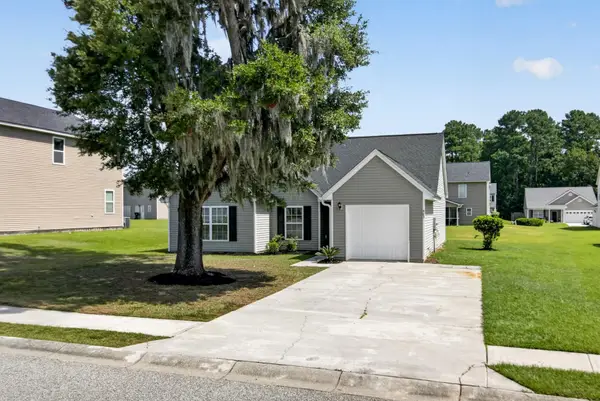 $300,000Active3 beds 2 baths1,248 sq. ft.
425 Watershed Drive, Goose Creek, SC 29445
MLS# 26021371Listed by: COLDWELL BANKER REALTY - New
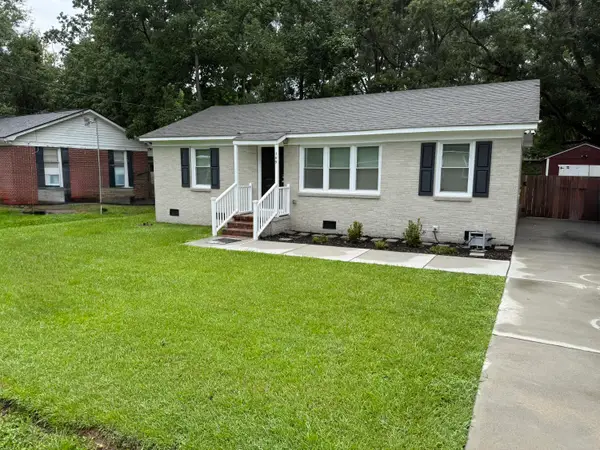 $275,000Active3 beds 1 baths1,191 sq. ft.
309 Clarine Drive, Goose Creek, SC 29445
MLS# 26021374Listed by: TRUE CAROLINA REALTY - New
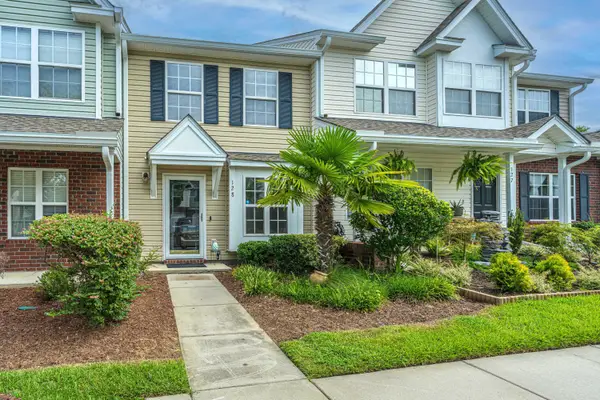 $227,500Active2 beds 2 baths1,030 sq. ft.
128 Davenport Street, Goose Creek, SC 29445
MLS# 26021341Listed by: CAROLINA ONE REAL ESTATE - New
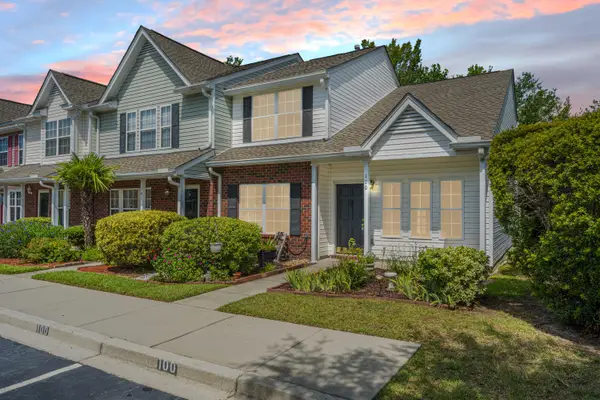 $270,000Active2 beds 3 baths1,330 sq. ft.
100 Darcy Avenue, Goose Creek, SC 29445
MLS# 26021305Listed by: CAROLINA ONE REAL ESTATE - New
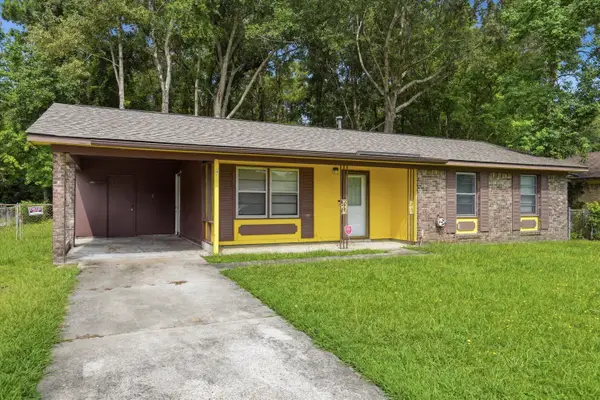 $215,000Active3 beds 2 baths1,428 sq. ft.
155 Summit Avenue, Goose Creek, SC 29445
MLS# 26021285Listed by: BRAND NAME REAL ESTATE 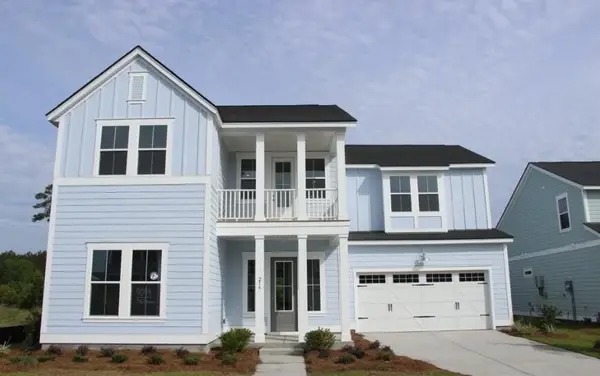 $630,000Pending5 beds 4 baths3,110 sq. ft.
101 Beamon Loop, Summerville, SC 29486
MLS# 26021249Listed by: LENNAR SALES CORP.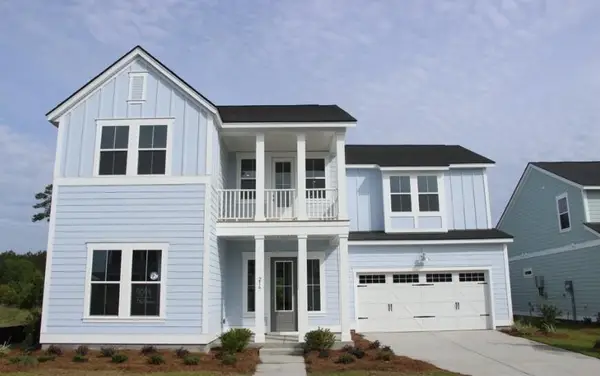 $630,000Pending5 beds 4 baths3,110 sq. ft.
101 Beamon Loop, Summerville, SC 29486
MLS# 26021249Listed by: LENNAR SALES CORP.- $630,000Pending5 beds 4 baths3,110 sq. ft.
101 Beamon Loop, Summerville, SC 29486
MLS# 26021249Listed by: LENNAR SALES CORP. - $630,000Pending5 beds 4 baths3,110 sq. ft.
101 Beamon Loop, Summerville, SC 29486
MLS# 26021249Listed by: LENNAR SALES CORP.


Protect your home and budget from life's surprises with an Assurant Home Warranty, backed by a partner that supports you through every step of homeownership. Explore Plans.
©2026 Century 21 Real Estate LLC. All rights reserved. CENTURY 21®, the CENTURY 21 Logo and C21® are service marks owned by Century 21 Real Estate LLC. Century 21 Real Estate LLC fully supports the principles of the Fair Housing Act and the Equal Opportunity Act. Each office is independently owned and operated. Listing information is deemed reliable but not guaranteed accurate.