
1216 Bubbling Springs Drive, Graniteville, SC 29829
Local realty services provided by:CENTURY 21 Sterling Combs
1216 Bubbling Springs Drive,Graniteville, SC 29829
$285,000
- 3 Beds
- 2 Baths
- 2,024 sq. ft.
- Single family
- Active
Listed by: erica harris
Office: keller williams realty augusta partners
MLS#:100612280
Source:NC_CCAR
Price summary
- Price:$285,000
- Price per sq. ft.:$140.81
About this home
Welcome to this beautiful custom-built ranch-style home offering the perfect blend of comfort, space, and functionality! This home features a spacious 3-car garage, an inviting eat-in kitchen with a sleek flat cooktop and walk-in pantry, and a formal dining room perfect for hosting family gatherings and special occasions. One of the home's standout features is the sunroom overlooking the massive backyard, providing the perfect space to relax, unwind, and enjoy the view year-round. The expansive, flat, fully fenced backyard offers endless possibilities for outdoor entertaining, gardening, pets, or simply enjoying your own private outdoor retreat. Here's an opportunity you don't want to miss! This home offers a potential 2.25% assumable mortgage, subject to lender approval and buyer qualification! Additionally, the property is located in a USDA-eligible area, offering another potential financing option for qualified buyers. With its custom-built charm, thoughtful layout, generous outdoor space, and attractive financing opportunities, this home truly stands out. Schedule your private showing today and discover everything this property has to offer!...
Contact an agent
Home facts
- Year built:2018
- Subdivision & Development:Shadow Creek
- Listing ID #:100612280
- Added:2 day(s) ago
- Updated:October 26, 2026 at 10:37 AM
Rooms and interior
- Bedrooms:3
- Total bathrooms:2
- Full bathrooms:2
- Rooms Total:9
- Flooring:Carpet
- Dining Description:Eat-in Kitchen
- Bathrooms Description:Walk-in Shower
- Kitchen Description:Dishwasher, Eat-in Kitchen, Pantry
- Bedroom Description:Walk-In Closet(s)
- Living area:2,024 sq. ft.
Heating and cooling
- Cooling:Central Air
- Heating:Fireplace(s), Gas Pack, Heating, Natural Gas
- Central air:Yes
Structure and exterior
- Roof:Shingle
- Year built:2018
- Building area:2,024 sq. ft.
- Lot area:0.33 Acres
- Construction Materials:Brick, Wood Frame
- Exterior Features:Patio
- Foundation Description:Crawl Space
- Levels:1 Story
Schools
- High school:Midland Valley
- Middle school:LBC
- Elementary school:Byrd
Finances and disclosures
- Price:$285,000
- Price per sq. ft.:$140.81
Features and amenities
- Appliances:Dishwasher
- Amenities:Blinds/Shades, Walk-In Closet(s)
Parking
- Total parking spaces:3
- Parking description:Attached Garage, Concrete, Garage
- Garage:Yes
- Garage spaces:3

New listings near 1216 Bubbling Springs Drive
- Open Mon, 11am to 5pmNew
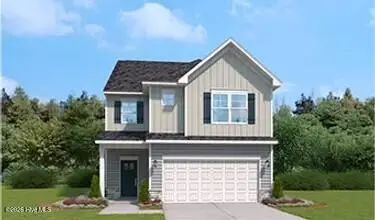 $274,900Active4 beds 3 baths2,046 sq. ft.
716 Tess Street, Graniteville, SC 29829
MLS# 100612417Listed by: STANLEY MARTIN GA/SC BROKERAGE LLC - Open Mon, 11am to 5pmNew
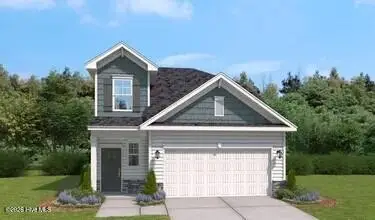 $298,375Active4 beds 3 baths2,046 sq. ft.
713 Tess Street, Graniteville, SC 29829
MLS# 100612419Listed by: STANLEY MARTIN GA/SC BROKERAGE LLC - Open Mon, 11am to 5pmNew
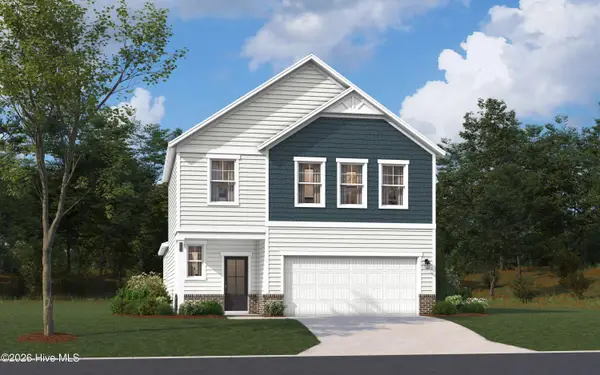 $279,900Active4 beds 3 baths2,110 sq. ft.
703 Tess Street, Graniteville, SC 29829
MLS# 100612425Listed by: STANLEY MARTIN GA/SC BROKERAGE LLC - Open Mon, 11am to 5pmNew
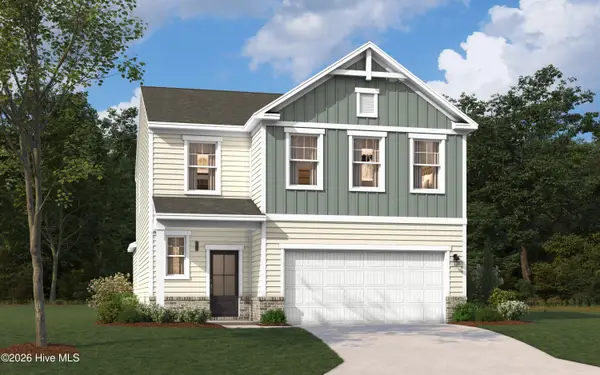 $324,695Active4 beds 3 baths2,505 sq. ft.
691 Tess Street, Graniteville, SC 29829
MLS# 100612427Listed by: STANLEY MARTIN GA/SC BROKERAGE LLC - New
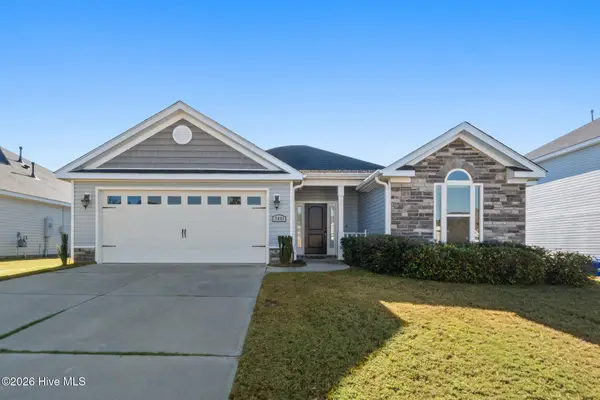 $290,000Active3 beds 2 baths1,672 sq. ft.
7091 Grayson Drive, Graniteville, SC 29829
MLS# 100611905Listed by: RE/MAX REINVENTED - New
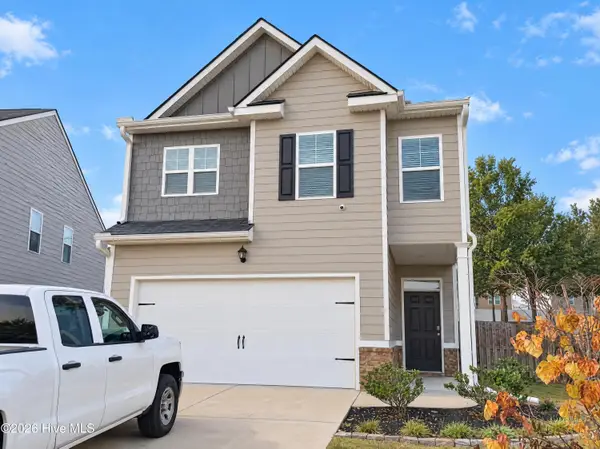 $268,000Active4 beds 3 baths1,976 sq. ft.
2973 Calli Crossing Drive, Graniteville, SC 29829
MLS# 100611528Listed by: OPENDOOR BROKERAGE LLC - New
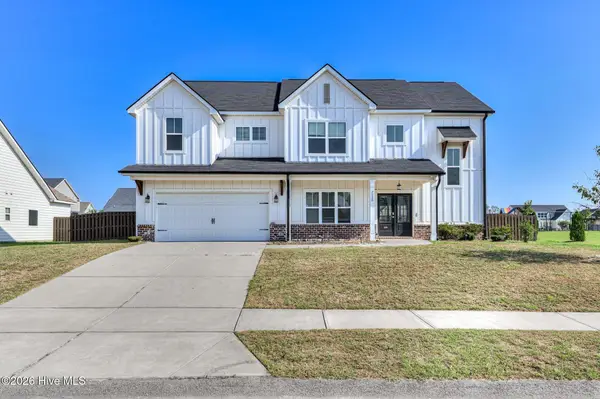 $428,000Active5 beds 3 baths3,279 sq. ft.
7028 Kingfisher Pass, Graniteville, SC 29829
MLS# 100611166Listed by: KELLER WILLIAMS REALTY AUGUSTA PARTNERS - New
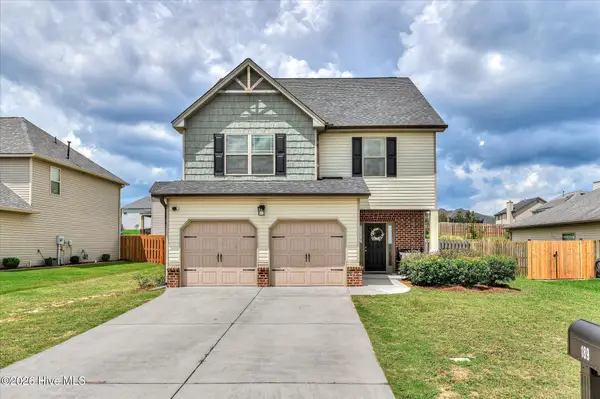 $259,900Active4 beds 3 baths2,167 sq. ft.
189 Pendulum Ridge, Graniteville, SC 29829
MLS# 100610968Listed by: REAL BROKER - SC 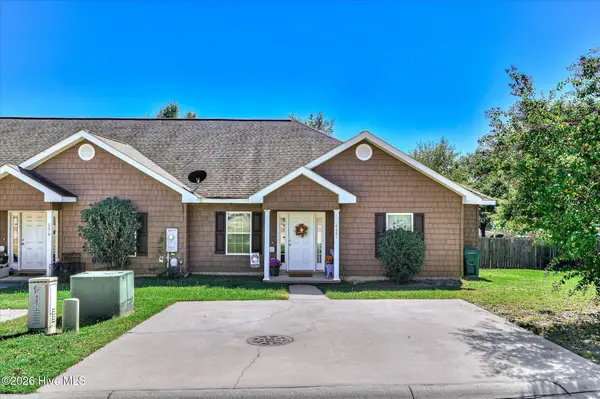 $199,900Active3 beds 2 baths1,376 sq. ft.
6081 Village West Lane, Graniteville, SC 29829
MLS# 100610020Listed by: KELLER WILLIAMS REALTY AUGUSTA PARTNERS


Protect your home and budget from life's surprises with an Assurant Home Warranty, backed by a partner that supports you through every step of homeownership. Explore Plans.
©2026 Century 21 Real Estate LLC. All rights reserved. CENTURY 21®, the CENTURY 21 Logo and C21® are service marks owned by Century 21 Real Estate LLC. Century 21 Real Estate LLC fully supports the principles of the Fair Housing Act and the Equal Opportunity Act. Each office is independently owned and operated. Listing information is deemed reliable but not guaranteed accurate.