
189 Pendulum Ridge, Graniteville, SC 29829
Local realty services provided by:CENTURY 21 Jeff Keller Realty
189 Pendulum Ridge,Graniteville, SC 29829
$259,900
- 4 Beds
- 3 Baths
- 2,167 sq. ft.
- Single family
- Active
Listed by: stephanie celeste king
Office: real broker - sc
MLS#:100610968
Source:NC_CCAR
Price summary
- Price:$259,900
- Price per sq. ft.:$119.94
About this home
Welcome Home to this gorgeous two-story, four-bedroom well kept home priced to sell under market value.
It combines spacious living areas, thoughtful finishes, and standout architectural details. With 9-foot ceilings and an open floor plan, the main level offers an airy, welcoming atmosphere with an easy flow between the living spaces.
The foyer opens to hardwood flooring that continues through the kitchen, half bath, and dining room. The formal dining room makes a statement with elegant coffered ceilings, creating a polished space for meals and entertaining. The kitchen is both stylish and functional, featuring granite countertops, a tile backsplash, and an open connection to the main living area.
Upstairs, vaulted ceilings add even more volume and character to the home's living space. Four bedrooms provide plenty of flexibility, while the home's two-story design offers a wonderful separation between living and private spaces.
Step outside to enjoy the covered front and back porches, offering inviting spaces to relax and take in the outdoors. The fenced backyard provides additional outdoor space for recreation, gardening, entertaining, or simply enjoying the fresh air.
And for added peace of mind, the roof was replaced in 2025! New fireplace insert was added in September 2026.
With its open-concept design, beautiful flooring, impressive ceiling details, granite finishes, covered porches, fenced yard, and newer roof, this home brings together the features buyers are looking for in one inviting package. Come see it for yourself--you may have just found the one!...
Contact an agent
Home facts
- Year built:2012
- Subdivision & Development:Sage Creek
- Listing ID #:100610968
- Added:9 day(s) ago
- Updated:October 26, 2026 at 10:36 AM
Rooms and interior
- Bedrooms:4
- Total bathrooms:3
- Full bathrooms:2
- Half bathrooms:1
- Rooms Total:7
- Flooring:Carpet, Vinyl
- Kitchen Description:Dishwasher, Pantry, Range
- Bedroom Description:Walk-In Closet(s)
- Living area:2,167 sq. ft.
Heating and cooling
- Cooling:Central Air
- Heating:Fireplace(s), Gas Pack, Heating, Natural Gas
- Central air:Yes
Structure and exterior
- Roof:Shingle
- Year built:2012
- Building area:2,167 sq. ft.
- Lot area:0.22 Acres
- Construction Materials:Brick, Concrete, Vinyl Siding, Wood Frame
- Exterior Features:Covered, Patio, Porch
- Foundation Description:Slab
- Levels:2 Story
Schools
- High school:Midland Valley
- Middle school:Leavelle McCampbell
- Elementary school:Byrd
Finances and disclosures
- Price:$259,900
- Price per sq. ft.:$119.94
Features and amenities
- Appliances:Dishwasher, Range
- Amenities:Blinds/Shades, Street Lights, Walk-In Closet(s)
Parking
- Total parking spaces:2
- Parking description:Attached, Attached Garage, Concrete, Garage
- Garage:Yes
- Garage spaces:2

New listings near 189 Pendulum Ridge
- Open Mon, 11am to 5pmNew
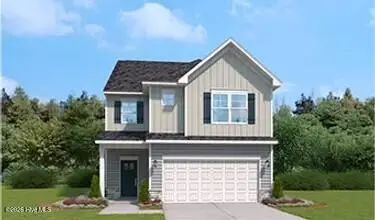 $274,900Active4 beds 3 baths2,046 sq. ft.
716 Tess Street, Graniteville, SC 29829
MLS# 100612417Listed by: STANLEY MARTIN GA/SC BROKERAGE LLC - Open Mon, 11am to 5pmNew
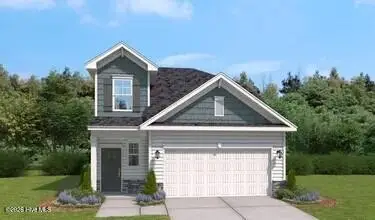 $298,375Active4 beds 3 baths2,046 sq. ft.
713 Tess Street, Graniteville, SC 29829
MLS# 100612419Listed by: STANLEY MARTIN GA/SC BROKERAGE LLC - Open Mon, 11am to 5pmNew
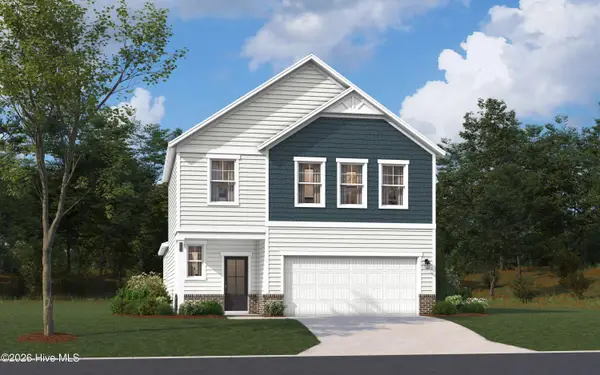 $279,900Active4 beds 3 baths2,110 sq. ft.
703 Tess Street, Graniteville, SC 29829
MLS# 100612425Listed by: STANLEY MARTIN GA/SC BROKERAGE LLC - Open Mon, 11am to 5pmNew
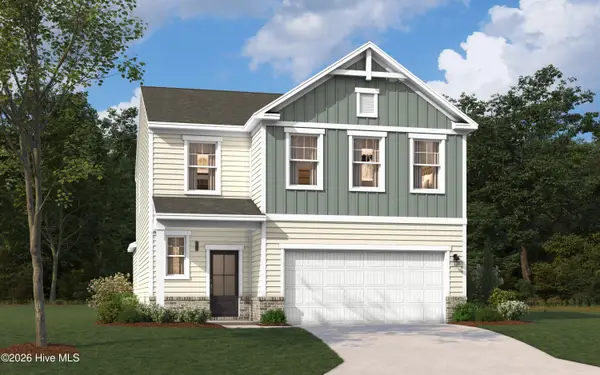 $324,695Active4 beds 3 baths2,505 sq. ft.
691 Tess Street, Graniteville, SC 29829
MLS# 100612427Listed by: STANLEY MARTIN GA/SC BROKERAGE LLC - New
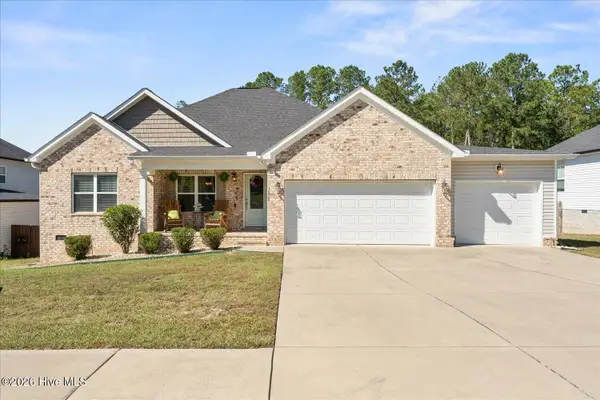 $285,000Active3 beds 2 baths2,024 sq. ft.
1216 Bubbling Springs Drive, Graniteville, SC 29829
MLS# 100612280Listed by: KELLER WILLIAMS REALTY AUGUSTA PARTNERS - New
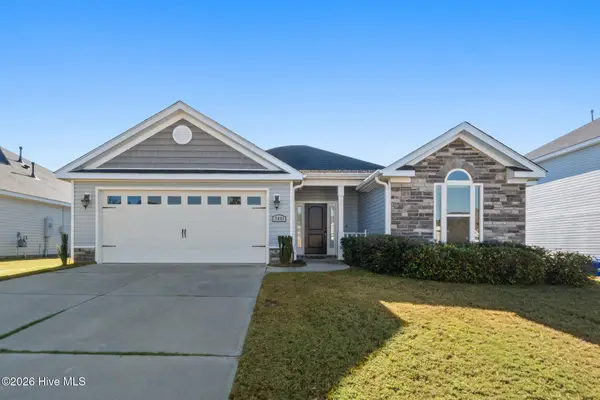 $290,000Active3 beds 2 baths1,672 sq. ft.
7091 Grayson Drive, Graniteville, SC 29829
MLS# 100611905Listed by: RE/MAX REINVENTED - New
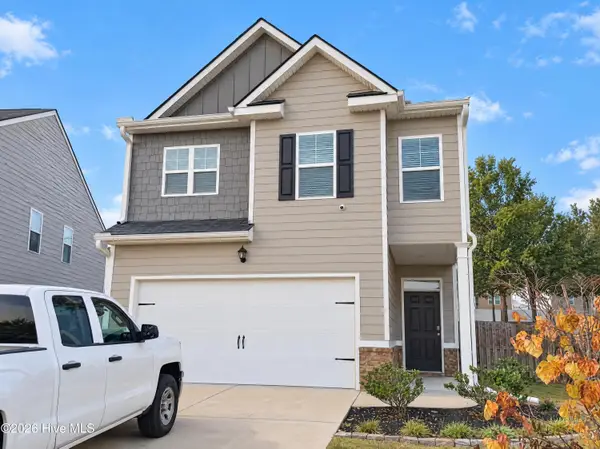 $268,000Active4 beds 3 baths1,976 sq. ft.
2973 Calli Crossing Drive, Graniteville, SC 29829
MLS# 100611528Listed by: OPENDOOR BROKERAGE LLC - New
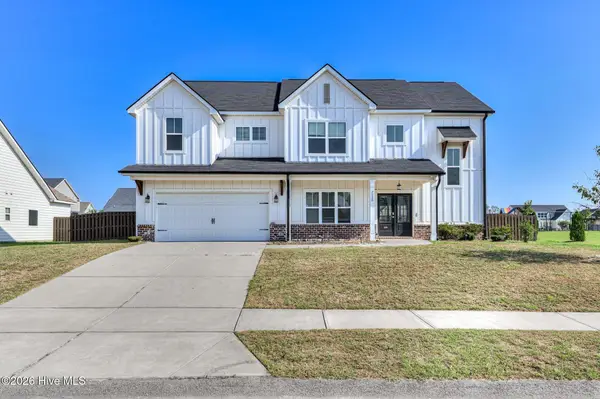 $428,000Active5 beds 3 baths3,279 sq. ft.
7028 Kingfisher Pass, Graniteville, SC 29829
MLS# 100611166Listed by: KELLER WILLIAMS REALTY AUGUSTA PARTNERS 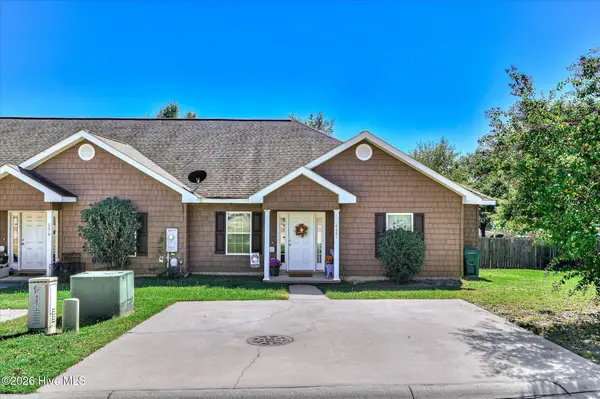 $199,900Active3 beds 2 baths1,376 sq. ft.
6081 Village West Lane, Graniteville, SC 29829
MLS# 100610020Listed by: KELLER WILLIAMS REALTY AUGUSTA PARTNERS


Protect your home and budget from life's surprises with an Assurant Home Warranty, backed by a partner that supports you through every step of homeownership. Explore Plans.
©2026 Century 21 Real Estate LLC. All rights reserved. CENTURY 21®, the CENTURY 21 Logo and C21® are service marks owned by Century 21 Real Estate LLC. Century 21 Real Estate LLC fully supports the principles of the Fair Housing Act and the Equal Opportunity Act. Each office is independently owned and operated. Listing information is deemed reliable but not guaranteed accurate.