
2152 Gardenview Drive, Graniteville, SC 29829
Local realty services provided by:CENTURY 21 New Beginnings
2152 Gardenview Drive,Graniteville, SC 29829
$250,000
- 4 Beds
- 3 Baths
- 1,940 sq. ft.
- Single family
- Active
Listed by: joshua cline
Office: meybohm real estate - aiken
MLS#:100599738
Source:NC_CCAR
Price summary
- Price:$250,000
- Price per sq. ft.:$128.87
About this home
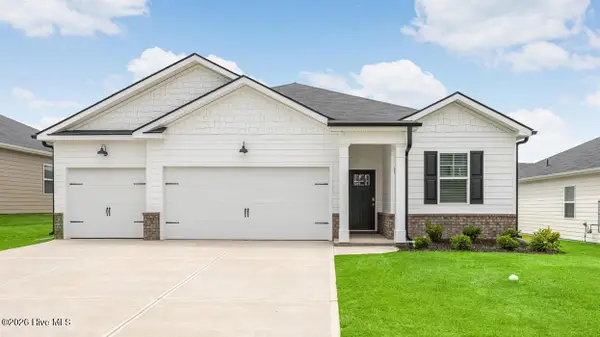
Welcome to this traditional home in the Crystal Pointe neighborhood, offering 4 bedrooms, 2.5 baths, and approximately 1,940 square feet of comfortable living space. Conveniently located with easy access to both Aiken and Augusta, this home provides the ideal combination of comfort and convenience. Enjoy relaxing or entertaining on the screened-in rear porch overlooking the large, fully fenced backyard--perfect for outdoor gatherings, pets, gardening, or simply enjoying your private outdoor space. A wonderful opportunity to make this inviting home your own!
Contact an agent
Home facts
- Year built:2008
- Subdivision & Development:Crystal Pointe
- Listing ID #:100599738
- Added:2 day(s) ago
- Updated:August 31, 2026 at 10:43 AM
Rooms and interior
- Bedrooms:4
- Total bathrooms:3
- Full bathrooms:2
- Half bathrooms:1
- Rooms Total:7
- Flooring:Carpet, Vinyl
- Bedroom Description:Walk-In Closet(s)
- Living area:1,940 sq. ft.
Heating and cooling
- Cooling:Central Air
- Heating:Electric, Forced Air, Heating
- Central air:Yes
Structure and exterior
- Roof:Composition, Shingle
- Year built:2008
- Building area:1,940 sq. ft.
- Lot area:0.5 Acres
- Construction Materials:Block, Vinyl Siding
- Exterior Features:Porch, Screened
- Foundation Description:Slab
- Levels:2 Story
Schools
- High school:Midland Valley
- Middle school:LBC
- Elementary school:Jefferson
Finances and disclosures
- Price:$250,000
- Price per sq. ft.:$128.87
Features and amenities
- Amenities:Solid Surface, Walk-In Closet(s)
Parking
- Total parking spaces:2
- Parking description:Attached, Attached Garage, Paved
- Garage:Yes
- Garage spaces:2

New listings near 2152 Gardenview Drive
- New
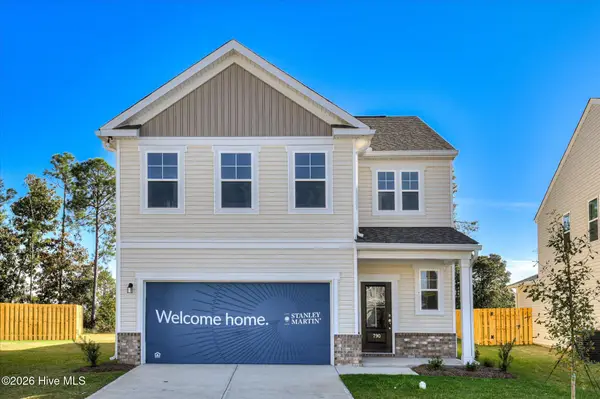 $291,565Active3 beds 3 baths1,890 sq. ft.
727 Tess Street, Graniteville, SC 29829
MLS# 100600023Listed by: STANLEY MARTIN GA/SC BROKERAGE LLC - New
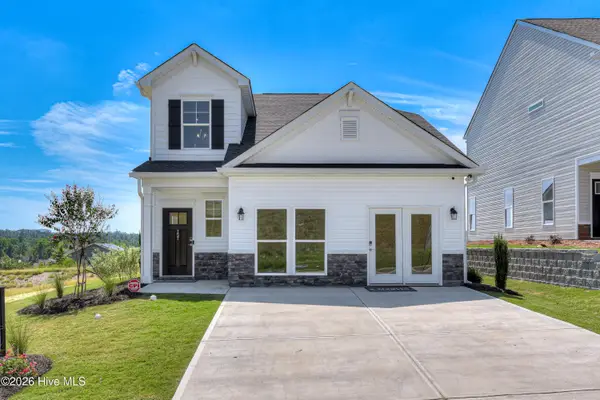 $299,200Active4 beds 3 baths2,046 sq. ft.
692 Tess Drive, Graniteville, SC 29829
MLS# 100600017Listed by: STANLEY MARTIN GA/SC BROKERAGE LLC - New
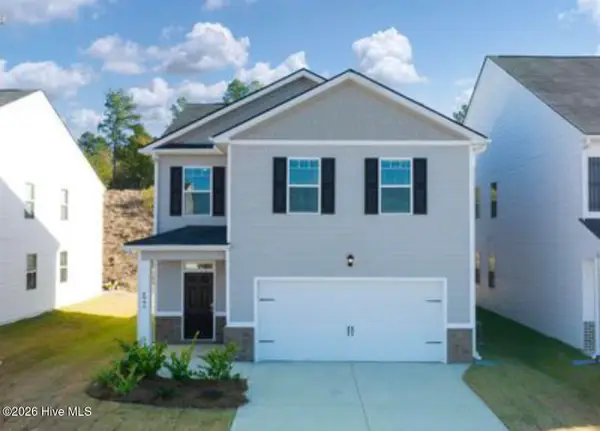 $274,000Active3 beds 3 baths1,635 sq. ft.
2884 Calli Crossing Drive, Graniteville, SC 29829
MLS# 100600021Listed by: EVANS REALTY CO, LLC - New
 $333,645Active4 beds 4 baths2,389 sq. ft.
708 Tess Street, Graniteville, SC 29829
MLS# 100599935Listed by: STANLEY MARTIN GA/SC BROKERAGE LLC - New
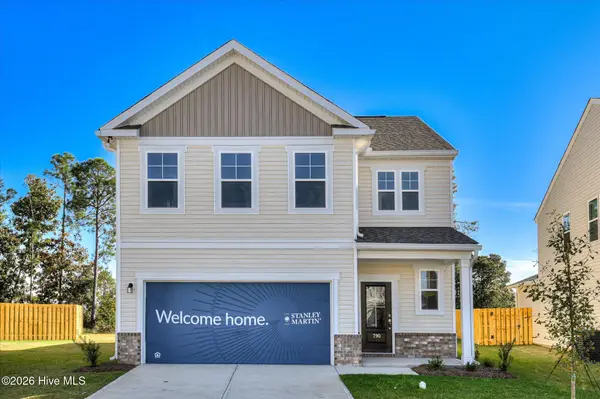 $286,215Active3 beds 3 baths1,890 sq. ft.
700 Tess Street, Graniteville, SC 29829
MLS# 100599954Listed by: STANLEY MARTIN GA/SC BROKERAGE LLC - New
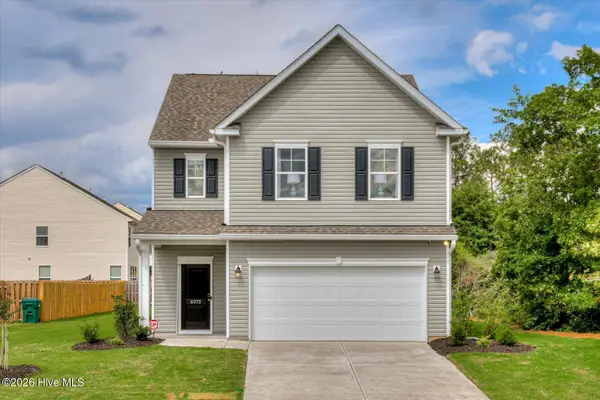 $318,515Active4 beds 4 baths2,386 sq. ft.
738 Tess Street, Graniteville, SC 29829
MLS# 100599906Listed by: STANLEY MARTIN GA/SC BROKERAGE LLC - New
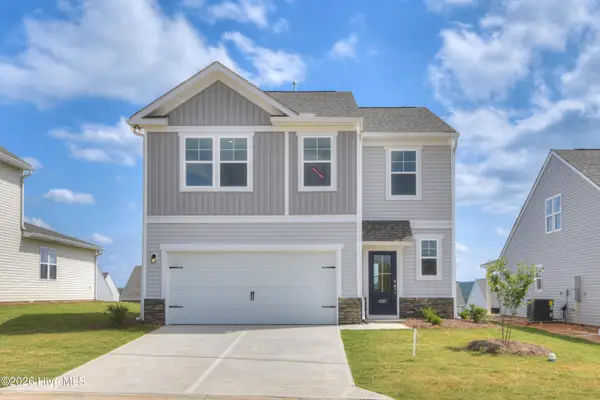 $319,455Active4 beds 3 baths2,505 sq. ft.
750 Tess Street, Graniteville, SC 29829
MLS# 100599894Listed by: STANLEY MARTIN GA/SC BROKERAGE LLC - New
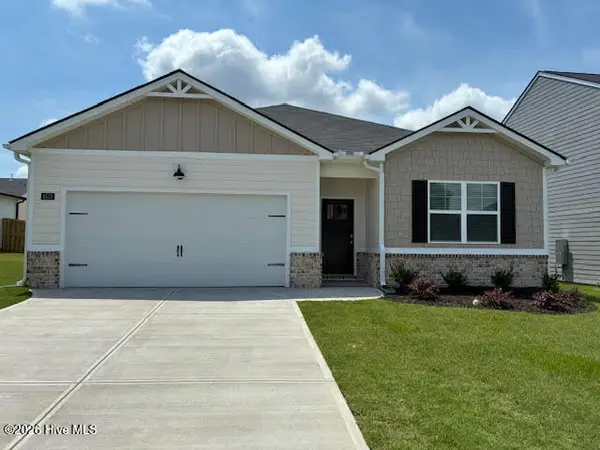 $299,990Active4 beds 2 baths1,776 sq. ft.
4699 Crimson Pass, Graniteville, SC 29829
MLS# 100597467Listed by: D.R. HORTON REALTY OF GEORGIA, INC. - New
 $330,000Active4 beds 3 baths1,942 sq. ft.
4721 Crimson Pass, Graniteville, SC 29829
MLS# 100597454Listed by: D.R. HORTON REALTY OF GEORGIA, INC.


Protect your home and budget from life's surprises with an Assurant Home Warranty, backed by a partner that supports you through every step of homeownership. Explore Plans.
©2026 Century 21 Real Estate LLC. All rights reserved. CENTURY 21®, the CENTURY 21 Logo and C21® are service marks owned by Century 21 Real Estate LLC. Century 21 Real Estate LLC fully supports the principles of the Fair Housing Act and the Equal Opportunity Act. Each office is independently owned and operated. Listing information is deemed reliable but not guaranteed accurate.