
259 Quick Silver Court, Graniteville, SC 29829
Local realty services provided by:CENTURY 21 Solomon Properties
259 Quick Silver Court,Graniteville, SC 29829
$349,900
- 5 Beds
- 3 Baths
- 2,511 sq. ft.
- Single family
- Active
Listed by: andrea johnson
Office: dogwood real estate, llc.
MLS#:100592016
Source:NC_CCAR
Price summary
- Price:$349,900
- Price per sq. ft.:$139.35
About this home
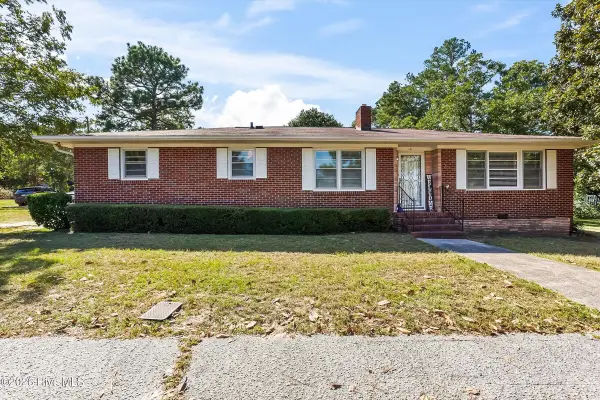
Highland Hills is an up and coming neighborhood conveniently located off of Exit 11 on I-20. This multi-level home features 5 bedrooms and 3 full bathrooms. Luxury vinyl tile throughout the main living areas and kitchen. The kitchen features stainless steel appliances, an island with bar seating and granite countertops. The open floor plan makes this home perfect for hosting. One bedroom on the main floor with access to a full bathroom is perfect for guests. All other bedrooms are located on the second floor with carpet throughout the upstairs. The primary bedroom is large and the en suite bathroom features a large garden tub and dual vanities, its own separate water closet as well as a walk-in closet and separate linen closet. The washer and dryer is located upstairs for added convenience. This home has a loft area upstairs as well. The back yard is fully fenced with privacy fencing and this home has a 3-zone sprinkler system installed. Situated on a corner lot in a cul-de-sac gives an added layer of privacy. (All photos are owned by Dogwood Real Estate)...
Contact an agent
Home facts
- Year built:2019
- Subdivision & Development:Highland Hills
- Listing ID #:100592016
- Added:48 day(s) ago
- Updated:September 15, 2026 at 10:37 AM
Rooms and interior
- Bedrooms:5
- Total bathrooms:3
- Full bathrooms:3
- Rooms Total:9
- Flooring:Carpet, Vinyl
- Dining Description:Eat-in Kitchen
- Kitchen Description:Dishwasher, Disposal, Eat-in Kitchen, Kitchen Island, Range, Refrigerator
- Living area:2,511 sq. ft.
Heating and cooling
- Cooling:Central Air
- Heating:Electric, Fireplace(s), Forced Air, Heating, Natural Gas
- Central air:Yes
Structure and exterior
- Roof:Composition
- Year built:2019
- Building area:2,511 sq. ft.
- Lot area:0.29 Acres
- Construction Materials:Brick, Vinyl Siding, Wood Frame
- Exterior Features:Patio
- Foundation Description:Slab
- Levels:2 Story
Schools
- High school:Midland Valley
- Middle school:Leavelle McCampbell
- Elementary school:Byrd
Finances and disclosures
- Price:$349,900
- Price per sq. ft.:$139.35
Features and amenities
- Appliances:Dishwasher, Disposal, Range, Refrigerator
- Laundry features:Laundry Room
- Amenities:Blinds/Shades, Community Pool, Street Lights
- Pool features:Community Pool
Parking
- Total parking spaces:2
- Parking description:Attached, Attached Garage, Concrete, Garage, Garage Door Opener
- Garage:Yes
- Garage spaces:2

New listings near 259 Quick Silver Court
- New
 $205,000Active3 beds 2 baths1,224 sq. ft.
16 Burkette Drive, Graniteville, SC 29829
MLS# 100603301Listed by: KELLER WILLIAMS REALTY AIKEN PARTNERS - New
 $259,000Active3 beds 2 baths2,159 sq. ft.
1166 Bubbling Springs Drive, Graniteville, SC 29829
MLS# 100603077Listed by: HOMECOIN.COM - New
 $195,000Active2 beds 1 baths1,604 sq. ft.
795 Leitner Street, Graniteville, SC 29829
MLS# 100602791Listed by: REALTY ONE GROUP VISIONARIES  $349,900Active4 beds 2 baths2,046 sq. ft.
6863 Streamside Drive, Graniteville, SC 29829
MLS# 100600347Listed by: BERKSHIRE HATHAWAY HOMESERVICES BEAZLEY REALTORS $354,900Active4 beds 3 baths2,197 sq. ft.
762 Brigantine Bend, Graniteville, SC 29829
MLS# 100600359Listed by: BERKSHIRE HATHAWAY HOMESERVICES BEAZLEY REALTORS $322,900Active3 beds 2 baths1,746 sq. ft.
727 Brigantine Bend, Graniteville, SC 29829
MLS# 100600364Listed by: BERKSHIRE HATHAWAY HOMESERVICES BEAZLEY REALTORS $365,900Active4 beds 3 baths2,269 sq. ft.
736 Brigantine Bend, Graniteville, SC 29829
MLS# 100600368Listed by: BERKSHIRE HATHAWAY HOMESERVICES BEAZLEY REALTORS- Open Sun, 2 to 4pmNew
 $510,000Active5 beds 3 baths2,929 sq. ft.
644 Broadsword Way, Graniteville, SC 29829
MLS# 100602485Listed by: EXP REALTY, LLC - New
 $279,900Active3 beds 3 baths1,907 sq. ft.
2060 Winding Trail Road, Graniteville, SC 29829
MLS# 10843101Listed by: AXEN Realty - New
 $320,000Active4 beds 2 baths1,922 sq. ft.
601 Raleigh Drive, Graniteville, SC 29829
MLS# 100595867Listed by: MEYBOHM REAL ESTATE - NORTH AUGUSTA


Protect your home and budget from life's surprises with an Assurant Home Warranty, backed by a partner that supports you through every step of homeownership. Explore Plans.
©2026 Century 21 Real Estate LLC. All rights reserved. CENTURY 21®, the CENTURY 21 Logo and C21® are service marks owned by Century 21 Real Estate LLC. Century 21 Real Estate LLC fully supports the principles of the Fair Housing Act and the Equal Opportunity Act. Each office is independently owned and operated. Listing information is deemed reliable but not guaranteed accurate.