
3294 Nolana Loop, Graniteville, SC 29829
Local realty services provided by:CENTURY 21 New Beginnings
3294 Nolana Loop,Graniteville, SC 29829
$219,000
- 3 Beds
- 3 Baths
- 1,605 sq. ft.
- Townhouse
- Active
Listed by: dawn mcelmurray
Office: d.r. horton realty of georgia, inc.
MLS#:100584794
Source:NC_CCAR
Price summary
- Price:$219,000
- Price per sq. ft.:$136.45
About this home
RED TAG EVENT HAPPENING NOW - ENDS NOVEMBER 1ST! Special financing and buyer incentives available for a limited time.
Evans Floorplan | Main-Level Owner's Suite | Low-Maintenance Living | Byrd Village - Graniteville, SC
Discover the perfect blend of comfort, convenience, and low-maintenance living in the Evans floorplan at Byrd Village. This thoughtfully designed two-story townhome offers 3 bedrooms, 2.5 bathrooms, and 1,605 square feet of well-appointed living space.
A standout feature of this home is the private main-level owner's suite, complete with a spacious en suite bath featuring dual vanities, granite countertops, and a walk-in shower, creating a comfortable retreat at the end of the day. The open-concept design seamlessly connects the family room, dining area, and kitchen, which showcases granite countertops, stylish cabinetry, and stainless-steel appliances. A convenient main-level laundry room enhances the home's functional layout.
Upstairs, you'll find two secondary bedrooms and a versatile loft space ideal for a home office, media room, playroom, fitness area, or additional living space.
Enjoy a true low-maintenance, lock-and-leave lifestyle with HOA-maintained exterior care, including lawn mowing, weed management, exterior pressure washing as needed, gutter cleaning as needed, and mulch bed replenishment. Spend less time on home maintenance and more time doing the things you love, whether that's traveling, spending time with family, or simply enjoying your weekends.
Additional features include a one-car garage and D.R. Horton's Home Is Connected® Smart Home Package.
Conveniently located near I-20 with an easy commute to Augusta, Fort Gordon, Bridgestone/Firestone, and Savannah River Site (SRS), Byrd Village offers the benefits of new construction, modern finishes, smart home technology, and everyday convenience.
Photos are for illustrative purposes and may not depict the actual home....
Contact an agent
Home facts
- Year built:2026
- Subdivision & Development:Byrd Village
- Listing ID #:100584794
- Added:111 day(s) ago
- Updated:October 16, 2026 at 10:27 AM
Rooms and interior
- Bedrooms:3
- Total bathrooms:3
- Full bathrooms:2
- Half bathrooms:1
- Rooms Total:5
- Flooring:Carpet, Laminate, Vinyl
- Kitchen Description:Dishwasher, Kitchen Island, Pantry, Range
- Living area:1,605 sq. ft.
Heating and cooling
- Cooling:Central Air
- Heating:Gas Pack, Heating, Natural Gas
- Central air:Yes
Structure and exterior
- Roof:Composition
- Year built:2026
- Building area:1,605 sq. ft.
- Lot area:0.06 Acres
- Construction Materials:Brick, Fiber Cement, Wood Frame
- Exterior Features:Patio, Porch
- Foundation Description:Slab
- Levels:2 Story
Schools
- High school:Midland Valley
- Middle school:Leavelle McCampbell
- Elementary school:Graniteville Elementary
Finances and disclosures
- Price:$219,000
- Price per sq. ft.:$136.45
Features and amenities
- Appliances:Dishwasher, Range
- Laundry features:Washer Hookup
- Amenities:Blinds/Shades
- Smart home:Yes
Parking
- Total parking spaces:1
- Parking description:Attached, Attached Garage, Garage, Garage Door Opener
- Garage:Yes
- Garage spaces:1

New listings near 3294 Nolana Loop
- New
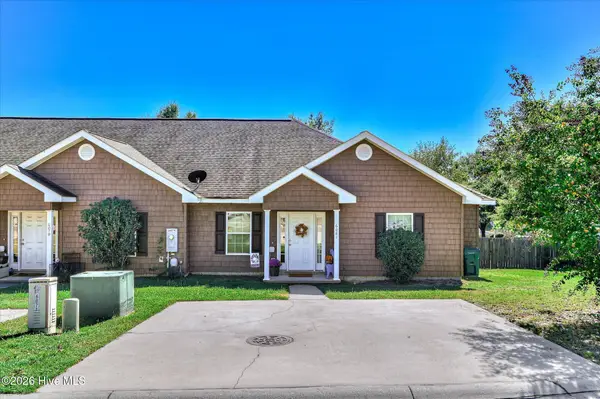 $199,900Active3 beds 2 baths1,376 sq. ft.
6081 Village West Lane, Graniteville, SC 29829
MLS# 100610020Listed by: KELLER WILLIAMS REALTY AUGUSTA PARTNERS - New
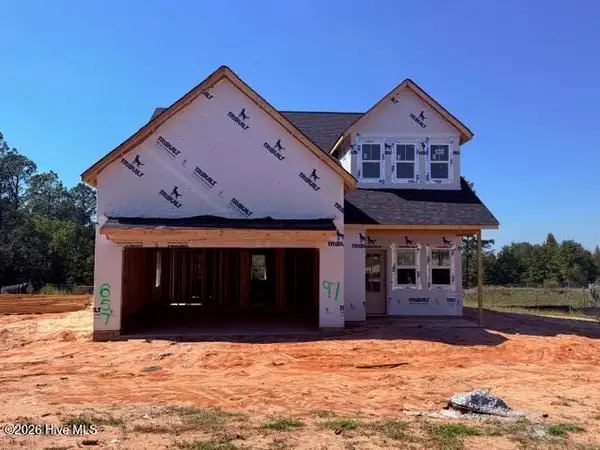 $379,000Active4 beds 3 baths2,100 sq. ft.
657 Broadsword Way, Graniteville, SC 29829
MLS# 100609906Listed by: PROPERTY PARTNERS - New
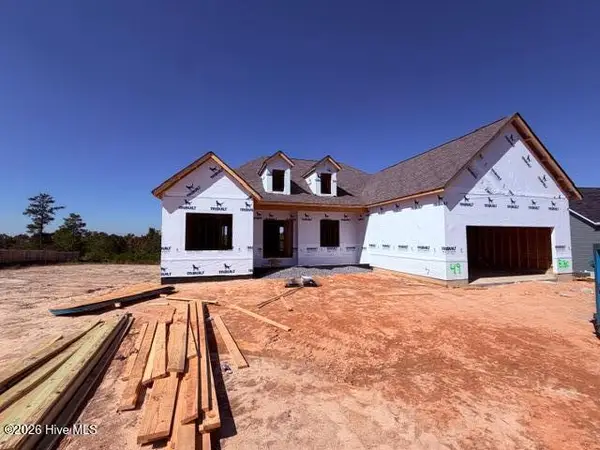 $559,000Active4 beds 5 baths3,261 sq. ft.
8180 Crossbow Landing, Graniteville, SC 29829
MLS# 100609893Listed by: PROPERTY PARTNERS - New
 $352,000Active4 beds 4 baths2,127 sq. ft.
7530 Paisley Circle, Graniteville, SC 29829
MLS# 644742Listed by: BHHS BEAZLEY REALTORS - New
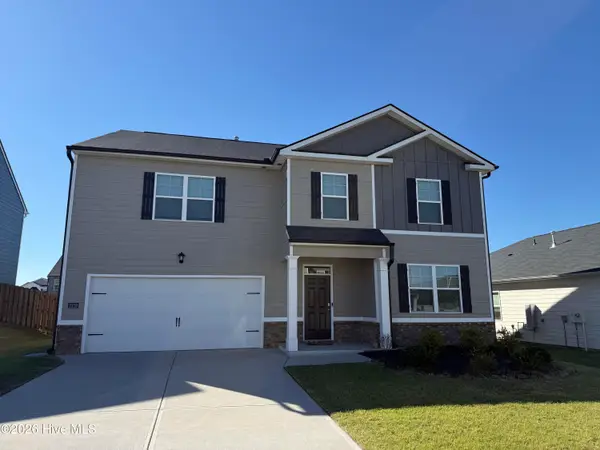 $380,000Active5 beds 3 baths3,216 sq. ft.
2219 Chromite Drive, Graniteville, SC 29829
MLS# 100609072Listed by: BERKSHIRE HATHAWAY HOMESERVICES BEAZLEY REALTORS - Open Sun, 2:30 to 3:30pmNew
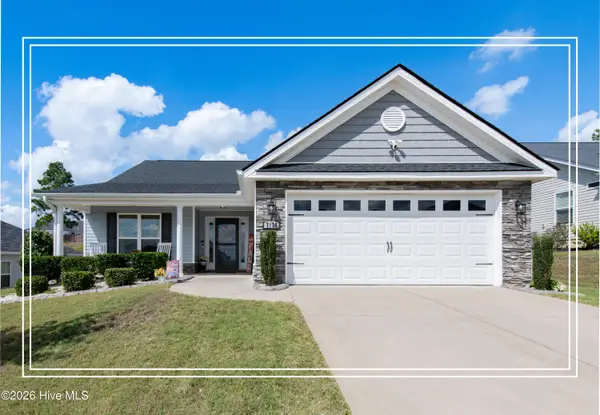 $325,000Active4 beds 2 baths2,013 sq. ft.
7126 Grayson Drive, Graniteville, SC 29829
MLS# 100608368Listed by: SHANNON ROLLINGS REAL ESTATE - Open Sun, 1 to 3pm
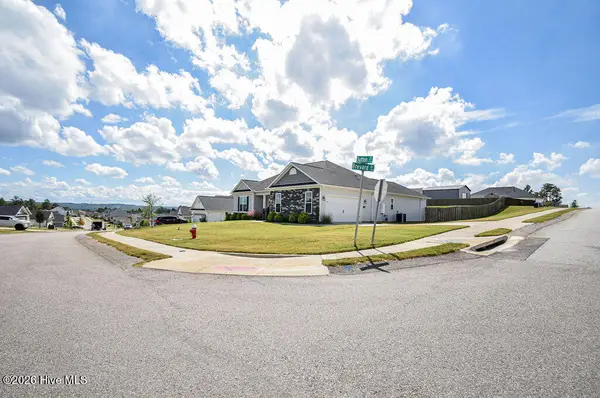 $349,500Active4 beds 2 baths2,006 sq. ft.
3266 Brevard Drive, Graniteville, SC 29829
MLS# 100608183Listed by: REALTY ONE GROUP VISIONARIES 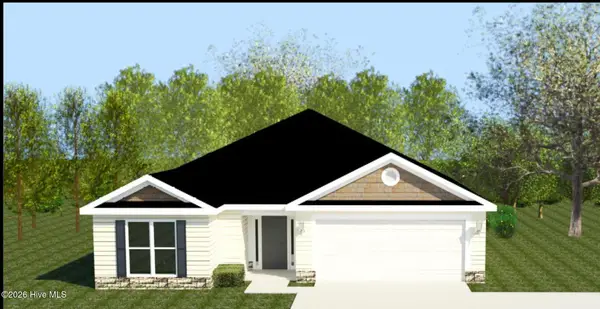 $323,900Active3 beds 2 baths1,725 sq. ft.
6971 Streamside Drive, Graniteville, SC 29829
MLS# 100607539Listed by: BERKSHIRE HATHAWAY HOMESERVICES BEAZLEY REALTORS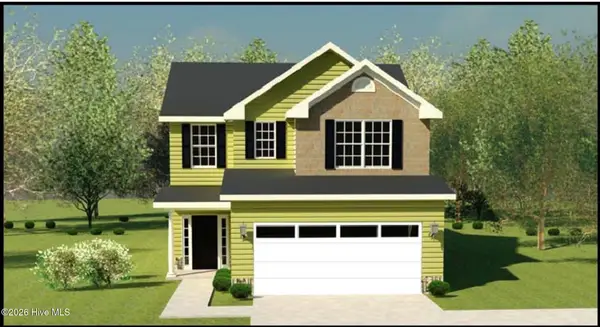 $343,900Active3 beds 3 baths1,921 sq. ft.
792 Brigantine Bend, Graniteville, SC 29829
MLS# 100607547Listed by: BERKSHIRE HATHAWAY HOMESERVICES BEAZLEY REALTORS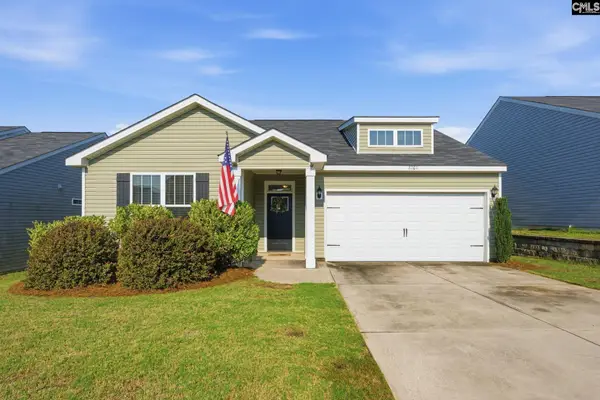 $255,000Active3 beds 2 baths1,480 sq. ft.
8161 Cozy Knoll, Graniteville, SC 29829
MLS# 644113Listed by: TZEDI CO REALTY


Protect your home and budget from life's surprises with an Assurant Home Warranty, backed by a partner that supports you through every step of homeownership. Explore Plans.
©2026 Century 21 Real Estate LLC. All rights reserved. CENTURY 21®, the CENTURY 21 Logo and C21® are service marks owned by Century 21 Real Estate LLC. Century 21 Real Estate LLC fully supports the principles of the Fair Housing Act and the Equal Opportunity Act. Each office is independently owned and operated. Listing information is deemed reliable but not guaranteed accurate.