
4033 Thimbleberry Drive, Graniteville, SC 29829
Local realty services provided by:CENTURY 21 Sterling Combs
Upcoming open houses
- Sun, Oct 1802:00 pm - 04:00 pm
Listed by: cathi neville
Office: keller williams realty augusta partners
MLS#:100588310
Source:NC_CCAR
Price summary
- Price:$278,900
- Price per sq. ft.:$139.17
About this home
**LEASE PURCHASE OPTION IS AVAILABLE!!
PRICE IMPROVEMENT AND $5,000 in SELLER CONCESSIONS!**
*SOLAR PANELS PAID = LOW POWER BILL!
*ELIGIBLE for ZERO DOWN USDA LOAN!!*
*2-10 SUPREME HOME WARRANTY!
Built in 2022, this house is super clean and MOVE-IN READY!! This 2 story home featuring 4 bed/2.5 bath w/ OWNER en SUITE and a DOWNSTAIRS OFFICE/BONUS ROOM!
*HUGE FAMILY ROOM with door leading out to a PRIVATE FULLY FENCED BACKYARD! Eat-In Kitchen, Complete With GRANITE COUNTERTOPS, A LARGE CENTER ISLAND BREAKFAST BAR, , STAINLESS STEEL APPLIANCES INCLUDING REFRIGERATOR, LARGE PANTRY, RECESSED LIGHTING, DESIGNER STAGGERED CABINETRY WITH CROWN MOLDING AND HARDWARE, Plus A Bright Dining Area For Everyday Meals And Gatherings.
*Kitchen Has Bluetooth Sound System With Built In Speakers Great For Streaming Music!
Main Level LVP Flooring Extends Throughout The Main Living Room, Kitchen, Bonus Room, Bathrooms, Laundry Room.
*MAIN LEVEL BONUS ROOM would be an ideal home office, study or playroom!
*MAIN LEVEL HAS A HALF-BATH, perfect for guests!
*Upstairs, the PRIVATE OWNER'S EN SUITE provides a peaceful retreat with a generous walk-in closet, ceiling fan, and spa-inspired ensuite bath featuring dual vanities, linen closet, a garden tub, and a separate walk-in shower.
*3 ADDITIONAL HUGE BEDROOMS WITH WALK IN CLOSETS AND A FULL BATH
*Upstairs laundry room adds everyday convenience.
**FULLY FENCED PRIVACY FENCED BACKYARD, TWO-CAR GARAGE WITH AUTOMATIC OPENER, and a FULL-YARD IRRIGATION SYSTEM!
Lower Utility Costs With Solar Panels, R-50 Attic Insulation, Radiant Barrier Roof Sheathing, Thermal Envelope Air Sealing, Advanced Framing Techniques, A Tankless Gas Water Heater, Low-E Tilt-Out Windows!
Owner Financing with approved terms is available!!
Convenient location to l-20, I-520, Fort Gordon and minutes from Bridgestone Plant!
USDA loan eligible!
CALL ME TODAY FOR YOUR PRIVATE TOUR!...
Contact an agent
Home facts
- Year built:2022
- Subdivision & Development:Sage Creek
- Listing ID #:100588310
- Added:96 day(s) ago
- Updated:October 16, 2026 at 06:53 PM
Rooms and interior
- Bedrooms:4
- Total bathrooms:3
- Full bathrooms:2
- Half bathrooms:1
- Rooms Total:9
- Flooring:Carpet
- Dining Description:Eat-in Kitchen
- Bathrooms Description:Walk-in Shower
- Kitchen Description:Dishwasher, Disposal, Eat-in Kitchen, Ice Maker, Kitchen Island, Pantry, Range, Refrigerator, Self Cleaning Oven
- Bedroom Description:Walk-In Closet(s)
- Living area:2,004 sq. ft.
Heating and cooling
- Cooling:Central Air
- Heating:Active Solar, Electric, Forced Air, Heat Pump, Heating
- Central air:Yes
Structure and exterior
- Roof:Composition
- Year built:2022
- Building area:2,004 sq. ft.
- Lot area:0.15 Acres
- Construction Materials:Stone, Vinyl Siding
- Exterior Features:Irrigation System, Patio, Porch
- Foundation Description:Slab
- Levels:2 Story
Schools
- High school:Midland Valley
- Middle school:Leavelle McCampbell
- Elementary school:Byrd
Utilities
- Water:Water Connected
- Sewer:Sewer Connected
Finances and disclosures
- Price:$278,900
- Price per sq. ft.:$139.17
Features and amenities
- Appliances:Dishwasher, Disposal, Ice Maker, Range, Refrigerator, Self Cleaning Oven
- Laundry features:Laundry Room, Washer Hookup
- Amenities:Blinds/Shades, Ceiling Fan(s), Street Lights, Walk-In Closet(s)
Parking
- Total parking spaces:2
- Parking description:Attached, Attached Garage, Concrete, Garage, Garage Door Opener
- Garage:Yes
- Garage spaces:2

New listings near 4033 Thimbleberry Drive
- New
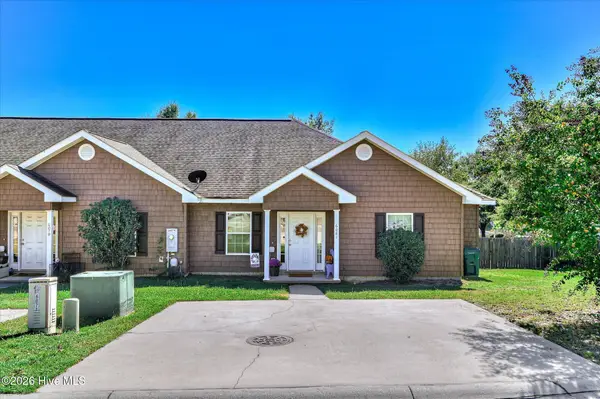 $199,900Active3 beds 2 baths1,376 sq. ft.
6081 Village West Lane, Graniteville, SC 29829
MLS# 100610020Listed by: KELLER WILLIAMS REALTY AUGUSTA PARTNERS - New
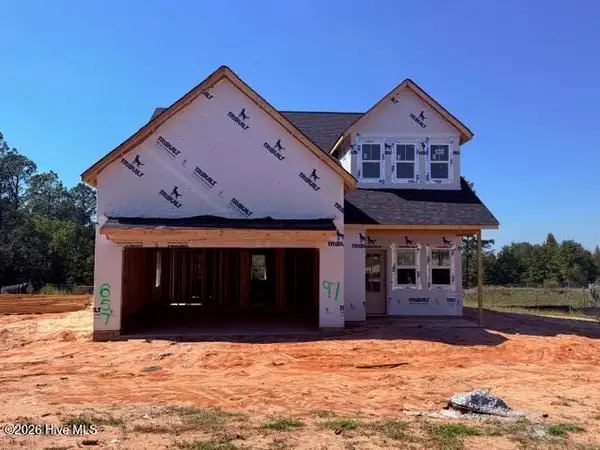 $379,000Active4 beds 3 baths2,100 sq. ft.
657 Broadsword Way, Graniteville, SC 29829
MLS# 100609906Listed by: PROPERTY PARTNERS - New
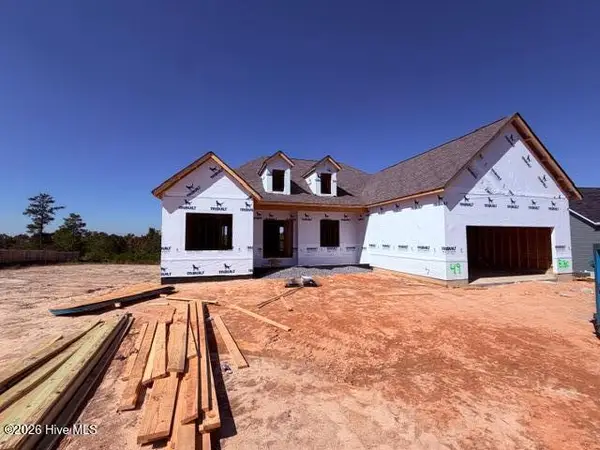 $559,000Active4 beds 5 baths3,261 sq. ft.
8180 Crossbow Landing, Graniteville, SC 29829
MLS# 100609893Listed by: PROPERTY PARTNERS - New
 $352,000Active4 beds 4 baths2,127 sq. ft.
7530 Paisley Circle, Graniteville, SC 29829
MLS# 644742Listed by: BHHS BEAZLEY REALTORS - New
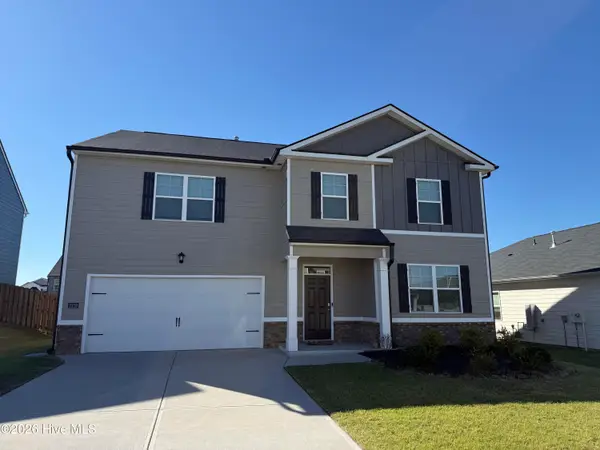 $380,000Active5 beds 3 baths3,216 sq. ft.
2219 Chromite Drive, Graniteville, SC 29829
MLS# 100609072Listed by: BERKSHIRE HATHAWAY HOMESERVICES BEAZLEY REALTORS - Open Sun, 2:30 to 3:30pmNew
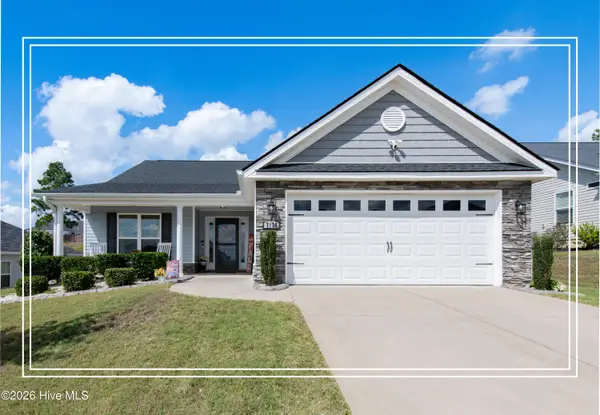 $325,000Active4 beds 2 baths2,013 sq. ft.
7126 Grayson Drive, Graniteville, SC 29829
MLS# 100608368Listed by: SHANNON ROLLINGS REAL ESTATE - Open Sun, 1 to 3pm
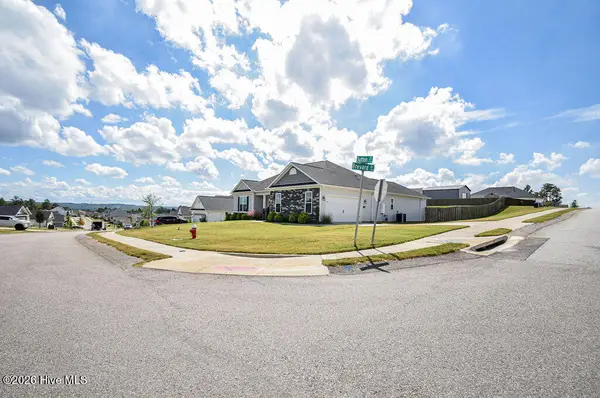 $349,500Active4 beds 2 baths2,006 sq. ft.
3266 Brevard Drive, Graniteville, SC 29829
MLS# 100608183Listed by: REALTY ONE GROUP VISIONARIES 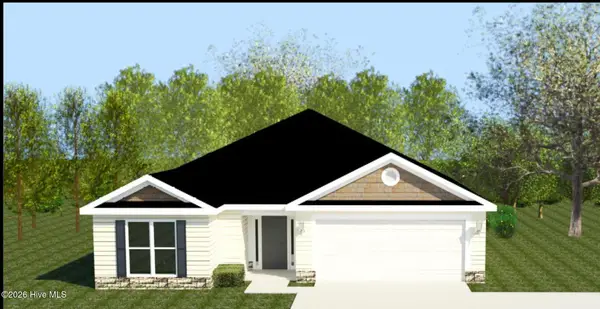 $323,900Active3 beds 2 baths1,725 sq. ft.
6971 Streamside Drive, Graniteville, SC 29829
MLS# 100607539Listed by: BERKSHIRE HATHAWAY HOMESERVICES BEAZLEY REALTORS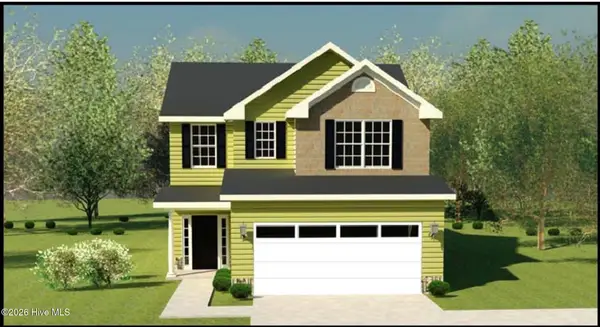 $343,900Active3 beds 3 baths1,921 sq. ft.
792 Brigantine Bend, Graniteville, SC 29829
MLS# 100607547Listed by: BERKSHIRE HATHAWAY HOMESERVICES BEAZLEY REALTORS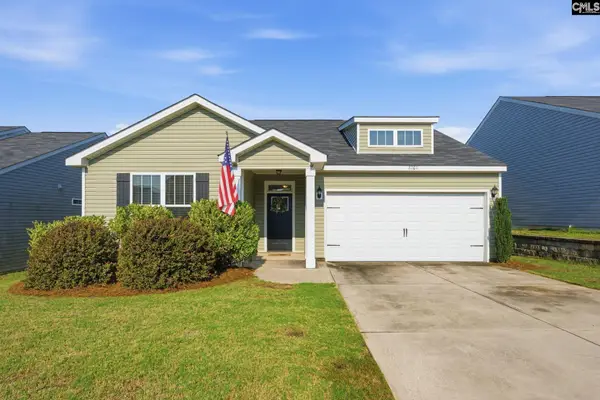 $255,000Active3 beds 2 baths1,480 sq. ft.
8161 Cozy Knoll, Graniteville, SC 29829
MLS# 644113Listed by: TZEDI CO REALTY


Protect your home and budget from life's surprises with an Assurant Home Warranty, backed by a partner that supports you through every step of homeownership. Explore Plans.
©2026 Century 21 Real Estate LLC. All rights reserved. CENTURY 21®, the CENTURY 21 Logo and C21® are service marks owned by Century 21 Real Estate LLC. Century 21 Real Estate LLC fully supports the principles of the Fair Housing Act and the Equal Opportunity Act. Each office is independently owned and operated. Listing information is deemed reliable but not guaranteed accurate.