
4583 Crimson Pass, Graniteville, SC 29829
Local realty services provided by:CENTURY 21 Triangle Group
4583 Crimson Pass,Graniteville, SC 29829
$326,130
- 4 Beds
- 3 Baths
- 1,942 sq. ft.
- Single family
- Active
Listed by: aaron sarver, paul howard
Office: d.r. horton realty of georgia, inc.
MLS#:100595256
Source:NC_CCAR
Price summary
- Price:$326,130
- Price per sq. ft.:$167.94
About this home
>Appliances Included
>4.99%
>New Construction Warranty
Take advantage of an incredible opportunity on this new construction home featuring a 4.99% interest rate and up to $10,000 in closing cost assistance when using the preferred in-house lender.
Built with peace of mind in mind, this home includes a new construction warranty and modern conveniences throughout. Enjoy the functionality of a 3-car garage, four zones of irrigation to help keep the lawn looking its best, and a walk-in laundry room designed for everyday ease. With fresh construction, thoughtful features, and valuable buyer incentives, this home is a must-see!
Welcome to Highland Hills, a sought-after community featuring a private neighborhood pool, cabana, playground, basketball court, streetlights, and sidewalks. Ideally located less than one mile from area schools and I-20, Highland Hills offers convenience, comfort, and community amenities all in one location.
The Mulberry is a versatile ranch-style floor plan designed for modern living, featuring 4 bedrooms, 3 full bathrooms, 3-car garage, an open-concept layout, abundant natural light, and flexible spaces to fit a variety of needs. The welcoming entry opens to a spacious main living area, perfect for everyday comfort and entertaining.
Additional features include two-inch white faux blinds throughout, gutters front and rear, 4 zones of irrigation, and connected smart home technology for added convenience and peace of mind. Built with D.R. Horton's industry-leading smart home package, this home helps keep you connected to the people and places that matter most. Stock photos are for illustrative purposes only and may not represent the actual home....
Contact an agent
Home facts
- Year built:2026
- Subdivision & Development:Highland Hills
- Listing ID #:100595256
- Added:46 day(s) ago
- Updated:September 26, 2026 at 10:17 AM
Rooms and interior
- Bedrooms:4
- Total bathrooms:3
- Full bathrooms:3
- Rooms Total:7
- Flooring:Carpet
- Kitchen Description:Dishwasher, Disposal, Gas Range
- Living area:1,942 sq. ft.
Heating and cooling
- Cooling:Central Air
- Heating:Forced Air, Heating, Natural Gas
- Central air:Yes
Structure and exterior
- Roof:Composition
- Year built:2026
- Building area:1,942 sq. ft.
- Construction Materials:Brick, Fiber Cement, Wood Frame
- Foundation Description:Slab
- Levels:1 Story
Schools
- High school:Midland Valley
- Middle school:Leavelle McCampbell
- Elementary school:Byrd
Utilities
- Water:Water Connected
- Sewer:Sewer Connected
Finances and disclosures
- Price:$326,130
- Price per sq. ft.:$167.94
Features and amenities
- Appliances:Dishwasher, Disposal
- Laundry features:Washer Hookup
- Amenities:Basketball Court, Community Pool, Picnic Area, Playground, Street Lights
- Pool features:Community Pool
- Smart home:Yes
Parking
- Total parking spaces:3
- Parking description:Attached Garage, Concrete, Garage, Garage Door Opener
- Garage:Yes
- Garage spaces:3

New listings near 4583 Crimson Pass
- New
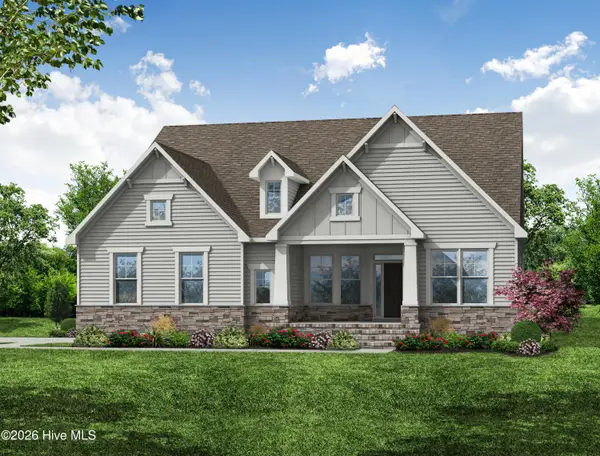 $599,900Active4 beds 4 baths3,130 sq. ft.
698 Callaway Drive, Graniteville, SC 29829
MLS# 100606230Listed by: SOUTHEASTERN RESIDENTIAL, LLC - New
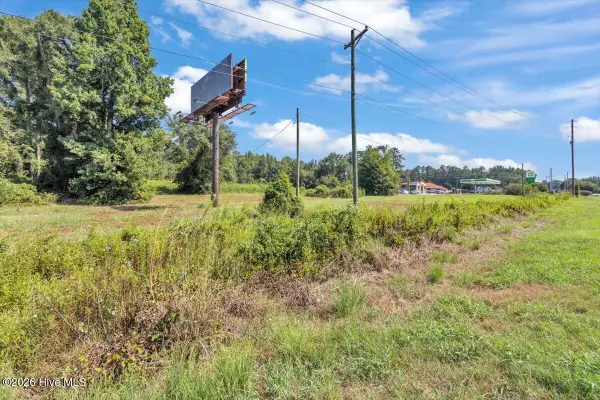 $495,000Active3.61 Acres
0 Jefferson Davis Highway, Graniteville, SC 29829
MLS# 100605324Listed by: NEWMAN REAL ESTATE - New
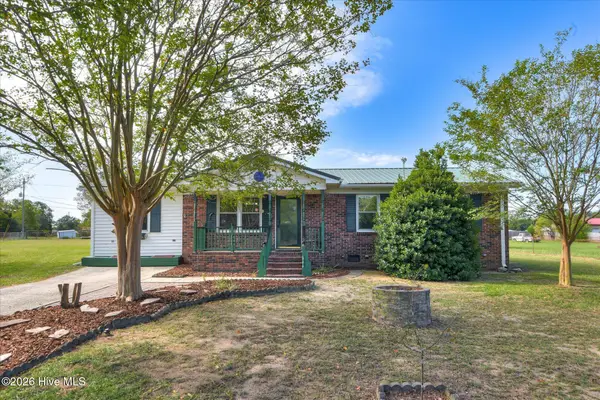 $189,900Active3 beds 1 baths1,352 sq. ft.
293 Whaley Pond Road, Graniteville, SC 29829
MLS# 100605088Listed by: KELLER WILLIAMS REALTY AUGUSTA PARTNERS - New
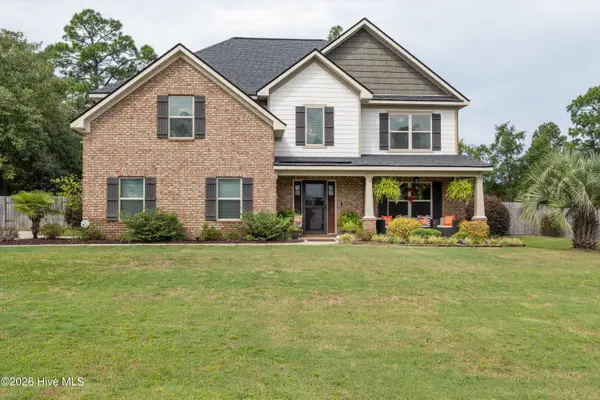 $585,000Active5 beds 3 baths3,429 sq. ft.
303 Highland Drive, Graniteville, SC 29829
MLS# 100604917Listed by: MEYBOHM REAL ESTATE - NORTH AUGUSTA - New
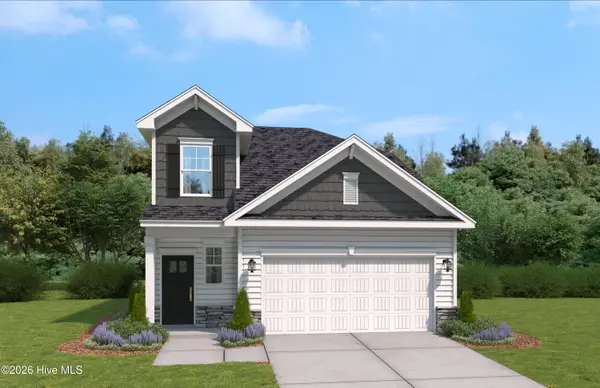 $279,900Active4 beds 3 baths2,046 sq. ft.
767 Tess Street, Graniteville, SC 29829
MLS# 100604852Listed by: STANLEY MARTIN GA/SC BROKERAGE LLC - New
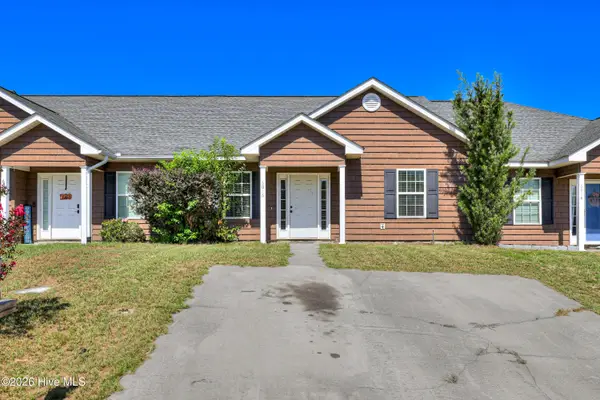 $169,000Active2 beds 2 baths1,144 sq. ft.
6016 Village West Lane, Graniteville, SC 29829
MLS# 100604854Listed by: KELLER WILLIAMS REALTY AUGUSTA PARTNERS - New
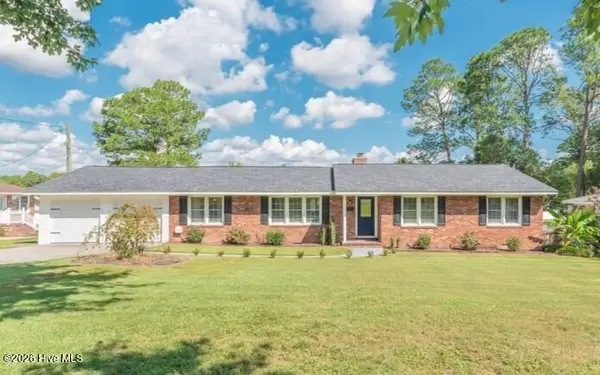 $345,500Active3 beds 2 baths1,808 sq. ft.
509 Laurel Drive, Graniteville, SC 29829
MLS# 100604446Listed by: PROPERTY PARTNERS - Open Sat, 2 to 4pmNew
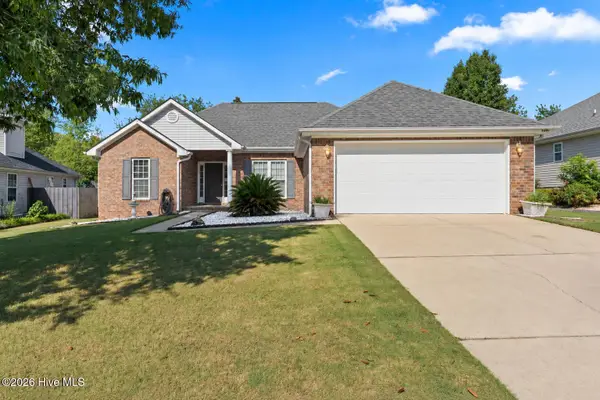 $258,000Active3 beds 2 baths1,530 sq. ft.
3086 Calli Crossing Drive, Graniteville, SC 29829
MLS# 100604105Listed by: KELLER WILLIAMS REALTY AUGUSTA PARTNERS - New
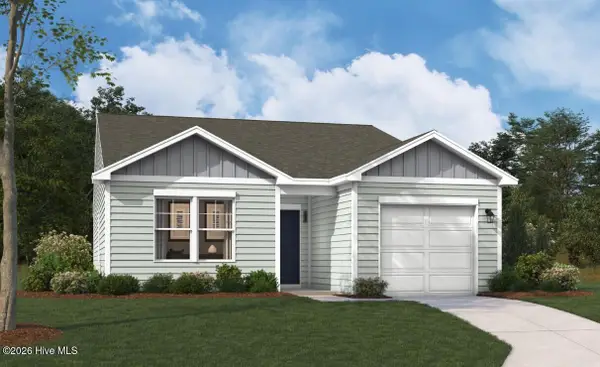 $249,900Active3 beds 2 baths1,324 sq. ft.
5641 Moncrief Circle, Graniteville, SC 29829
MLS# 100603668Listed by: STANLEY MARTIN GA/SC BROKERAGE LLC - New
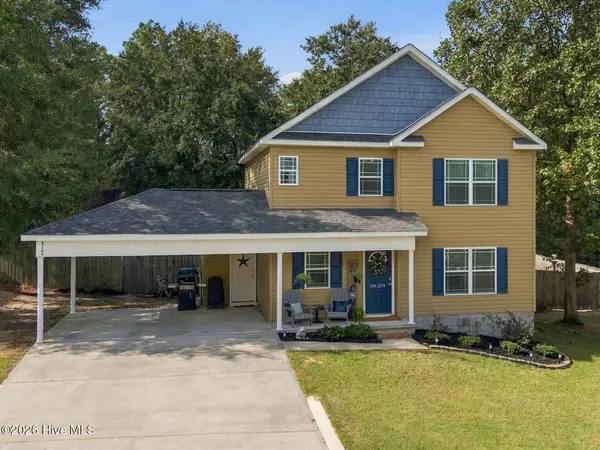 $269,900Active3 beds 3 baths1,658 sq. ft.
5104 Trickling Creek Drive, Graniteville, SC 29829
MLS# 100603627Listed by: MEYBOHM REAL ESTATE - AIKEN


Protect your home and budget from life's surprises with an Assurant Home Warranty, backed by a partner that supports you through every step of homeownership. Explore Plans.
©2026 Century 21 Real Estate LLC. All rights reserved. CENTURY 21®, the CENTURY 21 Logo and C21® are service marks owned by Century 21 Real Estate LLC. Century 21 Real Estate LLC fully supports the principles of the Fair Housing Act and the Equal Opportunity Act. Each office is independently owned and operated. Listing information is deemed reliable but not guaranteed accurate.