
5104 Trickling Creek Drive, Graniteville, SC 29829
Local realty services provided by:CENTURY 21 New Beginnings
Listed by: team vikki & brandi - aikenhomes
Office: meybohm real estate - aiken
MLS#:100603627
Source:NC_CCAR
Price summary
- Price:$269,900
- Price per sq. ft.:$162.79
About this home
Enjoy an open floor plan and a large, fenced backyard with this 3-bedroom, 2.5-bath home in Shadow Creek in Graniteville, SC. Easy-care flooring runs throughout the main living areas, with an open flow between the living room, dining area and kitchen. The dining area is accented with chair molding, while French doors provide direct access to the covered back patio. The kitchen features stainless steel appliances, a tiled accent backsplash, stainless steel double sink, pantry storage and a peninsula/snack bar that opens to the main living area. A laundry room is conveniently located just off the kitchen. The main-level half bath features a pedestal sink. Upstairs, the primary bedroom is accented by a tray ceiling and includes a private bath with double vanity and a large tub/shower combination. Two additional guest bedrooms share a full bathroom with a tub/shower combination. Recent improvements include a new roof in 2026, energy-efficient attic insulation, dishwasher replaced in 2024 and microwave replaced in 2025. The home also features a tankless gas water heater. The outdoor space is a standout feature. The large fenced backyard features mature hardwood trees with a mix of open lawn and shaded areas. French doors lead to the covered patio for outdoor dining or relaxing, while a firepit area, garden space and tire swing add even more ways to enjoy the backyard. A walk-through gate provides access on one side, while a drive-through gate on the other allows convenient access into the backyard. An outbuilding will remain for additional storage. A double carport provides covered parking, and the front porch adds another inviting outdoor area. Shadow Creek also offers neighborhood walking paths for enjoying time outdoors close to home. Conveniently located near I-20 with easy access to North Augusta, Augusta, Aiken and surrounding CSRA communities. Shopping, dining, medical facilities, outdoor recreation and major area employers are all within convenient reach. With its open floor plan, recent improvements, large, fenced backyard, covered patio and convenient location between Aiken and Augusta, this Graniteville home brings together everyday function and outdoor living....
Contact an agent
Home facts
- Year built:2012
- Subdivision & Development:Shadow Creek
- Listing ID #:100603627
- Added:1 day(s) ago
- Updated:September 16, 2026 at 12:00 AM
Rooms and interior
- Bedrooms:3
- Total bathrooms:3
- Full bathrooms:2
- Half bathrooms:1
- Rooms Total:6
- Flooring:Carpet, Vinyl, Wood
- Kitchen Description:Dishwasher, Pantry
- Bedroom Description:Walk-In Closet(s)
- Living area:1,658 sq. ft.
Heating and cooling
- Cooling:Central Air
- Heating:Electric, Forced Air, Heating
- Central air:Yes
Structure and exterior
- Roof:Composition, Shingle
- Year built:2012
- Building area:1,658 sq. ft.
- Lot area:0.41 Acres
- Construction Materials:Vinyl Siding, Wood Frame
- Exterior Features:Covered, Patio
- Foundation Description:Crawl Space
- Levels:2 Story
Schools
- High school:Midland Valley
- Middle school:LBC
- Elementary school:Jefferson
Finances and disclosures
- Price:$269,900
- Price per sq. ft.:$162.79
Features and amenities
- Appliances:Dishwasher
- Laundry features:Laundry Room, Washer Hookup
- Amenities:Ceiling Fan(s), Trail(s), Walk-In Closet(s)
Parking
- Carport spaces:2

New listings near 5104 Trickling Creek Drive
- New
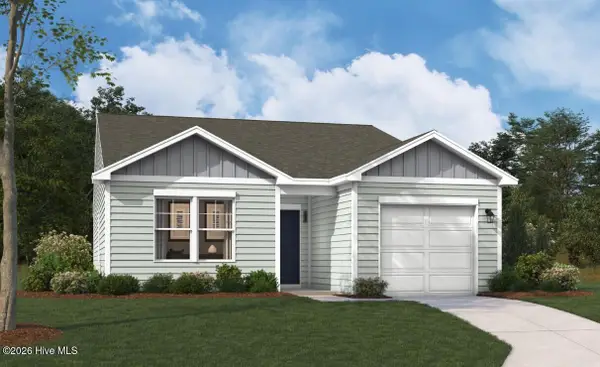 $252,875Active3 beds 2 baths1,324 sq. ft.
5641 Moncrief Circle, Graniteville, SC 29829
MLS# 100603668Listed by: STANLEY MARTIN GA/SC BROKERAGE LLC - New
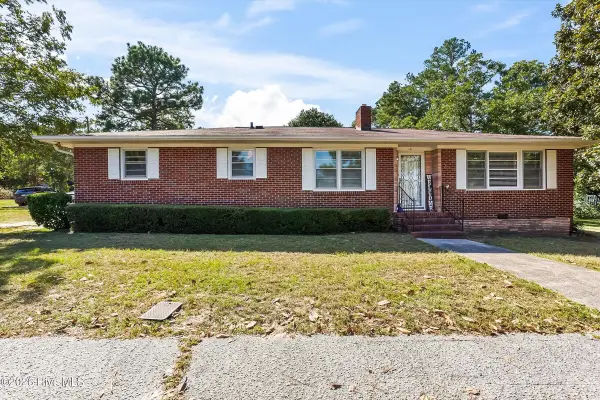 $205,000Active3 beds 2 baths1,224 sq. ft.
16 Burkette Drive, Graniteville, SC 29829
MLS# 100603301Listed by: KELLER WILLIAMS REALTY AIKEN PARTNERS - New
 $259,000Active3 beds 2 baths2,159 sq. ft.
1166 Bubbling Springs Drive, Graniteville, SC 29829
MLS# 100603077Listed by: HOMECOIN.COM - New
 $195,000Active2 beds 1 baths1,604 sq. ft.
795 Leitner Street, Graniteville, SC 29829
MLS# 100602791Listed by: REALTY ONE GROUP VISIONARIES  $349,900Active4 beds 2 baths2,046 sq. ft.
6863 Streamside Drive, Graniteville, SC 29829
MLS# 100600347Listed by: BERKSHIRE HATHAWAY HOMESERVICES BEAZLEY REALTORS $354,900Active4 beds 3 baths2,197 sq. ft.
762 Brigantine Bend, Graniteville, SC 29829
MLS# 100600359Listed by: BERKSHIRE HATHAWAY HOMESERVICES BEAZLEY REALTORS $322,900Active3 beds 2 baths1,746 sq. ft.
727 Brigantine Bend, Graniteville, SC 29829
MLS# 100600364Listed by: BERKSHIRE HATHAWAY HOMESERVICES BEAZLEY REALTORS $365,900Active4 beds 3 baths2,269 sq. ft.
736 Brigantine Bend, Graniteville, SC 29829
MLS# 100600368Listed by: BERKSHIRE HATHAWAY HOMESERVICES BEAZLEY REALTORS- Open Sun, 2 to 4pmNew
 $510,000Active5 beds 3 baths2,929 sq. ft.
644 Broadsword Way, Graniteville, SC 29829
MLS# 100602485Listed by: EXP REALTY, LLC


Protect your home and budget from life's surprises with an Assurant Home Warranty, backed by a partner that supports you through every step of homeownership. Explore Plans.
©2026 Century 21 Real Estate LLC. All rights reserved. CENTURY 21®, the CENTURY 21 Logo and C21® are service marks owned by Century 21 Real Estate LLC. Century 21 Real Estate LLC fully supports the principles of the Fair Housing Act and the Equal Opportunity Act. Each office is independently owned and operated. Listing information is deemed reliable but not guaranteed accurate.