
626 Count Fleet Court #B26, Graniteville, SC 29829
Local realty services provided by:CENTURY 21 Solomon Properties
626 Count Fleet Court #B26,Graniteville, SC 29829
$304,900
- 4 Beds
- 4 Baths
- 2,386 sq. ft.
- Single family
- Active
Upcoming open houses
- Sat, Sep 2612:00 pm - 02:00 pm
Listed by: sheena wallace
Office: meybohm real estate - wheeler
MLS#:100595144
Source:NC_CCAR
Price summary
- Price:$304,900
- Price per sq. ft.:$127.79
About this home
List price offers approximately $127 per square ft, this 2-story modern home presents an attractive value for buyers seeking a recently built fresh home.If you are looking for exceptional value per square foot in a newer home, this property absolutely deserves your attention. This home presents generous space and thoughtful design. This home has an open-concept design, immaculate kitchen, impressive upstairs flex space, relaxing rear patio and beautiful lawn. This home is 4 spacious bedrooms and 4 total bathrooms, located in the desirable Clairbourne subdivision in Graniteville, SC. This uniquely designed move in ready home offers a fresh feel throughout. Thoughtfully engineered from the Summerton floor plan, it presents an open and refreshingly functional design created for both comfortable everyday living and effortless entertaining. The family room flows seamlessly into the kitchen and breakfast area, creating an inviting central gathering space. The kitchen features a distinctive granite countertop, LVT/LVP flooring, and curved island with a large sink, and convenient access to the double car garage and main foyer. The primary suite provides a private retreat, while the additional bedrooms and bathrooms offer generous space and flexibility for family and guests. Upstairs, an impressive bonus room provides the perfect setting for a media room, home office, playroom, or additional living area. Step outside to enjoy the relaxing back patio and serene backyard, offering a peaceful setting for unwinding or entertaining. This home is zoned for Jefferson Elementary School, Langley-Bath-Clearwater Middle School, and Midland Valley High School....
Contact an agent
Home facts
- Year built:2024
- Subdivision & Development:Clairbourne
- Listing ID #:100595144
- Added:46 day(s) ago
- Updated:September 26, 2026 at 10:17 AM
Rooms and interior
- Bedrooms:4
- Total bathrooms:4
- Full bathrooms:3
- Half bathrooms:1
- Rooms Total:8
- Flooring:Carpet
- Kitchen Description:Dishwasher, Kitchen Island, Pantry, Range
- Bedroom Description:Master Downstairs, Walk-In Closet(s)
- Living area:2,386 sq. ft.
Heating and cooling
- Cooling:Central Air
- Heating:Forced Air, Heating, Natural Gas
- Central air:Yes
Structure and exterior
- Roof:Composition, Shingle
- Year built:2024
- Building area:2,386 sq. ft.
- Lot area:0.12 Acres
- Construction Materials:Stone, Vinyl Siding
- Exterior Features:Covered, Patio
- Foundation Description:Slab
- Levels:2 Story
Schools
- High school:Midland Valley
- Middle school:LBC
- Elementary school:Jefferson
Utilities
- Water:Water Connected
Finances and disclosures
- Price:$304,900
- Price per sq. ft.:$127.79
Features and amenities
- Appliances:Dishwasher, Range
- Laundry features:Laundry Room, Washer Hookup
- Amenities:Blinds/Shades, Ceiling Fan(s), Community Pool, Street Lights, Tray Ceiling(s), Walk-In Closet(s)
- Pool features:Community Pool
Parking
- Total parking spaces:2
- Parking description:Attached, Attached Garage, Concrete, Garage, Garage Door Opener, Lighted
- Garage:Yes
- Garage spaces:2

New listings near 626 Count Fleet Court #B26
- New
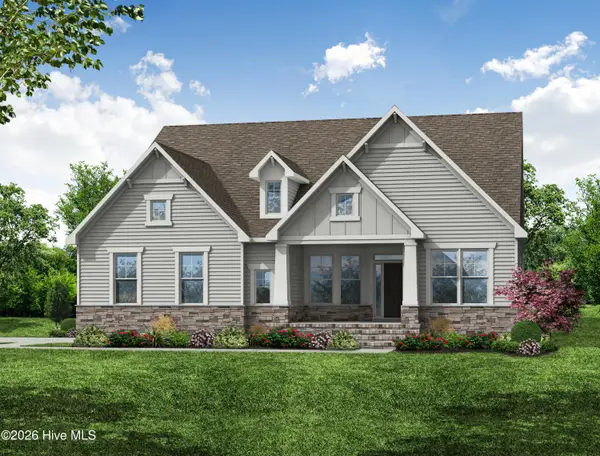 $599,900Active4 beds 4 baths3,130 sq. ft.
698 Callaway Drive, Graniteville, SC 29829
MLS# 100606230Listed by: SOUTHEASTERN RESIDENTIAL, LLC - New
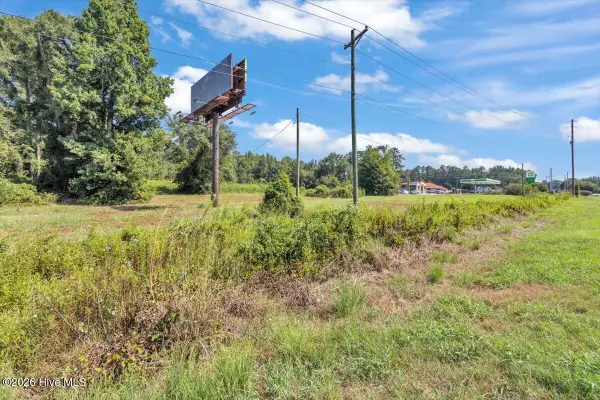 $495,000Active3.61 Acres
0 Jefferson Davis Highway, Graniteville, SC 29829
MLS# 100605324Listed by: NEWMAN REAL ESTATE - New
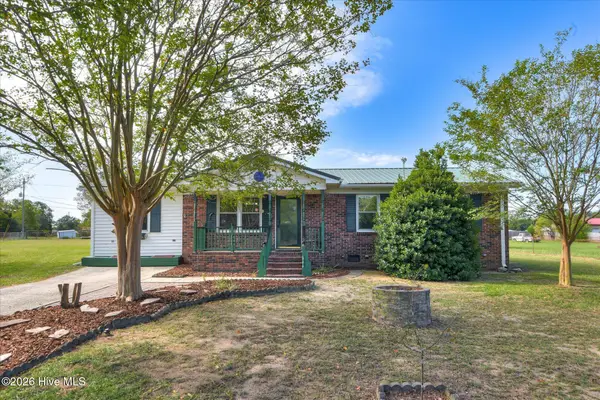 $189,900Active3 beds 1 baths1,352 sq. ft.
293 Whaley Pond Road, Graniteville, SC 29829
MLS# 100605088Listed by: KELLER WILLIAMS REALTY AUGUSTA PARTNERS - New
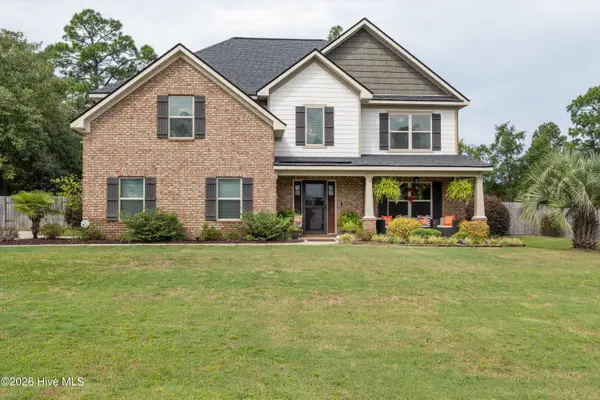 $585,000Active5 beds 3 baths3,429 sq. ft.
303 Highland Drive, Graniteville, SC 29829
MLS# 100604917Listed by: MEYBOHM REAL ESTATE - NORTH AUGUSTA - New
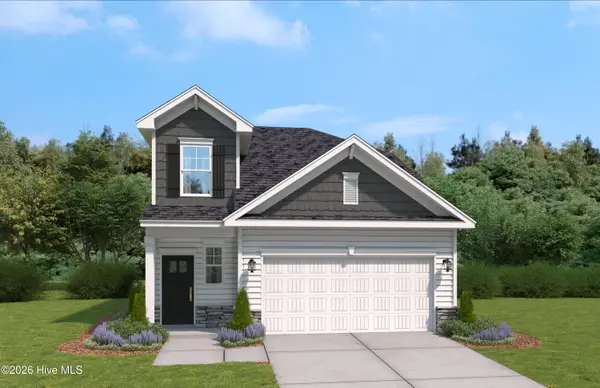 $279,900Active4 beds 3 baths2,046 sq. ft.
767 Tess Street, Graniteville, SC 29829
MLS# 100604852Listed by: STANLEY MARTIN GA/SC BROKERAGE LLC - New
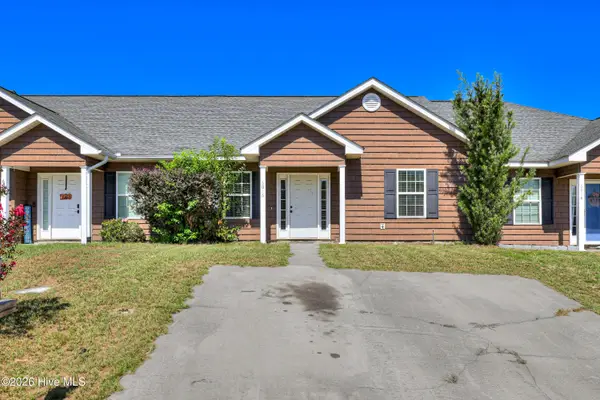 $169,000Active2 beds 2 baths1,144 sq. ft.
6016 Village West Lane, Graniteville, SC 29829
MLS# 100604854Listed by: KELLER WILLIAMS REALTY AUGUSTA PARTNERS - New
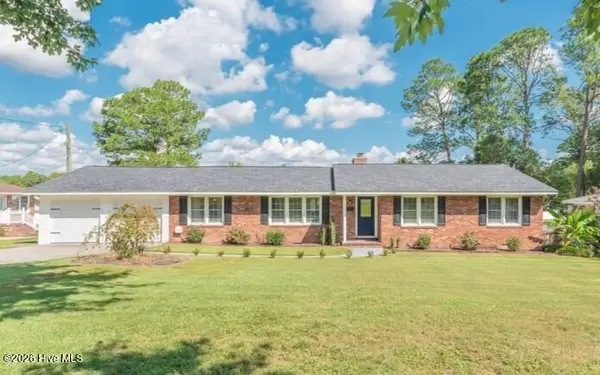 $345,500Active3 beds 2 baths1,808 sq. ft.
509 Laurel Drive, Graniteville, SC 29829
MLS# 100604446Listed by: PROPERTY PARTNERS - Open Sat, 2 to 4pmNew
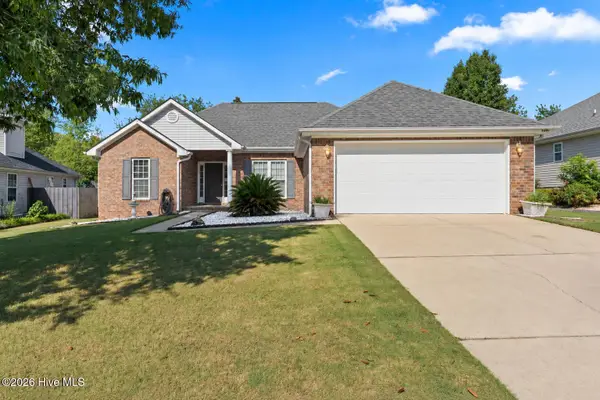 $258,000Active3 beds 2 baths1,530 sq. ft.
3086 Calli Crossing Drive, Graniteville, SC 29829
MLS# 100604105Listed by: KELLER WILLIAMS REALTY AUGUSTA PARTNERS - New
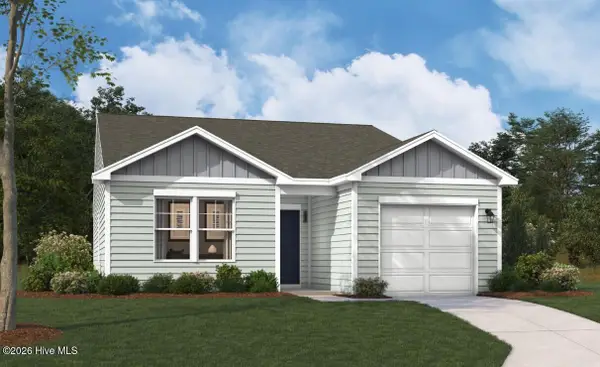 $249,900Active3 beds 2 baths1,324 sq. ft.
5641 Moncrief Circle, Graniteville, SC 29829
MLS# 100603668Listed by: STANLEY MARTIN GA/SC BROKERAGE LLC - New
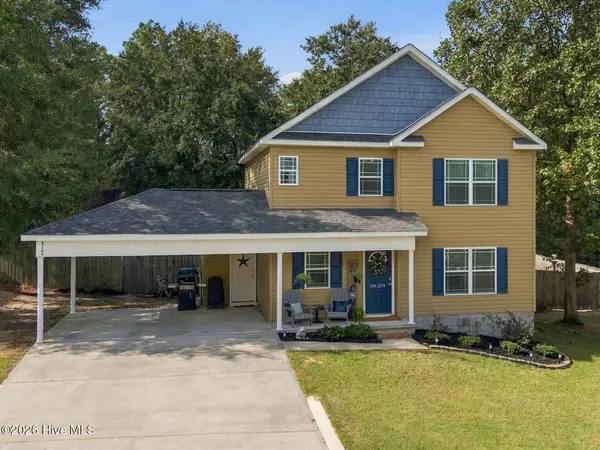 $269,900Active3 beds 3 baths1,658 sq. ft.
5104 Trickling Creek Drive, Graniteville, SC 29829
MLS# 100603627Listed by: MEYBOHM REAL ESTATE - AIKEN


Protect your home and budget from life's surprises with an Assurant Home Warranty, backed by a partner that supports you through every step of homeownership. Explore Plans.
©2026 Century 21 Real Estate LLC. All rights reserved. CENTURY 21®, the CENTURY 21 Logo and C21® are service marks owned by Century 21 Real Estate LLC. Century 21 Real Estate LLC fully supports the principles of the Fair Housing Act and the Equal Opportunity Act. Each office is independently owned and operated. Listing information is deemed reliable but not guaranteed accurate.