
8422 Bannock Circle, Graniteville, SC 29829
Local realty services provided by:CENTURY 21 Triangle Group
Upcoming open houses
- Tue, Sep 1511:00 am - 05:00 pm
- Wed, Sep 1611:00 am - 05:00 pm
- Thu, Sep 1711:00 am - 05:00 pm
- Fri, Sep 1811:00 am - 05:00 pm
- Sat, Sep 1911:00 am - 05:00 pm
Listed by: eric crawford, renee drumgoole cottingham
Office: berkshire hathaway homeservices beazley realtors
MLS#:98252294
Source:NC_CCAR
Price summary
- Price:$294,900
- Price per sq. ft.:$196.6
About this home
Seller offering a permanent buydown interest rate as low as 4.99% with preferred lending partner on VA & FHA loans, plus a 7000 dollar builder incentive that can be used towards closing costs and upgrades. The Walker Plan by Crawford Construction is a 3-bedroom, 2-bathroom ranch-style home nestled in Clearwater Preserve neighborhood featuring a pool, pickleball courts, fire pit, nature trails, street lights, sidewalks, and pavilion, enhancing community living with recreational and outdoor amenities. This premium ranch home offers single-level convenience with upscale features like custom wood cabinets (soft-close doors/hardware), upgraded designer tile backsplash, undermounted stainless steel sink, high-end stainless-steel appliances, taller countertops (kitchen/primary bath), gas range, pot filler, and gas tankless water heater. Baths include standard-height vanities (secondary), ceramic tile above tubs/showers, fiberglass primary showers with custom glass doors, elongated toilets, and modern framed mirrors; bedrooms feature upgraded carpet/padding and ceiling fans, while living areas have upgraded flooring, recessed lighting, upgraded packages, modern trim, designer knock-down ceilings, and a smart switch package (app/dimmer/motion). Practical additions encompass a separate laundry room, custom wood shelving, electric fireplace (custom mantle/tile-stone), and professional decoration. The garage provides an upgraded modern door (auto-opener/two remotes), pegboard, and EV charging plug. Exterior durability includes fiber cement siding (stone front accents, vinyl sides/rear), three-tab shingles, energy-efficient build (radiant barrier roofing), and a fully landscaped yard with automatic irrigation. Warranties: 1-year builder, 10-year structural. Neighborhood amenities elevate daily life with a community pool and pickleball courts for active fun, a central fire pit and pavilion for gatherings, nature trails (walking paths) for exploration, plus street lights and sidewalks for safe, pedestrian-friendly access--creating an ideal blend of home luxury and shared recreation. This Walker Plan delivers turnkey elegance in an amenity-rich setting, perfect for families seeking comfort, convenience, and community connection. Seller to include privacy fence and refrigerator, plus a 7000 dollar builder incentive to be used towards closing costs, upgrades or to buydown the interest rate. 625-CP-4412-01...
Contact an agent
Home facts
- Year built:2026
- Subdivision & Development:Clearwater Preserve
- Listing ID #:98252294
- Added:127 day(s) ago
- Updated:September 15, 2026 at 04:02 PM
Rooms and interior
- Bedrooms:3
- Total bathrooms:2
- Full bathrooms:2
- Rooms Total:6
- Flooring:Carpet
- Kitchen Description:Dishwasher, Disposal, Kitchen Island, Pantry, Range
- Bedroom Description:Walk-In Closet(s)
- Living area:1,500 sq. ft.
Heating and cooling
- Cooling:Central Air
- Heating:Fireplace Insert, Fireplace(s), Heating, Natural Gas
- Central air:Yes
Structure and exterior
- Roof:Composition
- Year built:2026
- Building area:1,500 sq. ft.
- Lot area:0.13 Acres
- Construction Materials:Fiber Cement, Stone, Vinyl Siding
- Exterior Features:Covered, Porch
- Foundation Description:Slab
- Levels:1 Story
Schools
- High school:Midland Valley
- Middle school:LBC
- Elementary school:Clearwater
Finances and disclosures
- Price:$294,900
- Price per sq. ft.:$196.6
Features and amenities
- Appliances:Dishwasher, Disposal, Range
- Laundry features:Washer Hookup
- Amenities:Community Pool, Pickleball, Street Lights, Trail(s), Walk-In Closet(s)
- Pool features:Community Pool
Parking
- Total parking spaces:2
- Parking description:Attached, Attached Garage, Concrete, Garage, Garage Door Opener
- Garage:Yes
- Garage spaces:2

New listings near 8422 Bannock Circle
- New
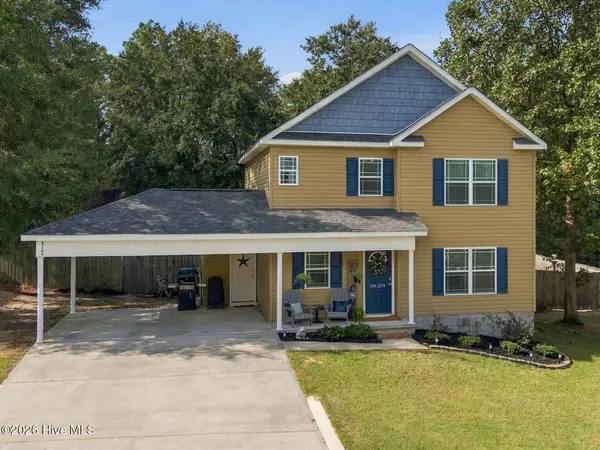 $269,900Active3 beds 3 baths1,658 sq. ft.
5104 Trickling Creek Drive, Graniteville, SC 29829
MLS# 100603627Listed by: MEYBOHM REAL ESTATE - AIKEN - New
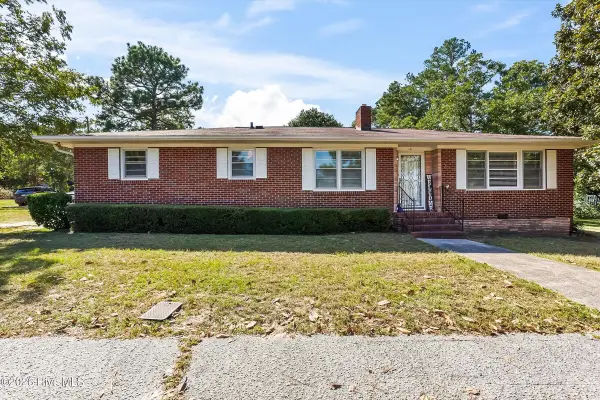 $205,000Active3 beds 2 baths1,224 sq. ft.
16 Burkette Drive, Graniteville, SC 29829
MLS# 100603301Listed by: KELLER WILLIAMS REALTY AIKEN PARTNERS - New
 $259,000Active3 beds 2 baths2,159 sq. ft.
1166 Bubbling Springs Drive, Graniteville, SC 29829
MLS# 100603077Listed by: HOMECOIN.COM - New
 $195,000Active2 beds 1 baths1,604 sq. ft.
795 Leitner Street, Graniteville, SC 29829
MLS# 100602791Listed by: REALTY ONE GROUP VISIONARIES  $349,900Active4 beds 2 baths2,046 sq. ft.
6863 Streamside Drive, Graniteville, SC 29829
MLS# 100600347Listed by: BERKSHIRE HATHAWAY HOMESERVICES BEAZLEY REALTORS $354,900Active4 beds 3 baths2,197 sq. ft.
762 Brigantine Bend, Graniteville, SC 29829
MLS# 100600359Listed by: BERKSHIRE HATHAWAY HOMESERVICES BEAZLEY REALTORS $322,900Active3 beds 2 baths1,746 sq. ft.
727 Brigantine Bend, Graniteville, SC 29829
MLS# 100600364Listed by: BERKSHIRE HATHAWAY HOMESERVICES BEAZLEY REALTORS $365,900Active4 beds 3 baths2,269 sq. ft.
736 Brigantine Bend, Graniteville, SC 29829
MLS# 100600368Listed by: BERKSHIRE HATHAWAY HOMESERVICES BEAZLEY REALTORS- Open Sun, 2 to 4pmNew
 $510,000Active5 beds 3 baths2,929 sq. ft.
644 Broadsword Way, Graniteville, SC 29829
MLS# 100602485Listed by: EXP REALTY, LLC - New
 $279,900Active3 beds 3 baths1,907 sq. ft.
2060 Winding Trail Road, Graniteville, SC 29829
MLS# 10843101Listed by: AXEN Realty


Protect your home and budget from life's surprises with an Assurant Home Warranty, backed by a partner that supports you through every step of homeownership. Explore Plans.
©2026 Century 21 Real Estate LLC. All rights reserved. CENTURY 21®, the CENTURY 21 Logo and C21® are service marks owned by Century 21 Real Estate LLC. Century 21 Real Estate LLC fully supports the principles of the Fair Housing Act and the Equal Opportunity Act. Each office is independently owned and operated. Listing information is deemed reliable but not guaranteed accurate.