8442 Bannock Circle, Graniteville, SC 29829
Local realty services provided by:CENTURY 21 Solomon Properties
8442 Bannock Circle,Graniteville, SC 29829
$299,900
- 3 Beds
- 2 Baths
- 1,540 sq. ft.
- Single family
- Active
Listed by: eric crawford, renee drumgoole cottingham
Office: berkshire hathaway homeservices beazley realtors
MLS#:98253648
Source:NC_CCAR
Price summary
- Price:$299,900
- Price per sq. ft.:$194.74
About this home
Seller offering a permanent buydown interest rate as low as 4.99% with preferred lending partner on VA & FHA loans, plus a 7000 dollar builder incentive that can be used towards closing costs and upgrades. The Smith Plan by Crawford Construction is a 3-bedroom, 2-bathroom ranch-style home located in the Clearwater Preserve neighborhood, which offers a pool, pickleball courts, fire pit, nature trails, street lights, sidewalks, and pavilion for enhanced community recreation and connectivity. This modern ranch emphasizes luxury and efficiency with custom wood cabinets (soft-close doors/custom hardware), upgraded designer tile backsplash, under mounted stainless steel kitchen sink, high-end stainless-steel appliances, taller countertops (kitchen/primary bath), standard-height vanities (secondary baths), pot filler, gas range, and gas tankless water heater. Interior upgrades include modern trim, upgraded flooring (living areas), upgraded carpet/padding(bedrooms), ceramic tile above tub/shower units, fiberglass primary showers with custom glass doors, elongated toilets, modern framed mirrors, recessed lighting, upgraded lighting packages, ceiling fans (bedrooms/rear porches where applicable), designer knock-down ceilings, and an electric fireplace (custom mantle/tile-stone profile). Convenience features comprise a separate laundry room, custom wood shelving, smart switch package (app control/dimmers/motion), and professional decoration. The garage offers an upgraded modern door (auto-opener/two remotes), pegboard, and EV charging plug. Exterior elements feature fiber cement siding (stone front accents, vinyl sides/rear), three-tab shingles, energy-efficient construction (radiant barrier roofing), designer plumbing fixtures, and a fully landscaped yard with automatic irrigation. Warranties include 1-year builder and 10-year structural. Clearwater Preserve amenities provide resort-style living with a community pool and pickleball courts for fitness, a fire pit and pavilion for social events, nature trails for outdoor exploration, and street lights/sidewalks ensuring safe, walkable access throughout. This Smith Plan combines high-end specs with Clearwater Preserve's amenities, offering a seamless ranch lifestyle focused on comfort, sustainability, and neighborhood vibrancy. Seller to include privacy fence and refrigerator, plus a 7000 dollar builder incentive to be used towards closing costs, upgrades or to buydown the interest rate. 625-CP-4412-01...
Contact an agent
Home facts
- Year built:2026
- Subdivision & Development:Clearwater Preserve
- Listing ID #:98253648
- Added:84 day(s) ago
- Updated:August 03, 2026 at 10:21 AM
Rooms and interior
- Bedrooms:3
- Total bathrooms:2
- Full bathrooms:2
- Rooms Total:7
- Flooring:Carpet
- Kitchen Description:Dishwasher, Disposal, Kitchen Island, Pantry, Range
- Bedroom Description:Walk-In Closet(s)
- Living area:1,540 sq. ft.
Heating and cooling
- Cooling:Central Air
- Heating:Fireplace Insert, Fireplace(s), Heating, Natural Gas
- Central air:Yes
Structure and exterior
- Roof:Composition
- Year built:2026
- Building area:1,540 sq. ft.
- Lot area:0.13 Acres
- Construction Materials:Fiber Cement, Stone, Vinyl Siding
- Exterior Features:Covered, Porch
- Foundation Description:Slab
- Levels:1 Story
Schools
- High school:Midland Valley
- Middle school:LBC
- Elementary school:Clearwater
Finances and disclosures
- Price:$299,900
- Price per sq. ft.:$194.74
Features and amenities
- Appliances:Dishwasher, Disposal, Range
- Laundry features:Washer Hookup
- Amenities:Community Pool, Pickleball, Street Lights, Trail(s), Walk-In Closet(s)
- Pool features:Community Pool
Parking
- Total parking spaces:2
- Parking description:Attached, Attached Garage, Concrete, Garage, Garage Door Opener
- Garage:Yes
- Garage spaces:2

New listings near 8442 Bannock Circle
- New

 $189,990Active3 beds 4 baths1,305 sq. ft.
586 Slim Cypress, Graniteville, SC 29829
MLS# 100593197Listed by: CENTURY 21 MAGNOLIA - New
 $184,900Active3 beds 2 baths1,376 sq. ft.
6073 Village West Lane, Graniteville, SC 29829
MLS# 100593104Listed by: RE/MAX REINVENTED - New
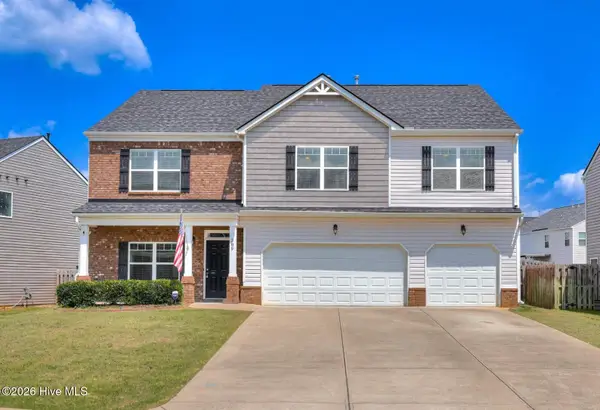 $359,900Active5 beds 5 baths3,552 sq. ft.
389 Geranium Street, Graniteville, SC 29829
MLS# 100592651Listed by: MEYBOHM REAL ESTATE - NORTH AUGUSTA - New
 $259,900Active3 beds 2 baths1,380 sq. ft.
145 Sudlow Lake Road, Graniteville, SC 29829
MLS# 100592598Listed by: EXP REALTY, LLC - New
 $240,000Active3 beds 2 baths1,456 sq. ft.
441 Connector Road, Graniteville, SC 29829
MLS# 100592259Listed by: MEYBOHM REAL ESTATE - NORTH AUGUSTA - New
 $352,000Active5 beds 3 baths2,511 sq. ft.
259 Quick Silver Court, Graniteville, SC 29829
MLS# 100592016Listed by: DOGWOOD REAL ESTATE, LLC - New
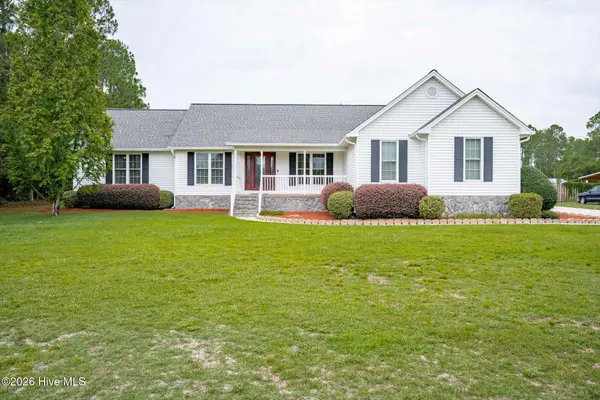 $465,000Active5 beds 3 baths2,733 sq. ft.
328 Mustang Drive, Graniteville, SC 29829
MLS# 100591762Listed by: MEYBOHM REAL ESTATE - NORTH AUGUSTA - New
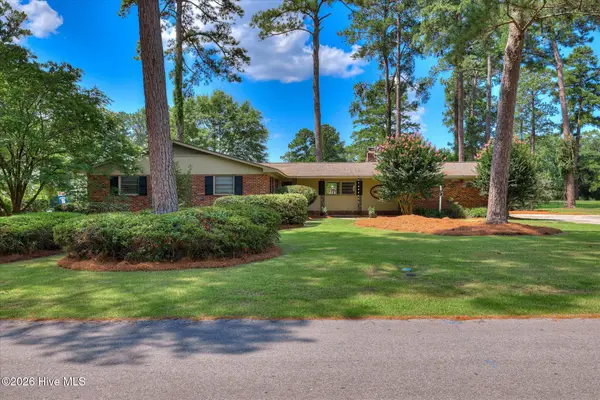 $330,000Active-- beds 3 baths1,933 sq. ft.
113 Midland Drive, Graniteville, SC 29829
MLS# 100591475Listed by: REAL BROKER - SC 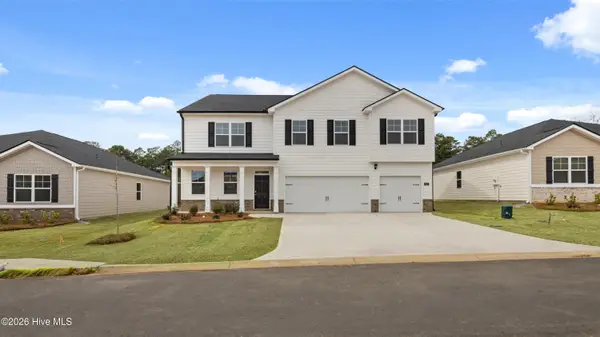 $399,960Pending5 beds 5 baths3,411 sq. ft.
4710 Crimson Pass, Graniteville, SC 29829
MLS# 100591058Listed by: D.R. HORTON REALTY OF GEORGIA, INC.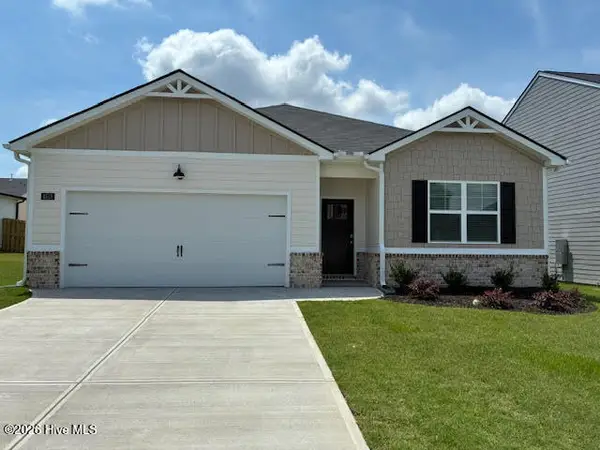 $296,860Pending4 beds 2 baths1,776 sq. ft.
4688 Crimson Pass, Graniteville, SC 29829
MLS# 100591072Listed by: D.R. HORTON REALTY OF GEORGIA, INC.


Protect your home and budget from life's surprises with an Assurant Home Warranty, backed by a partner that supports you through every step of homeownership. Explore Plans.
©2026 Century 21 Real Estate LLC. All rights reserved. CENTURY 21®, the CENTURY 21 Logo and C21® are service marks owned by Century 21 Real Estate LLC. Century 21 Real Estate LLC fully supports the principles of the Fair Housing Act and the Equal Opportunity Act. Each office is independently owned and operated. Listing information is deemed reliable but not guaranteed accurate.