
6242 Greenpond Road, Gray Court, SC 29645
Local realty services provided by:CENTURY 21 Triangle Group
6242 Greenpond Road,Gray Court, SC 29645
$275,000
- 4 Beds
- 2 Baths
- - sq. ft.
- Mobile / Manufactured
- Active
Listed by: justin mccall
Office: bhhs c dan joyner - midtown
MLS#:1603324
Source:SC_GGAR
Price summary
- Price:$275,000
About this home
Priced at just $275,000! This 4BR/2BA de-titled mobile home offers 2,141 sq ft on 1.29 acres with the benefits of a permanent residence. The primary suite includes a versatile bonus room that can serve as an office, nursery, or be easily converted to a 5th bedroom—the existing door frame is even already in place! The room also connects to the living room through the closet, offering flexible use and access. Outside, enjoy plenty of land, multiple storage buildings, a small barn, chicken coop, and room to spread out. Located in a quiet country setting with kind, peaceful neighbors, this property offers privacy and space while remaining close enough to Greenville-area conveniences. A great option for anyone looking for land, flexibility, and quiet living at an attractive price.
Contact an agent
Home facts
- Year built:2008
- Subdivision & Development:None
- Listing ID #:1603324
- Added:3 day(s) ago
- Updated:September 13, 2026 at 01:50 PM
Rooms and interior
- Bedrooms:4
- Total bathrooms:2
- Full bathrooms:2
- Flooring:Laminate, Vinyl
- Kitchen Description:Microwave
Heating and cooling
- Heating:Forced Air
- Central air:Yes
Structure and exterior
- Roof:Architectural
- Year built:2008
- Lot Features:1 - 2 Acres
- Architectural Style:Mobile
- Construction Materials:Vinyl Siding
- Exterior Features:Deck, Front Porch, Screened
- Foundation Description:Crawl Space
- Levels:1 Story
Schools
- High school:Laurens Dist 55
- Middle school:Hickory Tavern
- Elementary school:Hickory Tavern
Utilities
- Water:Public
- Sewer:Septic Tank
Finances and disclosures
- Price:$275,000
- Tax amount:$621
Features and amenities
- Appliances:Electric Oven, Electric Water Heater, Microwave
- Laundry features:1st Floor, Electric Dryer Hookup, Laundry Room, Washer Hookup
- Amenities:int_feat_Bookcases, int_feat_Ceiling Fan(s), int_feat_Granite Counters, int_feat_Laminate Counters, int_feat_Pantry
Parking
- Parking description:Asphalt, Driveway, Shared Driveway, Side/Rear Entry
New listings near 6242 Greenpond Road
- New
 $390,000Active3 beds 3 baths
2693 Friendship Church Road, Gray Court, SC 29645
MLS# 1603279Listed by: IAG PROPERTY GROUP - New
 $175,000Active0 Acres
4174 Georgia Road, Gray Court, SC 29645
MLS# 1603012Listed by: UPSTATE REALTY, INC. 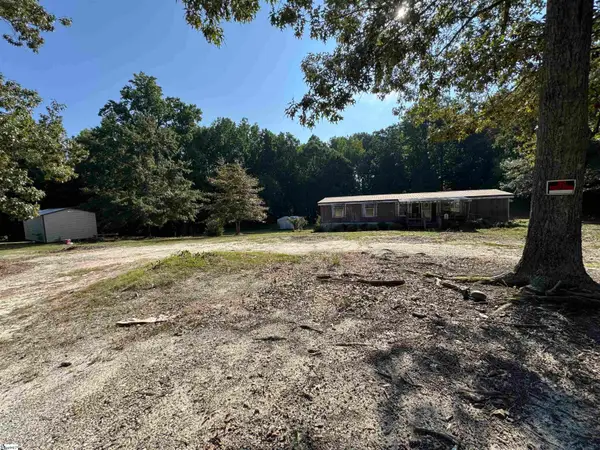 $125,000Pending4 beds 2 baths
252 Currys Lake Circle, Gray Court, SC 29645
MLS# 1602599Listed by: MONTGOMERY REALTY GROUP, LLC $329,900Active5 beds 3 baths2,352 sq. ft.
136 Gardner Avenue, Gray Court, SC 29645
MLS# 341191Listed by: MTH SC REALTY, LLC $347,790Pending4 beds 3 baths
117 Terpack Court, Gray Court, SC 29645
MLS# 1602399Listed by: VERANDA HOMES, LLC- Open Sun, 12 to 3pm
 $354,900Active5 beds 3 baths2,674 sq. ft.
131 Gibbon Way, Gray Court, SC 29645
MLS# 341142Listed by: MTH SC REALTY, LLC  $379,900Active5 beds 4 baths2,995 sq. ft.
127 Gibbon Way, Gray Court, SC 29645
MLS# 341136Listed by: MTH SC REALTY, LLC $324,900Active4 beds 3 baths2,018 sq. ft.
134 Gardner Avenue, Gray Court, SC 29645
MLS# 341127Listed by: MTH SC REALTY, LLC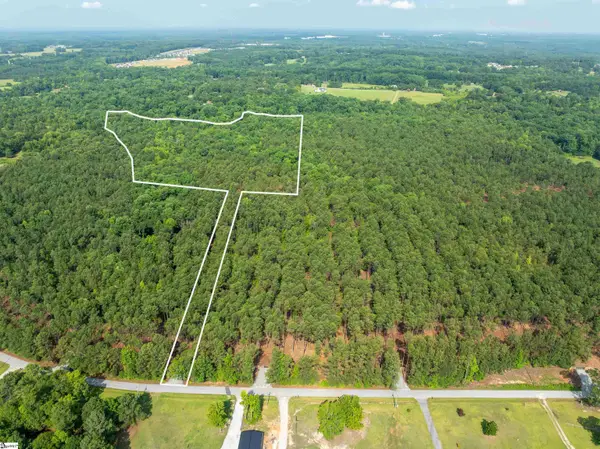 $499,999Active0 Acres
00 Cheek Road #Lot 15, Gray Court, SC 29645
MLS# 1602243Listed by: REEDY PROPERTY GROUP, LLC - COMMERCIAL


Protect your home and budget from life's surprises with an Assurant Home Warranty, backed by a partner that supports you through every step of homeownership. Explore Plans.
©2026 Century 21 Real Estate LLC. All rights reserved. CENTURY 21®, the CENTURY 21 Logo and C21® are service marks owned by Century 21 Real Estate LLC. Century 21 Real Estate LLC fully supports the principles of the Fair Housing Act and the Equal Opportunity Act. Each office is independently owned and operated. Listing information is deemed reliable but not guaranteed accurate.