
1 Kittery Drive, Greenville, SC 29615-7212
Local realty services provided by:CENTURY 21 Triangle Group
1 Kittery Drive,Greenville, SC 29615-7212
$595,000
- 4 Beds
- 3 Baths
- - sq. ft.
- Single family
- Active
Listed by: matt hotchkin
Office: lpt realty, llc.
MLS#:1604107
Source:SC_GGAR
Price summary
- Price:$595,000
- Monthly HOA dues:$43.75
About this home
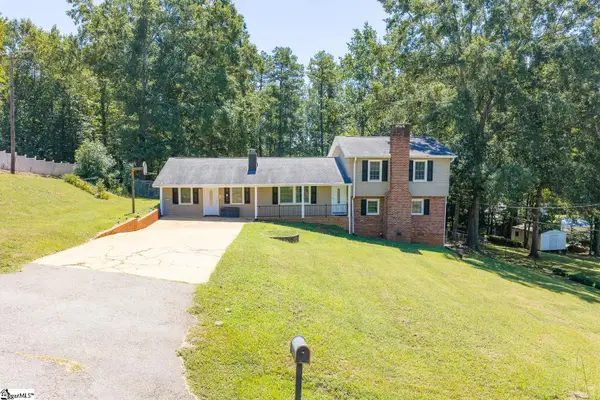
Beautiful sunset views, mature landscaping, and an exceptional Greenville location! Welcome to 1 Kittery Drive, a quality-built and well-maintained 4-bedroom, 3-bathroom home offering 2,741 square feet in a quiet, private, and walkable neighborhood just minutes from everything Greenville has to offer. Step inside to an inviting open living space featuring vaulted ceilings, high windows, custom light fixtures, and a cozy gas fireplace. The spacious kitchen is ideal for everyday living and entertaining, with beautiful granite countertops, abundant cabinet storage, and plenty of workspace. Generous closets, large 2-car garage, separate walk-in laundry room and additional household storage throughout the home provide plenty of room to keep everything organized. The large primary suite on the main floor offers a comfortable retreat with a spacious bedroom, walk-in closet, and ensuite bathroom. The additional bedrooms provide plenty of flexibility for family, guests, or a home office. A large bonus room adds even more versatility and can be used as a media room, playroom, workout space, office, or additional guest area. Step outside to your own private retreat. The screened-in back porch and stone patio overlook a quiet, fenced backyard surrounded by beautiful landscaping and mature trees that provide shade and privacy. Gather around the patio fire pit, entertain friends and family, or simply relax at the end of the day while enjoying the beautiful sunset views. The location is hard to beat. This safe, friendly, walkable neighborhood offers easy access to Butler Springs Park, featuring walking paths and tennis courts. You’ll also be approximately 10 minutes from Downtown Greenville, 2 minutes from Haywood Mall and I-385, and just 2 minutes from Publix. East North Street, Pelham Road, and Haywood Road are all conveniently close. With 4 bedrooms, 3 full bathrooms, 2,741 square feet, a flexible bonus room, generous storage, beautiful outdoor spaces, and a private fenced backyard, this home offers plenty of room to live, relax, and entertain. The large number of bedrooms provide plenty of flexibility and the front bedroom is currently used as a home office and library. Quality construction, thoughtful features, beautiful outdoor spaces, and a convenient location come together to make 1 Kittery Drive a wonderful place to call home....
Contact an agent
Home facts
- Year built:2015
- Subdivision & Development:The Cove at Butler Springs
- Listing ID #:1604107
- Added:1 day(s) ago
- Updated:September 17, 2026 at 11:55 PM
Rooms and interior
- Bedrooms:4
- Total bathrooms:3
- Full bathrooms:3
- Flooring:Wood
- Kitchen Description:Dishwasher, Disposal
Heating and cooling
- Cooling:Electric
- Heating:Electric, Forced Air
- Central air:Yes
Structure and exterior
- Roof:Architectural
- Year built:2015
- Lot Features:1/2 Acre or Less, Few Trees
- Architectural Style:Craftsman
- Construction Materials:Hardboard Siding
- Exterior Features:Patio, Screened
- Foundation Description:Slab
- Levels:2 Story
Schools
- High school:Wade Hampton
- Middle school:Greenville
- Elementary school:East North St
Utilities
- Water:Public
- Sewer:Public Sewer
Finances and disclosures
- Price:$595,000
- Tax amount:$2,721
Features and amenities
- Appliances:Dishwasher, Gas Oven, Gas Water Heater
- Laundry features:1st Floor
- Amenities:int_feat_Ceiling Fan(s), int_feat_Ceiling Smooth, int_feat_Granite Counters, int_feat_Open Floorplan, int_feat_Pantry, int_feat_Walk-In Closet(s)
Parking
- Total parking spaces:2
- Parking description:Attached, Concrete, Garage Door Opener, Key Pad Entry
- Garage:Yes
- Garage spaces:2
New listings near 1 Kittery Drive
- New
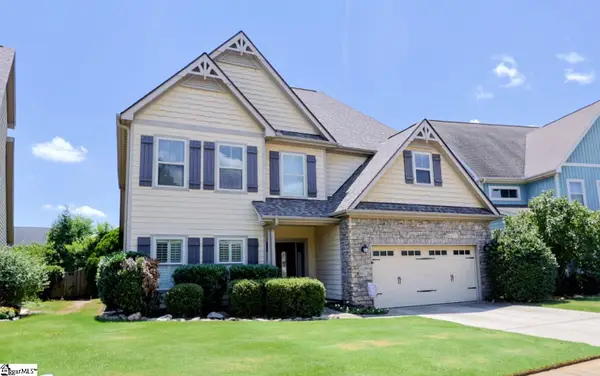 $640,000Active4 beds 4 baths
3 Parkhaven Way, Greenville, SC 29607
MLS# 1604104Listed by: RE/MAX MOVES SIMPSONVILLE - Open Mon, 10am to 12pmNew
 $830,000Active3 beds 3 baths
104B Westfield Street, Greenville, SC 29601
MLS# 1604105Listed by: KELLER WILLIAMS GRV UPST  $415,000Pending3 beds 3 baths
212 Ackert Way, Greenville, SC 29605
MLS# 1604080Listed by: COLDWELL BANKER CAINE/WILLIAMS- Open Sun, 2 to 4pmNew
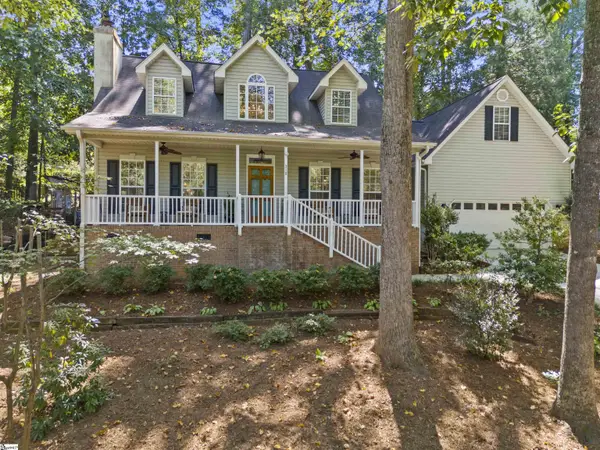 $675,000Active3 beds 3 baths
310 Ashford Avenue, Greenville, SC 29609
MLS# 1604069Listed by: HOWARD HANNA ALLEN TATE - WESTEND - New
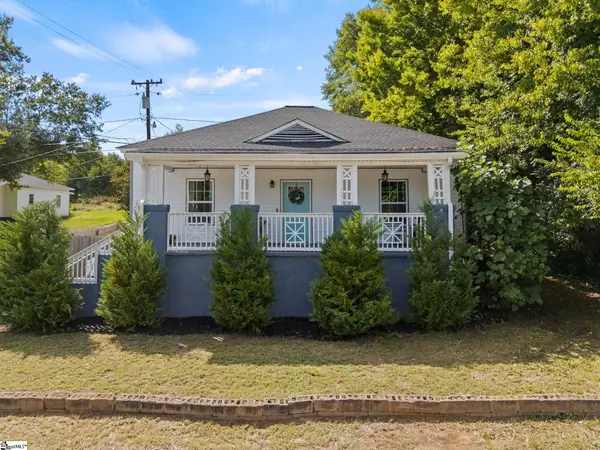 $264,864Active3 beds 2 baths
44 4th Avenue, Greenville, SC 29611
MLS# 1604070Listed by: THE HARO GROUP @ KELLER WILLIAMS HISTORIC DISTRICT - New
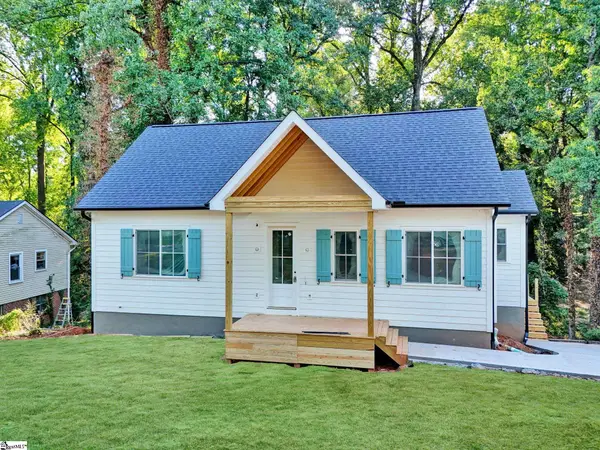 $699,900Active4 beds 4 baths
15 Meadow Crest Circle, Greenville, SC 29609
MLS# 1604072Listed by: KELLER WILLIAMS ONE - New
 $547,000Active4 beds 4 baths
210 Cross Field Road, Greenville, SC 29607
MLS# 1604073Listed by: BLUEFIELD REALTY GROUP - New
 $359,900Active3 beds 3 baths
201 Knollview Drive, Greenville, SC 29611
MLS# 1604074Listed by: JUBILEE REALTY, LLC - New
 $535,000Active3 beds 3 baths
11 Mount Zion Avenue, Greenville, SC 29609
MLS# 1604097Listed by: BLACKSTREAM INTERNATIONAL RE


Protect your home and budget from life's surprises with an Assurant Home Warranty, backed by a partner that supports you through every step of homeownership. Explore Plans.
©2026 Century 21 Real Estate LLC. All rights reserved. CENTURY 21®, the CENTURY 21 Logo and C21® are service marks owned by Century 21 Real Estate LLC. Century 21 Real Estate LLC fully supports the principles of the Fair Housing Act and the Equal Opportunity Act. Each office is independently owned and operated. Listing information is deemed reliable but not guaranteed accurate.