
21 Nut Leaf Lane, Greenville, SC 29605
Local realty services provided by:CENTURY 21 Triangle Group
21 Nut Leaf Lane,Greenville, SC 29605
$330,000
- 4 Beds
- 3 Baths
- - sq. ft.
- Single family
- Active
Listed by: berenice b ramage
Office: western upstate keller william
MLS#:1609225
Source:SC_GGAR
Price summary
- Price:$330,000
- Monthly HOA dues:$30
About this home
Welcome home to this beautiful 4-bedroom, 2.5-bath home featuring a versatile bonus room, attached 2-car garage, and a separate workshop/storage building! Offering the perfect blend of comfort, style, and flexibility, this home has plenty of space for everyday living and entertaining. Step inside to an inviting two-story foyer that opens into a spacious, open floor plan. The kitchen features granite countertops, ample cabinet space, a pantry, and plenty of room to gather. A formal dining room provides the perfect setting for family meals and special occasions, while a sliding glass door offers easy access to the outdoor living space. A versatile bonus room on the main level offers endless possibilities as a home office, playroom, hobby room, or additional living space. Upstairs, you'll find four spacious bedrooms, including a beautiful primary suite complete with a walk-in closet, double vanities, a separate shower, and a relaxing garden tub. Beautiful flooring, high ceilings, and thoughtful details throughout add to the home's welcoming feel. Outside, enjoy a fenced backyard with a huge patio, perfect for entertaining, grilling, or simply relaxing. The separate workshop/storage building is equipped with electricity and built-in shelving, making it ideal for hobbies, projects, tools, or extra storage. Situated on a desirable corner lot in a neighborhood offering walking trails and wonderful recreational amenities, this home has even more to love! Residents can enjoy a fenced-in community recreation area featuring a playground and a pavilion that can be reserved for birthday parties and gatherings, complete with a barbecue area and campfire space. With plenty of room to spread out, both inside and out, plus neighborhood amenities designed for making lasting memories, this home truly has something for everyone. Schedule your private showing today!...
Contact an agent
Home facts
- Year built:2008
- Subdivision & Development:Reedy Falls
- Listing ID #:1609225
- Added:3 day(s) ago
- Updated:November 16, 2026 at 03:11 PM
Rooms and interior
- Bedrooms:4
- Total bathrooms:3
- Full bathrooms:2
- Half bathrooms:1
- Flooring:Ceramic Tile, Wood
- Kitchen Description:Dishwasher, Disposal, Microwave
Heating and cooling
- Cooling:Electric
- Heating:Forced Air, Natural Gas
- Central air:Yes
Structure and exterior
- Roof:Architectural
- Year built:2008
- Lot Features:1/2 Acre or Less, Corner Lot, Sidewalk
- Architectural Style:Traditional
- Construction Materials:Brick Veneer, Vinyl Siding
- Exterior Features:Front Porch, Patio, Porch
- Foundation Description:Slab
- Levels:2 Story
Schools
- High school:Southside
- Middle school:Hughes
- Elementary school:Robert Cashion
Utilities
- Water:Public
- Sewer:Public Sewer
Finances and disclosures
- Price:$330,000
- Tax amount:$1,326
Features and amenities
- Appliances:Dishwasher, Electric Cooktop, Electric Oven, Gas Water Heater, Microwave, Range, Self Cleaning Oven
- Laundry features:2nd Floor, Electric Dryer Hookup, Walk-in, Washer Hookup
- Amenities:int_feat_2 Story Foyer, int_feat_Ceiling Fan(s), int_feat_Ceiling Smooth, int_feat_Countertops-Solid Surface, int_feat_Granite Counters, int_feat_High Ceilings, int_feat_Open Floorplan, int_feat_Pantry, int_feat_Walk-In Closet(s)
Parking
- Total parking spaces:2
- Parking description:Attached, Concrete, Driveway, Garage Door Opener, Key Pad Entry, Paved
- Garage:Yes
- Garage spaces:2
New listings near 21 Nut Leaf Lane
- New
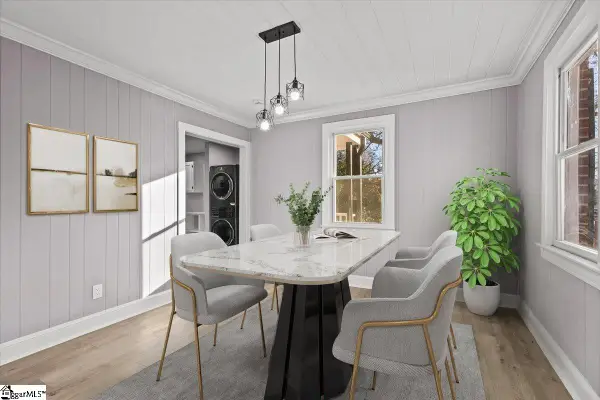 $235,000Active2 beds 1 baths
20 Milton Drive, Greenville, SC 29605
MLS# 1609425Listed by: EXPERT REAL ESTATE TEAM - New
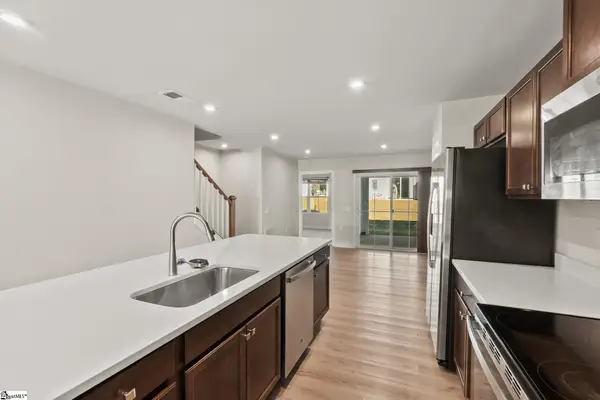 $282,000Active3 beds 3 baths
408 Leasowe Lane, Mauldin, SC 29605
MLS# 1609420Listed by: RE/MAX HALO - New
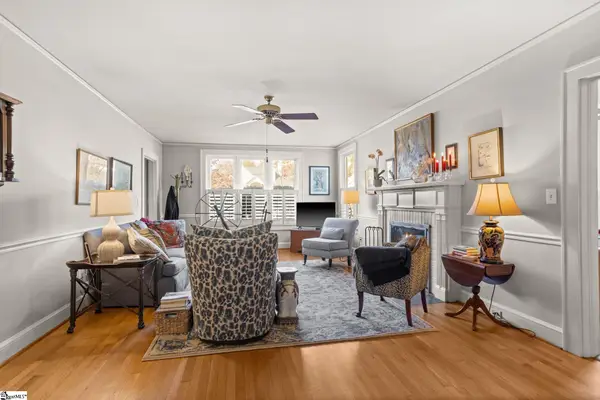 $949,605Active2 beds 2 baths
11 W Tallulah Drive, Greenville, SC 29605
MLS# 1609405Listed by: HERLONG SOTHEBY'S INTERNATIONAL REALTY - New
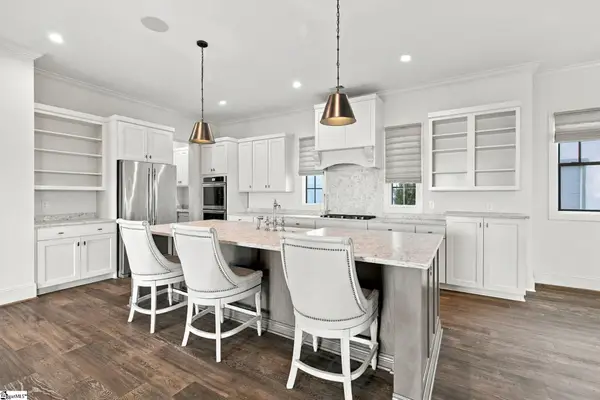 $1,399,000Active4 beds 4 baths
202 Rembert Street #(Lot 4), Greenville, SC 29615
MLS# 1609395Listed by: HARTNESS REAL ESTATE - New
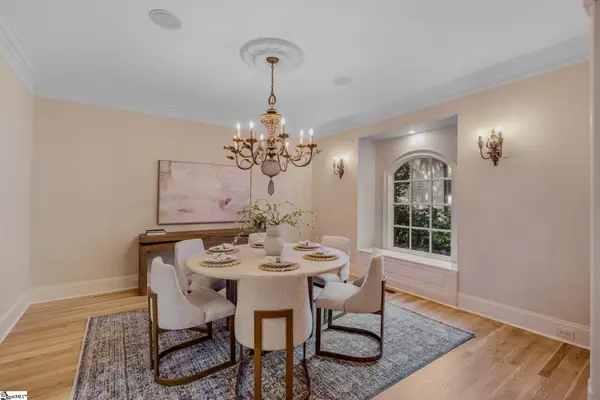 $1,849,000Active5 beds 5 baths
111 Siena Drive, Greenville, SC 29609-0000
MLS# 1609394Listed by: BLACKSTREAM INTERNATIONAL RE - New
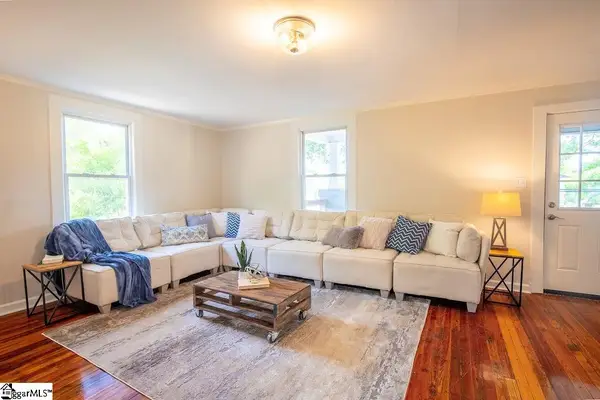 $229,900Active2 beds 1 baths
52 4th Avenue, Greenville, SC 29611
MLS# 1609387Listed by: HOMESMART NORTHGROUP - New
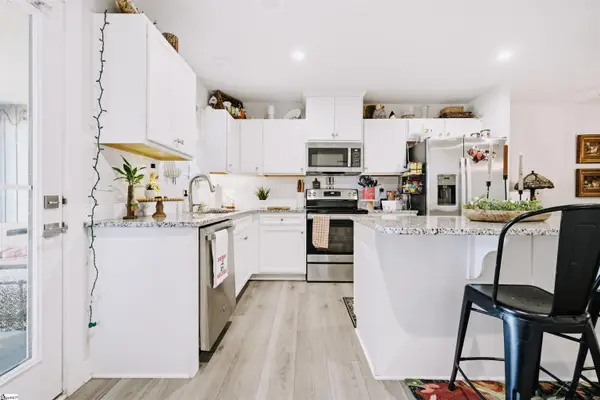 $279,900Active3 beds 3 baths
233 Ensley Drive, Greenville, SC 29605
MLS# 1609384Listed by: FOCUS REALTY, LLC - New
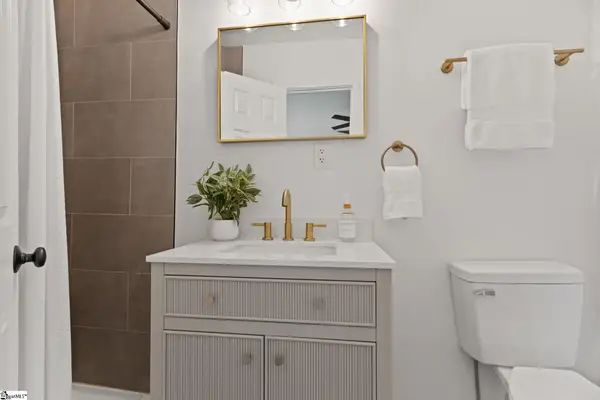 $214,900Active2 beds 2 baths
603 Cedar Lane Road, Greenville, SC 29611
MLS# 1609380Listed by: THE HARO GROUP @ KELLER WILLIAMS HISTORIC DISTRICT - New
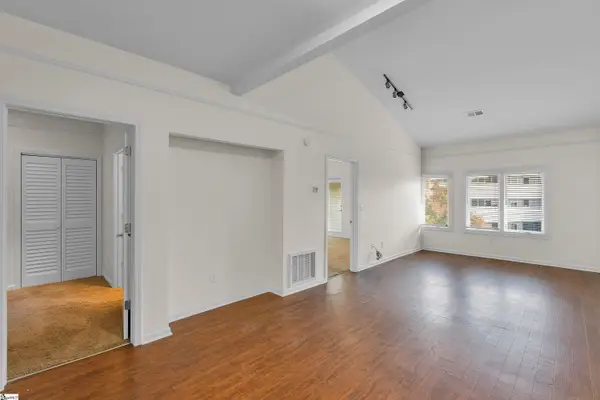 $399,000Active2 beds 1 baths
233 N Main Street #Unit 502, Greenville, SC 29601
MLS# 1609353Listed by: CB CAINE PELHAM RD. GALLERY - New
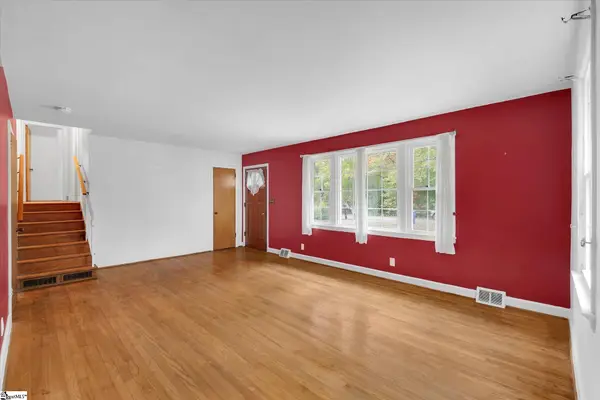 $159,900Active3 beds 3 baths
218 S Wingate Road, Greenville, SC 29605
MLS# 1609356Listed by: BHHS C DAN JOYNER - MIDTOWN


Protect your home and budget from life's surprises with an Assurant Home Warranty, backed by a partner that supports you through every step of homeownership. Explore Plans.
©2026 Century 21 Real Estate LLC. All rights reserved. CENTURY 21®, the CENTURY 21 Logo and C21® are service marks owned by Century 21 Real Estate LLC. Century 21 Real Estate LLC fully supports the principles of the Fair Housing Act and the Equal Opportunity Act. Each office is independently owned and operated. Listing information is deemed reliable but not guaranteed accurate.