
1 Sunbriar Drive, Greenville, SC 29615
Local realty services provided by:CENTURY 21 Triangle Group
1 Sunbriar Drive,Greenville, SC 29615
$300,000
- 2 Beds
- 2 Baths
- - sq. ft.
- Single family
- Active
Listed by: ginnie freeman
Office: bhhs c dan joyner - woodruff rd
MLS#:1605301
Source:SC_GGAR
Price summary
- Price:$300,000
- Monthly HOA dues:$328
About this home
Welcome to easy one-level living in the sought-after Rolling Green Village community! Set on a corner lot, this inviting 2-bedroom, 2-bath home offers a comfortable, open floor plan designed to make everyday life simple. Hardwood floors flow through the main living areas, while both bedrooms feature brand-new carpet. The spacious living room opens to a light-filled sunroom—a wonderful spot for morning coffee, a favorite book or simply relaxing and enjoying the day. The kitchen offers plenty of cabinet and counter space, and all appliances convey, making move-in even easier. The primary suite includes a private bath, while the second bedroom and full bath provide flexible space for guests, a home office or hobbies. A separate laundry/utility area adds another layer of everyday convenience, and an HVAC system less than a year old is another welcome update. One of the best parts of calling Rolling Green Village home is the lifestyle that comes with it! Enjoy a clubhouse, pool, exercise facility, walking trails, dog park, common areas and spa/hot tub, with lawn maintenance and trash service included in the HOA. There are plenty of ways to stay active, spend time outdoors and connect with neighbors. With a prime location just off Pelham Road, shopping, dining, entertainment and everyday conveniences are close by, with easy interstate access and a quick drive to Downtown Greenville. With easy one-level living, thoughtful updates, wonderful amenities and a community residents love calling home, all that’s left to do is settle in and enjoy the lifestyle you’ve been looking for....
Contact an agent
Home facts
- Subdivision & Development:Rolling Green Village
- Listing ID #:1605301
- Added:1 day(s) ago
- Updated:September 30, 2026 at 08:04 PM
Rooms and interior
- Bedrooms:2
- Total bathrooms:2
- Full bathrooms:2
- Flooring:Carpet, Ceramic Tile, Vinyl, Wood
- Kitchen Description:Dishwasher, Disposal, Microwave, Refrigerator
Heating and cooling
- Heating:Electric, Forced Air, Heat Pump
- Central air:Yes
Structure and exterior
- Roof:Architectural
- Lot Features:1/2 Acre or Less, Corner Lot, Few Trees, Sloped
- Architectural Style:Patio, Ranch
- Construction Materials:Vinyl Siding
- Exterior Features:Front Porch
- Foundation Description:Slab
- Levels:1 Story
Schools
- High school:J. L. Mann
- Middle school:Beck
- Elementary school:Oakview
Utilities
- Water:Public
- Sewer:Public Sewer
Finances and disclosures
- Price:$300,000
- Tax amount:$1,339
Features and amenities
- Appliances:Dishwasher, Electric Cooktop, Electric Oven, Electric Water Heater, Microwave, Refrigerator, Washer
- Laundry features:1st Floor, Dryer, Electric Dryer Hookup, Laundry Closet, Laundry Room, Washer, Washer Hookup
- Amenities:int_feat_Ceiling Fan(s), int_feat_Laminate Counters, int_feat_Open Floorplan, int_feat_Pantry
- Pool features:Pool
Parking
- Parking description:Concrete, Driveway, Parking Pad, Paved
New listings near 1 Sunbriar Drive
- New
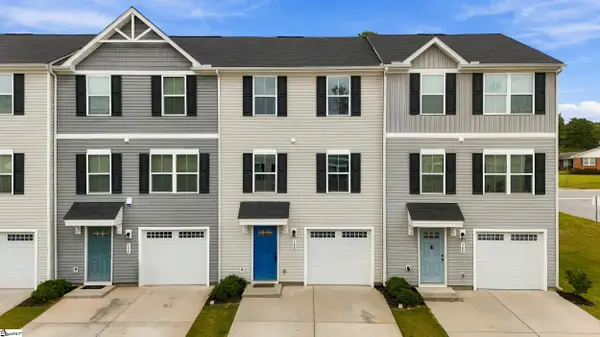 $259,000Active3 beds 3 baths
102 Verdant Leaf Way, Greenville, SC 29617
MLS# 1605344Listed by: EXP REALTY LLC - New
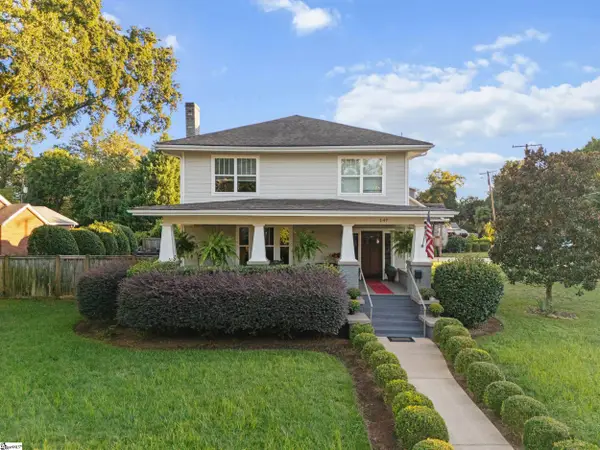 $899,000Active5 beds 3 baths
147 W Mountainview Avenue, Greenville, SC 29609
MLS# 1605346Listed by: BLUEFIELD REALTY GROUP - New
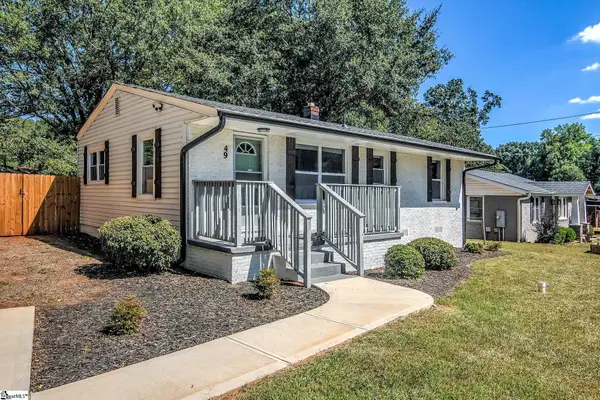 $325,000Active3 beds 1 baths
49 Tuskegee Avenue, Greenville, SC 29607
MLS# 1605327Listed by: RE/MAX REACH - New
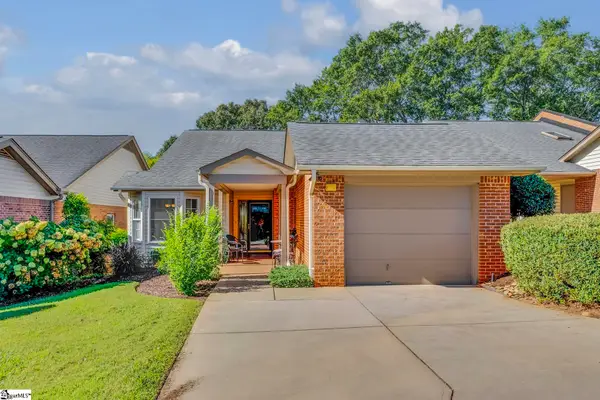 $435,000Active2 beds 2 baths
410 Swansgate Place, Greenville, SC 29605
MLS# 1605304Listed by: COLDWELL BANKER CAINE/WILLIAMS - New
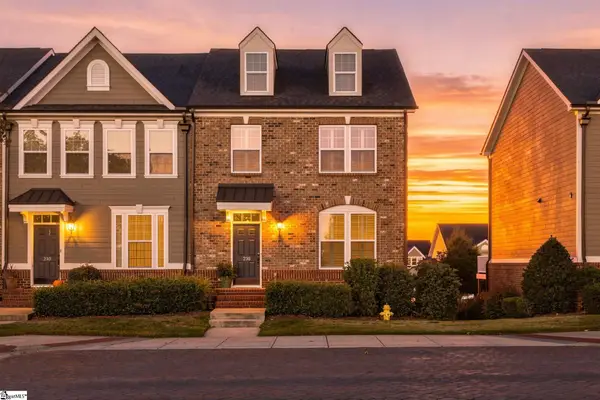 $529,000Active3 beds 4 baths
238 Rocky Slope Road, Greenville, SC 29607
MLS# 1605309Listed by: BHHS C DAN JOYNER - MIDTOWN - New
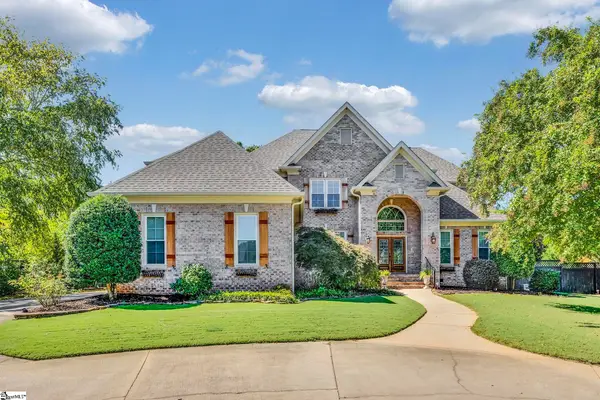 $1,199,000Active4 beds 5 baths
2 Stonebrook Farm Way, Greenville, SC 29615
MLS# 1605311Listed by: COLDWELL BANKER CAINE/WILLIAMS - New
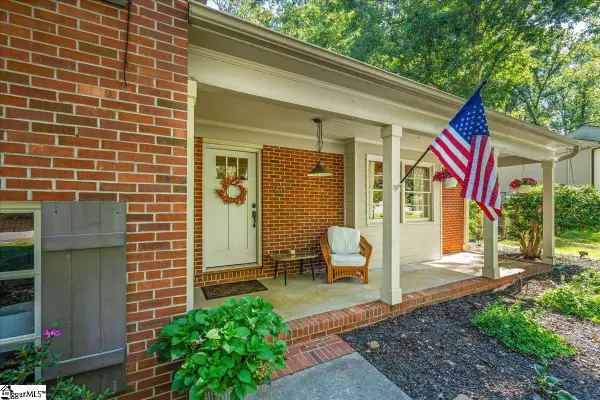 $600,000Active4 beds 3 baths
40 Lockwood Avenue, Greenville, SC 29607
MLS# 1605281Listed by: BRIGANTI PROPERTIES - New
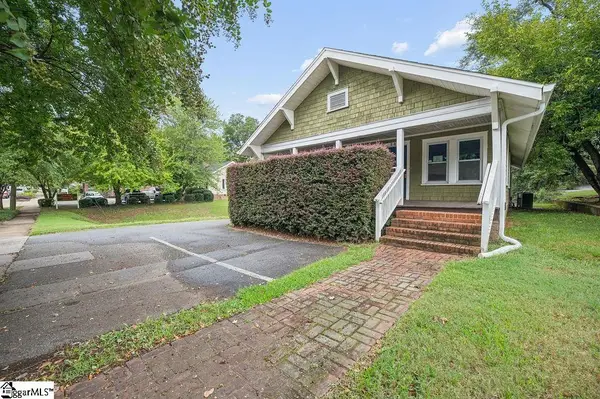 $660,000Active-- beds 1 baths
308 W Stone Avenue, Greenville, SC 29608
MLS# 1605271Listed by: LPT REALTY, LLC. - New
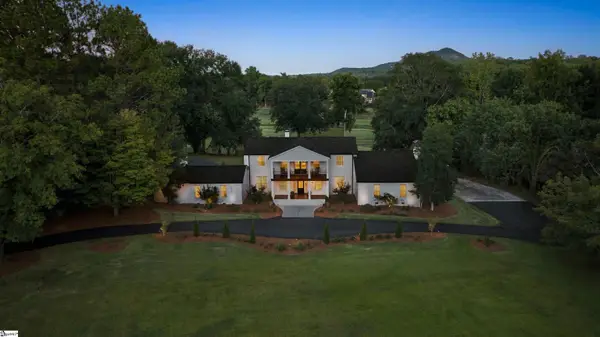 $2,049,000Active4 beds 4 baths
405 Foot Hills Road, Greenville, SC 29617
MLS# 1605274Listed by: INK PROPERTIES


Protect your home and budget from life's surprises with an Assurant Home Warranty, backed by a partner that supports you through every step of homeownership. Explore Plans.
©2026 Century 21 Real Estate LLC. All rights reserved. CENTURY 21®, the CENTURY 21 Logo and C21® are service marks owned by Century 21 Real Estate LLC. Century 21 Real Estate LLC fully supports the principles of the Fair Housing Act and the Equal Opportunity Act. Each office is independently owned and operated. Listing information is deemed reliable but not guaranteed accurate.