
100 Britt Street, Greenville, SC 29615
Local realty services provided by:CENTURY 21 Triangle Group
100 Britt Street,Greenville, SC 29615
$1,690,000
- 4 Beds
- 5 Baths
- - sq. ft.
- Single family
- Active
Listed by: w. david robertson
Office: hartness real estate
MLS#:1609576
Source:SC_GGAR
Price summary
- Price:$1,690,000
- Monthly HOA dues:$500
About this home
Discover HARTNESS, an exclusive new urban community. Timeless Colonial architecture, classic Hardie board siding, and thoughtfully designed living spaces define this beautiful home in Hartness. Blending traditional charm with modern functionality, the home features a spacious main-level primary suite and an inviting open-concept layout where the kitchen, dining area, and great room flow effortlessly together. The kitchen is complete with quartz countertops and a walk-in pantry, offering both style and everyday convenience. Upstairs, three additional bedrooms with ensuite bathroom access provide comfort and privacy, while a versatile flex space offers endless possibilities for entertaining, relaxing, or gathering. Additionally, a large unfinished space that provides the perfect opportunity for a home gym, private office, or creative retreat. With flexible living spaces and timeless architectural details, this home offers an exceptional opportunity to experience life in the Hartness community. HARTNESS is conveniently located just 5 miles from Greenville-Spartanburg International Airport and 15 minutes from Downtown Greenville, retail, restaurants, healthcare, and schools are all easily accessible. The public and private schools for the community are consistently top performers, including Oak View Elementary, Northwood Middle and Eastside High School. HARTNESS is Greenville's premier neighborhood to experience the convenience of in-town living hidden in a protected natural escape with limitless options for relaxation, recreation, and fun, making it easy to live the life you love. ROOM TO ROAM * PLACES TO PLAY * A LIFE TO LOVE...
Contact an agent
Home facts
- Subdivision & Development:Hartness
- Listing ID #:1609576
- Added:1 day(s) ago
- Updated:November 17, 2026 at 11:45 PM
Rooms and interior
- Bedrooms:4
- Total bathrooms:5
- Full bathrooms:4
- Half bathrooms:1
- Flooring:Ceramic Tile, Wood
- Kitchen Description:Dishwasher, Disposal, Freezer, Microwave, Refrigerator
Heating and cooling
- Heating:Natural Gas
- Central air:Yes
Structure and exterior
- Roof:Metal
- Lot Features:1/2 Acre or Less
- Architectural Style:Colonial
- Construction Materials:Hardboard Siding, Stucco
- Exterior Features:Deck, Front Porch, Patio, Porch
- Foundation Description:Slab
- Levels:2 Story
Schools
- High school:Eastside
- Middle school:Northwood
- Elementary school:Oakview
Utilities
- Water:Public
- Sewer:Public Sewer
Finances and disclosures
- Price:$1,690,000
Features and amenities
- Appliances:Dishwasher, Gas Oven, Gas Water Heater, Microwave, Refrigerator
- Laundry features:1st Floor, 2nd Floor, Stackable Accommodating, Walk-in
- Amenities:int_feat_Ceiling Fan(s), int_feat_Ceiling Smooth, int_feat_Countertops Quartz, int_feat_High Ceilings, int_feat_Open Floorplan, int_feat_Pantry, int_feat_Pot Filler Faucet, int_feat_Walk-In Closet(s), int_feat_Wet Bar
- Pool features:Pool
Parking
- Total parking spaces:2
- Parking description:Attached, Concrete, Driveway
- Garage:Yes
- Garage spaces:2
New listings near 100 Britt Street
- New
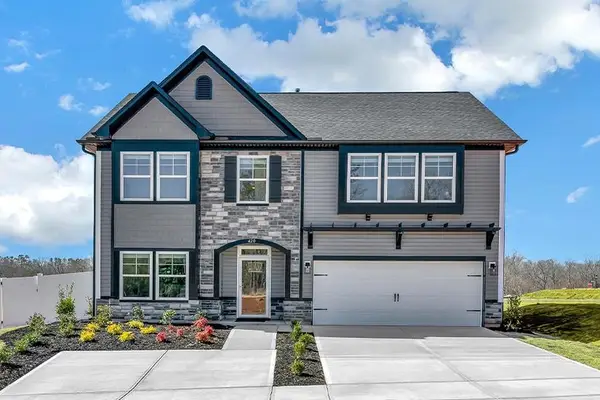 $409,900Active4 beds 3 baths2,326 sq. ft.
423 Barbican Place, Greenville, SC 29605
MLS# 343826Listed by: SM SOUTH CAROLINA BROKERAGE, L - New
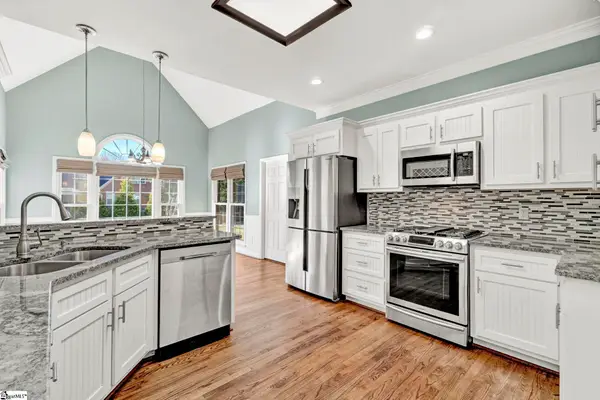 $675,000Active4 beds 3 baths
7 Marigold Court, Greenville, SC 29615
MLS# 1609555Listed by: KELLER WILLIAMS GREENVILLE CENTRAL - Open Sun, 2 to 4pmNew
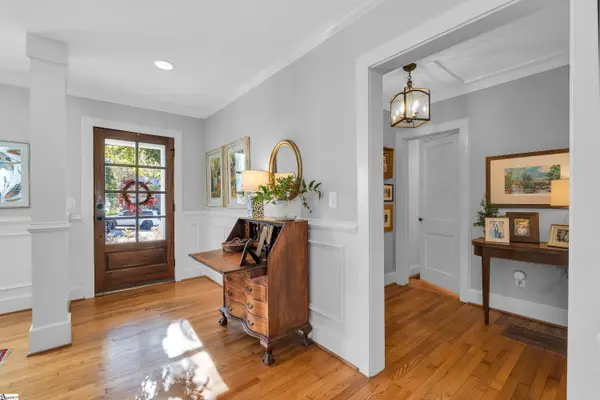 $1,290,000Active4 beds 3 baths
24 High Hill Street, Greenville, SC 29605
MLS# 1609559Listed by: COLDWELL BANKER CAINE/WILLIAMS - New
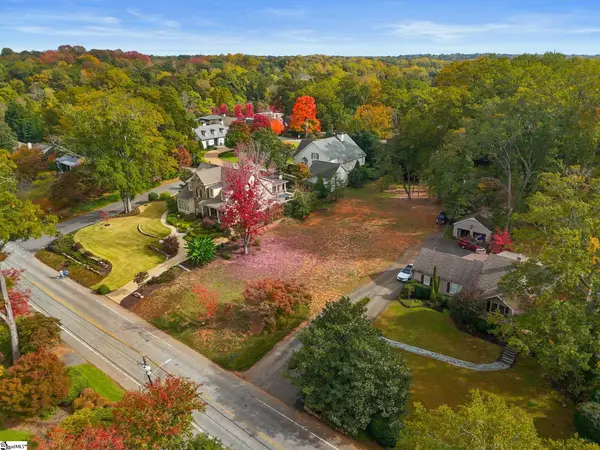 $1,700,601Active0 Acres
112 Woodland Way, Greenville, SC 29601
MLS# 1609533Listed by: HERLONG SOTHEBY'S INTERNATIONAL REALTY - New
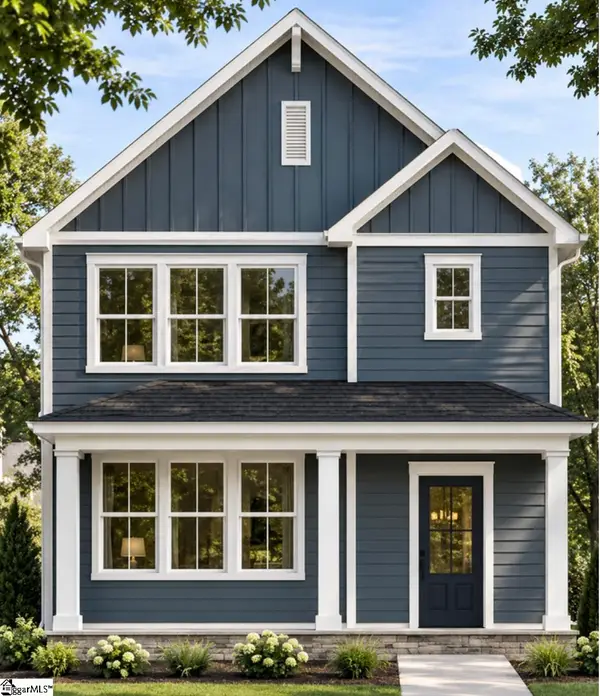 $329,900Active3 beds 3 baths
700 Birnie Street, Greenville, SC 29611
MLS# 1609542Listed by: EXP REALTY LLC - New
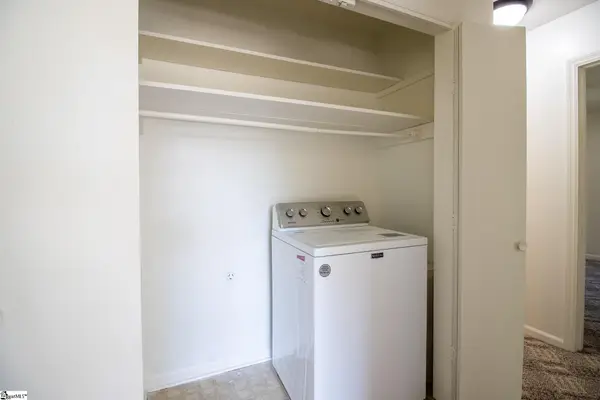 $220,000Active2 beds 2 baths
6 Twelve Oaks Terrace, Greenville, SC 29615
MLS# 1608216Listed by: XSELL UPSTATE - Open Thu, 1 to 4pmNew
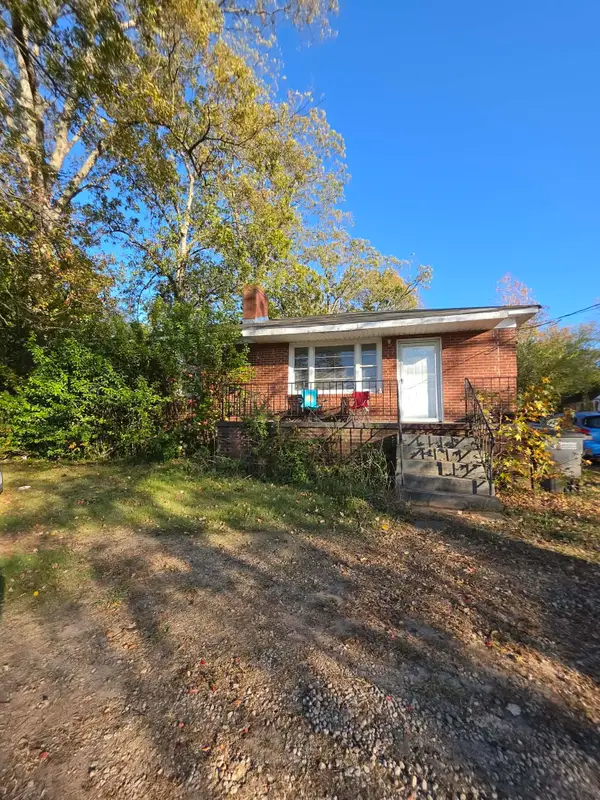 $120,000Active2 beds 1 baths1,161 sq. ft.
6311 Augusta Road, Greenville, SC 29605
MLS# 343792Listed by: REALTY ONE GROUP FREEDOM - New
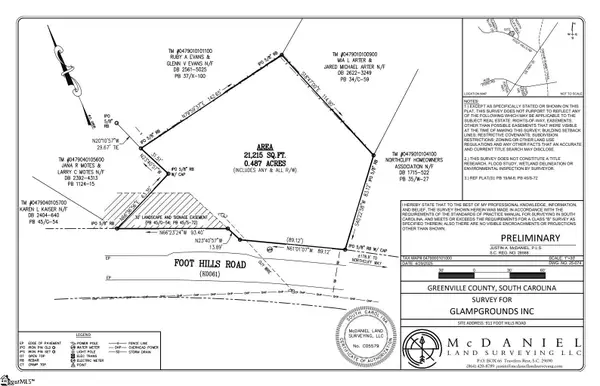 $225,000Active0 Acres
911 Foot Hills Road, Greenville, SC 29617
MLS# 1609504Listed by: PLENTEOUS REAL ESTATE, LLC - New
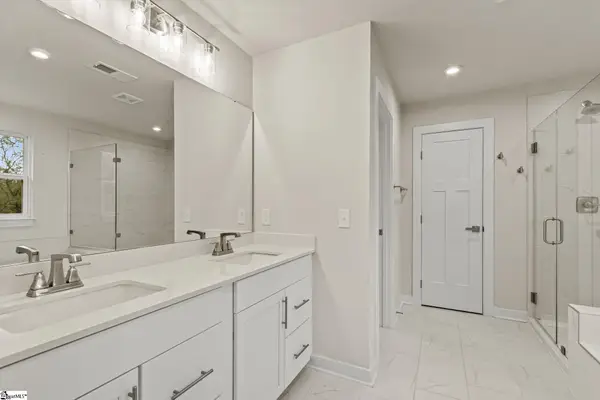 $625,000Active5 beds 5 baths
425 Oswego Court, Greenville, SC 29607
MLS# 1609485Listed by: KELLER WILLIAMS GREENVILLE CENTRAL 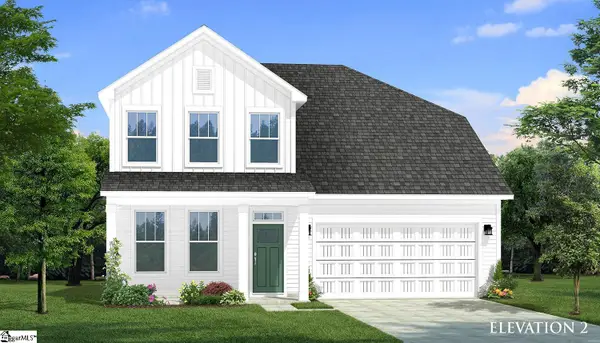 $745,990Pending6 beds 5 baths
2 Tannery Lane, Greenville, SC 29615
MLS# 1609477Listed by: DRB GROUP SOUTH CAROLINA, LLC


Protect your home and budget from life's surprises with an Assurant Home Warranty, backed by a partner that supports you through every step of homeownership. Explore Plans.
©2026 Century 21 Real Estate LLC. All rights reserved. CENTURY 21®, the CENTURY 21 Logo and C21® are service marks owned by Century 21 Real Estate LLC. Century 21 Real Estate LLC fully supports the principles of the Fair Housing Act and the Equal Opportunity Act. Each office is independently owned and operated. Listing information is deemed reliable but not guaranteed accurate.