
100 White Dutch Lane, Greenville, SC 29607
Local realty services provided by:CENTURY 21 Triangle Group
100 White Dutch Lane,Greenville, SC 29607
$449,900
- 3 Beds
- 3 Baths
- - sq. ft.
- Single family
- Active
Listed by: sarah chingwena
Office: keller williams grv upst
MLS#:1604285
Source:SC_GGAR
Price summary
- Price:$449,900
- Monthly HOA dues:$54.17
About this home
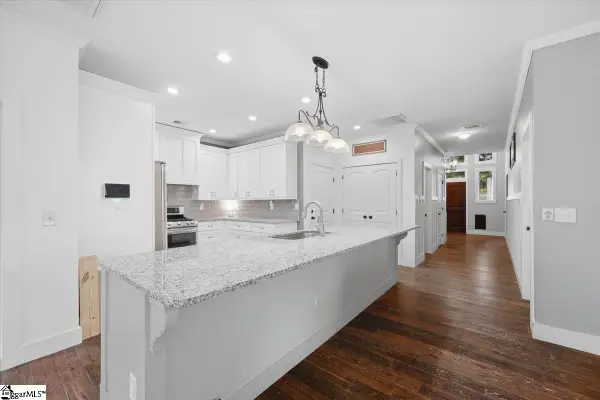
Welcome to 100 White Dutch Lane, where space, flexibility, and convenience come together just minutes from everything Greenville has to offer. This spacious home offers 2,200 square feet of finished living space with an open-concept main level designed for everyday living and entertaining. The kitchen flows seamlessly into the dining and living areas, where a fireplace creates a comfortable gathering space, while the covered rear patio extends your living outdoors. Upstairs, you’ll find three bedrooms plus a dedicated office, conveniently located laundry, and a generously sized primary suite with a private bath and walk-in closet. But the space doesn’t stop there! A full staircase leads to an expansive unfinished third-floor attic, offering incredible storage today and exciting possibilities for the future. Add in the attached two-car garage, fenced backyard, and convenient Greenville location with easy access to Mauldin Road and I-385, and this home delivers the space and versatility that can be hard to find. Schedule your showing and come see just how much 100 White Dutch Lane has to offer!...
Contact an agent
Home facts
- Year built:2023
- Subdivision & Development:Holly Ridge
- Listing ID #:1604285
- Added:2 day(s) ago
- Updated:September 21, 2026 at 06:05 PM
Rooms and interior
- Bedrooms:3
- Total bathrooms:3
- Full bathrooms:2
- Half bathrooms:1
- Flooring:Carpet
- Kitchen Description:Dishwasher, Disposal, Refrigerator
Heating and cooling
- Cooling:Electric
- Heating:Natural Gas
Structure and exterior
- Roof:Composition
- Year built:2023
- Lot Features:1/2 Acre or Less, Sidewalk
- Architectural Style:Craftsman
- Construction Materials:Vinyl Siding
- Exterior Features:Front Porch, Patio, Rear Porch
- Foundation Description:Slab
- Levels:3 or More Stories
Schools
- High school:Mauldin
- Middle school:Mauldin
- Elementary school:Greenbrier
Utilities
- Water:Public
- Sewer:Public Sewer
Finances and disclosures
- Price:$449,900
- Tax amount:$2,516
Features and amenities
- Appliances:Dishwasher, Electric Water Heater, Gas Oven, Refrigerator
- Laundry features:2nd Floor
- Amenities:int_feat_Ceiling Smooth, int_feat_Granite Counters, int_feat_High Ceilings, int_feat_Open Floorplan, int_feat_Pantry
- Pool features:Pool
Parking
- Total parking spaces:2
- Parking description:Attached, Concrete
- Garage:Yes
- Garage spaces:2
New listings near 100 White Dutch Lane
- New
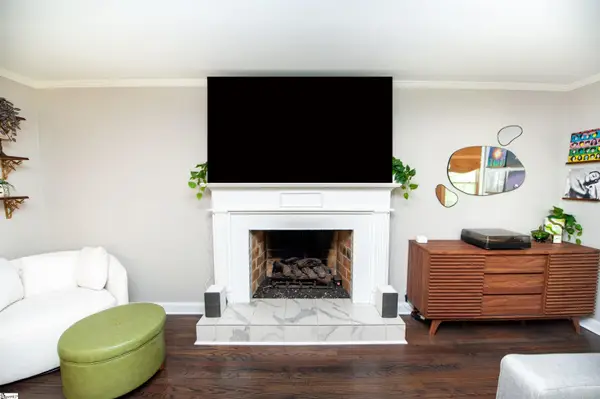 $469,900Active3 beds 2 baths
2 Selwyn Drive, Greenville, SC 29615
MLS# 1604340Listed by: CENTURY 21 BLACKWELL & CO - New
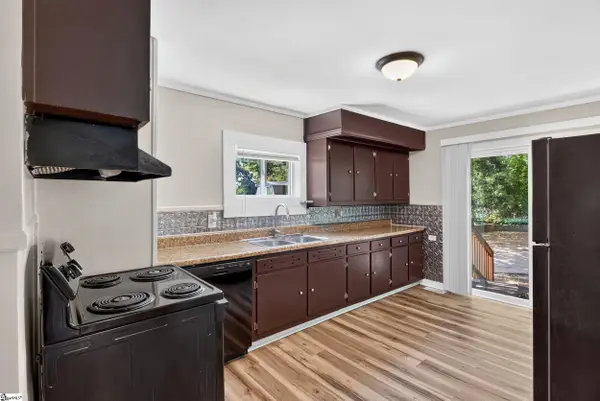 $240,000Active3 beds 2 baths
19 N Washington Avenue, Greenville, SC 29611
MLS# 1604345Listed by: REAL GVL/REAL BROKER, LLC - New
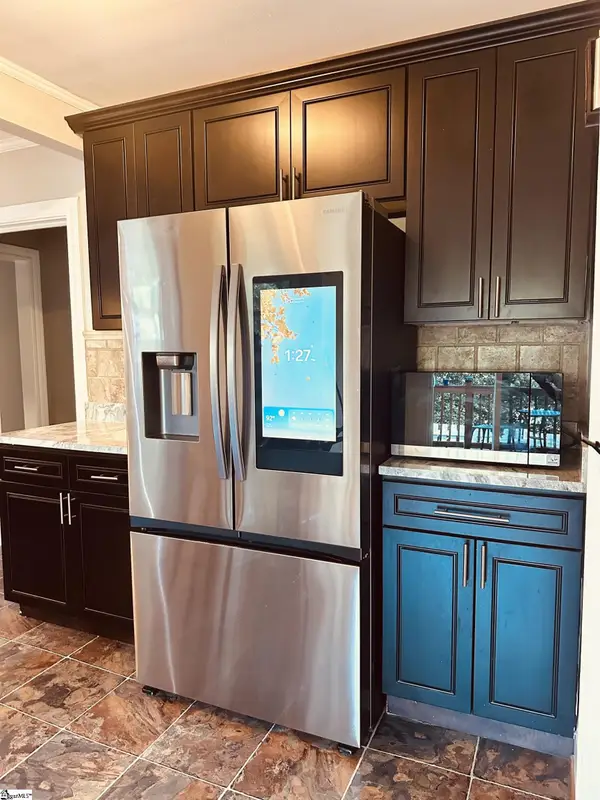 $497,000Active3 beds 2 baths
34 Brookside Circle, Greenville, SC 29609
MLS# 1604331Listed by: CHOSEN REALTY - New
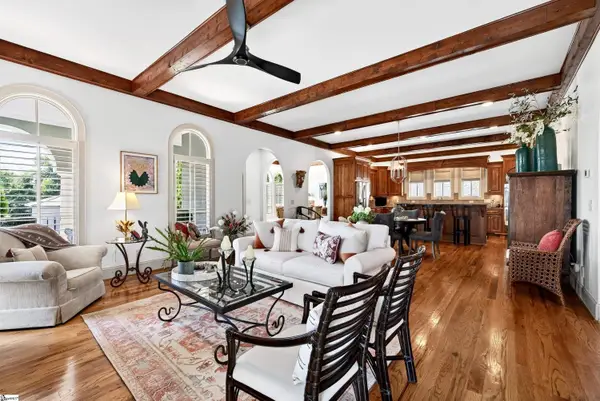 $1,225,000Active3 beds 4 baths
309 Arezzo Drive, Greenville, SC 29609
MLS# 1604324Listed by: MARCHANT REAL ESTATE INC. - New
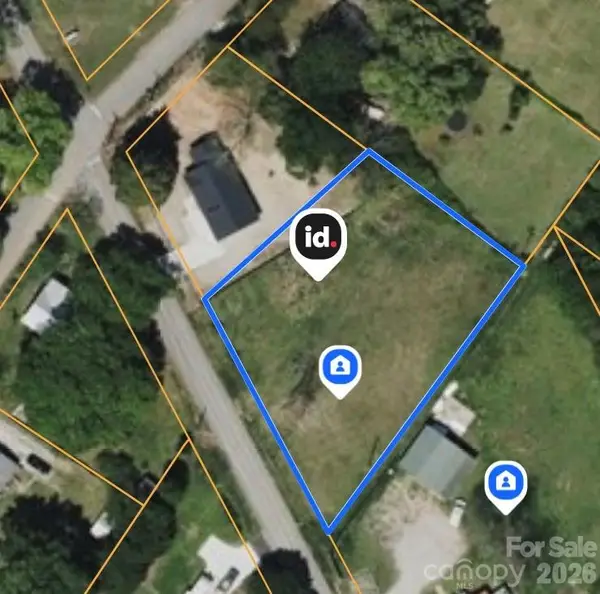 $97,000Active0.6 Acres
31 Arch Street, Greenville, SC 29611
MLS# 4426737Listed by: 10X REAL ESTATE & INVESTMENTS - New
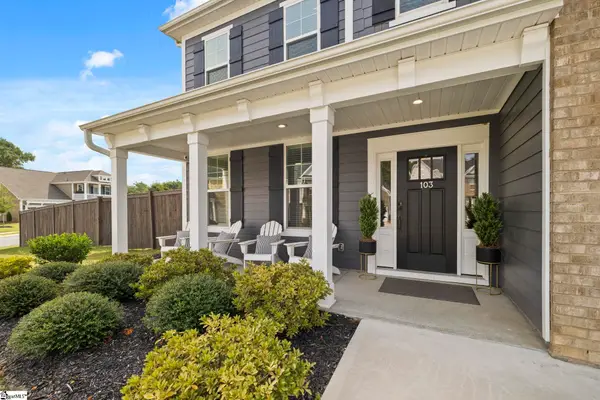 $740,000Active6 beds 5 baths
103 Giannelli Way, Greenville, SC 29615
MLS# 1604315Listed by: GRIFFIN FINE REAL ESTATE - New
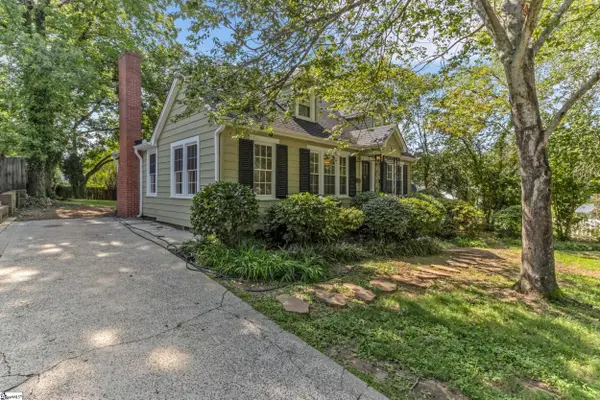 $699,900Active3 beds 3 baths
6 Beverly Avenue, Greenville, SC 29605
MLS# 1604307Listed by: BHHS C DAN JOYNER - MIDTOWN - New
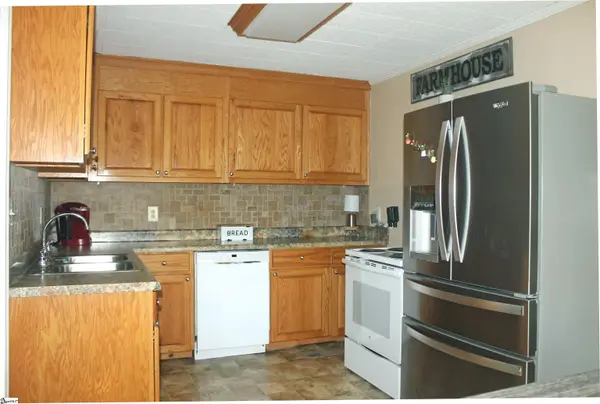 $225,000Active3 beds 1 baths
31 Racine Court, Greenville, SC 29617-1717
MLS# 1604310Listed by: RE/MAX REACH - New
 $384,900Active3 beds 3 baths
1601 E Saluda Lake Road, Greenville, SC 29611
MLS# 1604259Listed by: LPT REALTY, LLC.


Protect your home and budget from life's surprises with an Assurant Home Warranty, backed by a partner that supports you through every step of homeownership. Explore Plans.
©2026 Century 21 Real Estate LLC. All rights reserved. CENTURY 21®, the CENTURY 21 Logo and C21® are service marks owned by Century 21 Real Estate LLC. Century 21 Real Estate LLC fully supports the principles of the Fair Housing Act and the Equal Opportunity Act. Each office is independently owned and operated. Listing information is deemed reliable but not guaranteed accurate.