
101 Jamestown Drive, Greenville, SC 29615
Local realty services provided by:CENTURY 21 Triangle Group
101 Jamestown Drive,Greenville, SC 29615
$695,000
- 3 Beds
- 2 Baths
- - sq. ft.
- Single family
- Active
Listed by: bobby house
Office: real estate market place
MLS#:1605502
Source:SC_GGAR
Price summary
- Price:$695,000
- Monthly HOA dues:$6.25
About this home
Welcome to 101 Jamestown Drive, a spacious one-level brick ranch in established Pelham Estates offering a peaceful setting while remaining close to everything Greenville has to offer. With approximately 2,980 square feet, this well-maintained 3-bedroom, 2-bath home features generous living spaces, a living room fireplace with gas logs, and an easy-flowing floor plan with plenty of room to relax, entertain, or simply enjoy a comfortable pace at home. Set on approximately 0.91 acre, the property is surrounded by mature trees that create a quiet, tranquil atmosphere and provide plenty of outdoor space to enjoy. A front and back irrigation system helps maintain the landscaping, while exterior landscape lighting in both the front and backyard adds to the property's appeal in the evening. The classic brick exterior offers timeless curb appeal and relatively low-maintenance ownership. A standout feature is the approximately 1,200-square-foot detached garage/workshop equipped with power, water, and HVAC. This substantial space offers excellent flexibility for vehicle storage, woodworking, hobbies, equipment, and projects. The location is exceptionally convenient—minutes from downtown Greenville, close to I-385 and I-85, and near the Patewood medical corridor, including Prisma Health Patewood Hospital, Bon Secours St. Francis Eastside, Prisma Health Pediatric Gastroenterology, and numerous other medical offices and facilities. Shopping, dining, parks, and nearby Eastside-area schools are also within easy reach. 101 Jamestown Drive offers the peaceful feel of a serene ranch property while keeping you close to the best of Greenville. With 2,980 square feet of one-level living, a large established lot, mature surroundings, irrigation, landscape lighting, and an exceptional detached garage/workshop, this property offers an appealing combination of space, versatility, tranquility, and convenience....
Contact an agent
Home facts
- Year built:1966
- Subdivision & Development:Pelham Estates
- Listing ID #:1605502
- Added:1 day(s) ago
- Updated:October 02, 2026 at 12:06 AM
Rooms and interior
- Bedrooms:3
- Total bathrooms:2
- Full bathrooms:2
- Flooring:Carpet, Ceramic Tile, Vinyl, Wood
Heating and cooling
- Cooling:Attic Fan
- Heating:Forced Air, Natural Gas
- Central air:Yes
Structure and exterior
- Roof:Architectural
- Year built:1966
- Lot Features:1/2 - Acre, Sloped, Wooded
- Architectural Style:Ranch
- Construction Materials:Brick Veneer
- Exterior Features:Front Porch, Patio
- Foundation Description:Crawl Space
- Levels:1 Story
Schools
- High school:Eastside
- Middle school:Greenville
- Elementary school:Pelham Road
Utilities
- Water:Public
- Sewer:Public Sewer
Finances and disclosures
- Price:$695,000
- Tax amount:$1,335
Features and amenities
- Appliances:Gas Water Heater
- Laundry features:1st Floor, Laundry Room, Washer Hookup
- Amenities:int_feat_Attic Fan, int_feat_Ceiling Fan(s), int_feat_Laminate Counters, int_feat_Open Floorplan
Parking
- Total parking spaces:2
- Parking description:Concrete, Detached, Driveway, Garage Door Opener, Key Pad Entry, Parking Pad, Workshop in Garage
- Garage:Yes
- Garage spaces:2
New listings near 101 Jamestown Drive
- New
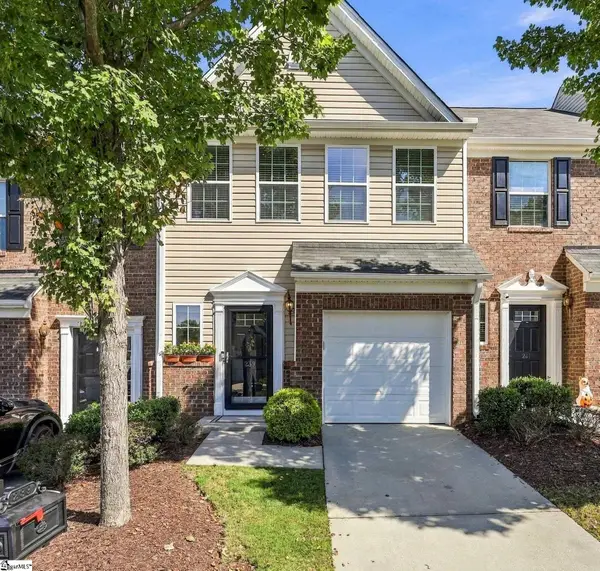 $308,000Active3 beds 3 baths
239 Cedar Crossing Lane, Greenville, SC 29615
MLS# 1605487Listed by: BHHS C DAN JOYNER - MIDTOWN - New
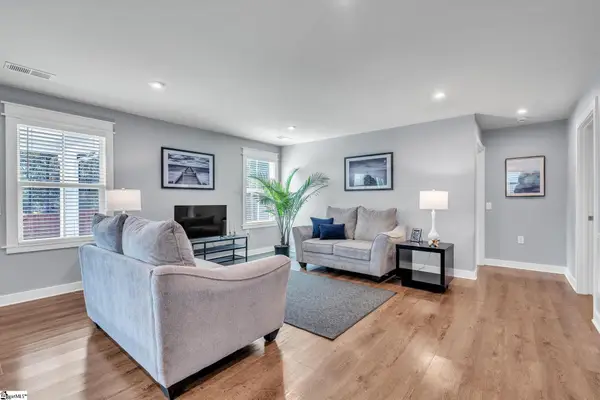 $300,000Active3 beds 2 baths
118 Timberwild Drive, Greenville, SC 29605
MLS# 1605499Listed by: KELLER WILLIAMS DRIVE - New
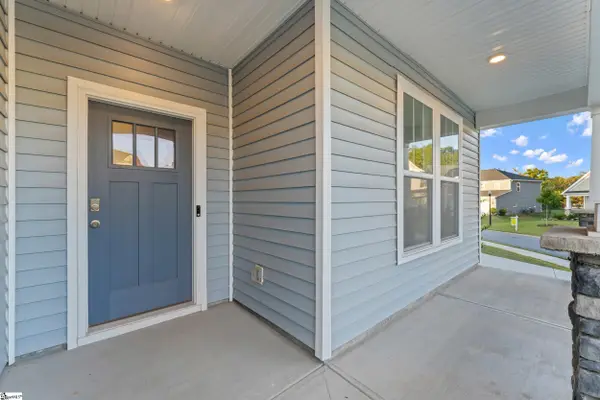 $375,000Active3 beds 2 baths
430 Patterdale Trail, Greenville, SC 29611
MLS# 1605503Listed by: KELLER WILLIAMS GRV UPST - New
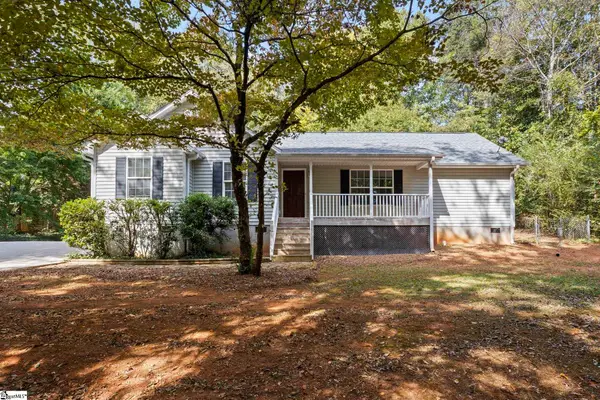 $424,900Active4 beds 2 baths
612 Crestwood Drive, Greenville, SC 29609
MLS# 1605507Listed by: KELLER WILLIAMS DRIVE - New
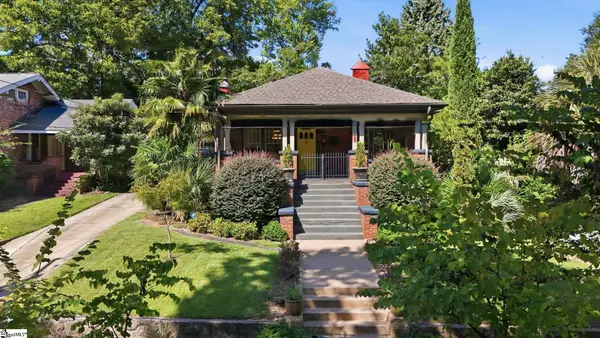 $850,000Active3 beds 1 baths
123 Atwood Street, Greenville, SC 29601
MLS# 1605466Listed by: ENCORE REALTY - New
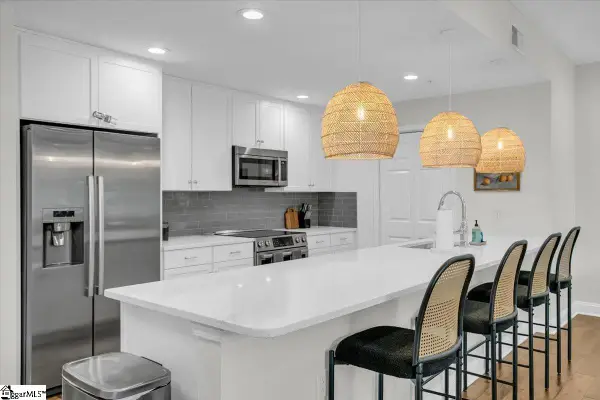 $980,000Active3 beds 2 baths
10 E Washington Street #Unit 2J, Greenville, SC 29601
MLS# 1605469Listed by: BHHS C DAN JOYNER - MIDTOWN - Open Sat, 2 to 4pmNew
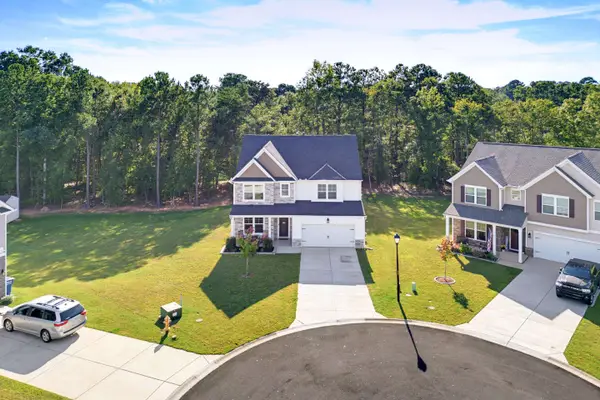 $493,500Active5 beds 3 baths3,130 sq. ft.
310 Wildbay Court, Greenville, SC 29607-5198
MLS# 342407Listed by: BHHS C DAN JOYNER - MIDTOWN - New
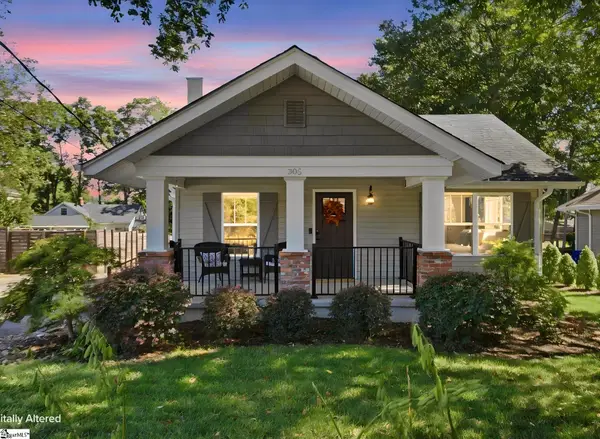 $574,607Active4 beds 2 baths
305 Beechwood Avenue, Greenville, SC 29607
MLS# 1605454Listed by: HERLONG SOTHEBY'S INTERNATIONAL REALTY - New
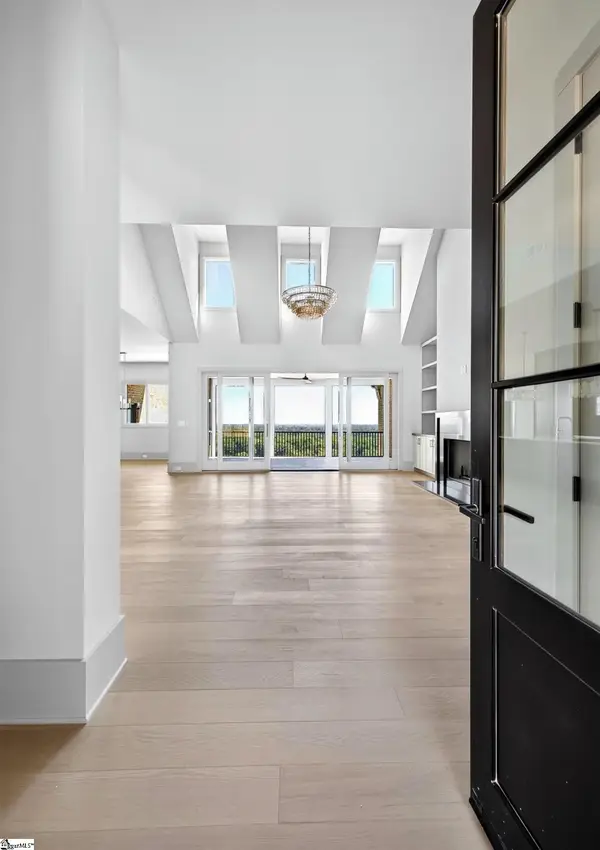 $2,199,000Active5 beds 5 baths
15 Rovello Court, Greenville, SC 29609
MLS# 1605455Listed by: MARCHANT REAL ESTATE INC.


Protect your home and budget from life's surprises with an Assurant Home Warranty, backed by a partner that supports you through every step of homeownership. Explore Plans.
©2026 Century 21 Real Estate LLC. All rights reserved. CENTURY 21®, the CENTURY 21 Logo and C21® are service marks owned by Century 21 Real Estate LLC. Century 21 Real Estate LLC fully supports the principles of the Fair Housing Act and the Equal Opportunity Act. Each office is independently owned and operated. Listing information is deemed reliable but not guaranteed accurate.