
103 Giannelli Way, Greenville, SC 29615
Local realty services provided by:CENTURY 21 Triangle Group
Listed by: ronnetta griffin
Office: griffin fine real estate
MLS#:1604315
Source:SC_GGAR
Price summary
- Price:$740,000
- Monthly HOA dues:$185
About this home
Located at 103 Giannelli Way in Greenville, South Carolina, this nearly new and extensively upgraded Taylor Farms home offers over 3,800 square feet with six bedrooms and four-and-one-half baths on the largest homesite in the community. A main-level guest bedroom with a private full bath provides a comfortable, well-separated suite, while a dedicated home office with designer wallpaper is positioned just off the entry. The open living area features a gas-log fireplace with a marble surround and coffered ceiling before extending into a sunroom added during construction. Luxury vinyl plank and tile flooring continue throughout the home, creating a cohesive, carpet-free interior. ~ MAIN LEVEL ~ The spacious kitchen centers around a generous island with Level 3 quartz countertops, a designer tile backsplash, upgraded cabinetry, undercabinet lighting, a gas cooktop, wall oven and microwave combination, and wall-mounted pot filler. Double roll-out trays, a built-in wastebasket cabinet, two island outlets, and a custom-designed, extra-large walk-in pantry add everyday function. Near the garage entry, the substantial mudroom offers long benches on both sides, six individual sets of hooks, and upper and lower cabinetry. ~ DETAILS ~ Custom window treatments, designer lighting, selected wallpaper, crown molding, upgraded baseboards and trim, finished wood stairs with metal spindles, and black hardware add character throughout. Enhanced sound insulation was installed between floors and within the primary suite, secondary bedrooms, office, and laundry room. Additional features include nine-foot-plus ceilings, smooth finishes, structured wiring, electronic keypad entry, and a tankless gas water heater. ~ UPSTAIRS ~ The expansive primary suite includes a boxed ceiling and two custom walk-in closets. Its bath features dual vanities, quartz countertops, and a spacious tiled shower with a frameless glass door, built-in seat, and handheld shower head. Three additional bedrooms, two full baths with upgraded tile and handheld shower heads, an oversized laundry room with a sink, cabinetry, and quartz work surface, and a sixth bedroom with a closet complete the second floor. The sixth bedroom also offers flexibility as a bonus room, media room, playroom, or private retreat. ~ OUTDOORS ~ The fenced 0.26-acre corner lot provides a generous backyard with room to explore future pool possibilities. Full-yard irrigation, HOA-provided lawn service, a covered front porch, rear patio, fiber-cement siding, brick accents, architectural shingles, and full-house gutters complete the exterior. ~ GARAGE ~ The attached two-car garage features an epoxy-coated floor, insulated walls and garage door, side service entrance, utility sink, wall-mounted extension cord, and a 240-volt electric vehicle charger that conveys. Three Ring floodlight cameras and the Ring front-door camera also convey. ~ SHOWINGS ~ Some homes reveal their true character only when experienced in person. Buyers already working with a real estate agent should contact their agent to arrange a private showing. Buyers who are not currently represented may contact Listing Broker directly for additional information or to schedule a private showing....
Contact an agent
Home facts
- Year built:2024
- Subdivision & Development:Taylor Farms
- Listing ID #:1604315
- Added:1 day(s) ago
- Updated:September 20, 2026 at 09:43 PM
Rooms and interior
- Bedrooms:6
- Total bathrooms:5
- Full bathrooms:4
- Half bathrooms:1
- Flooring:Ceramic Tile
- Kitchen Description:Dishwasher, Disposal, Double Oven, Microwave, Microwave-Convection
Heating and cooling
- Cooling:Electric
- Heating:Natural Gas
- Central air:Yes
Structure and exterior
- Roof:Architectural
- Year built:2024
- Lot Features:1/2 Acre or Less
- Architectural Style:Craftsman
- Construction Materials:Hardboard Siding
- Exterior Features:Front Porch, Patio
- Foundation Description:Slab
- Levels:2 Story
Schools
- High school:J. L. Mann
- Middle school:Beck
- Elementary school:Pelham Road
Utilities
- Water:Public
- Sewer:Public Sewer
Finances and disclosures
- Price:$740,000
- Tax amount:$3,886
Features and amenities
- Appliances:Dishwasher, Double Oven, Electric Oven, Gas Oven, Gas Water Heater, Microwave, Range Hood, Tankless Water Heater
- Laundry features:2nd Floor, Laundry Room, Walk-in
- Amenities:int_feat_Ceiling Fan(s), int_feat_Ceiling Smooth, int_feat_Countertops Quartz, int_feat_High Ceilings, int_feat_Open Floorplan, int_feat_Pantry, int_feat_Tray Ceiling(s), int_feat_Walk-In Closet(s)
Parking
- Total parking spaces:2
- Parking description:Attached, Concrete, Garage Door Opener, Paved, Yard Door
- Garage:Yes
- Garage spaces:2
New listings near 103 Giannelli Way
- New
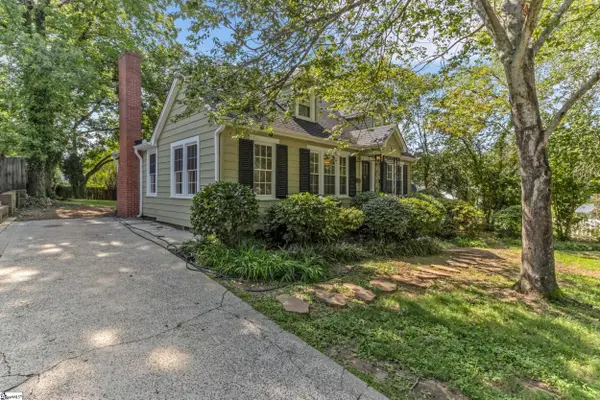 $699,900Active3 beds 3 baths
6 Beverly Avenue, Greenville, SC 29605
MLS# 1604307Listed by: BHHS C DAN JOYNER - MIDTOWN - New
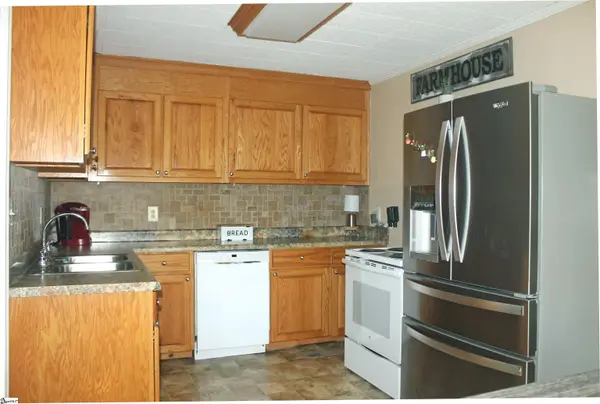 $225,000Active3 beds 1 baths
31 Racine Court, Greenville, SC 29617-1717
MLS# 1604310Listed by: RE/MAX REACH - New
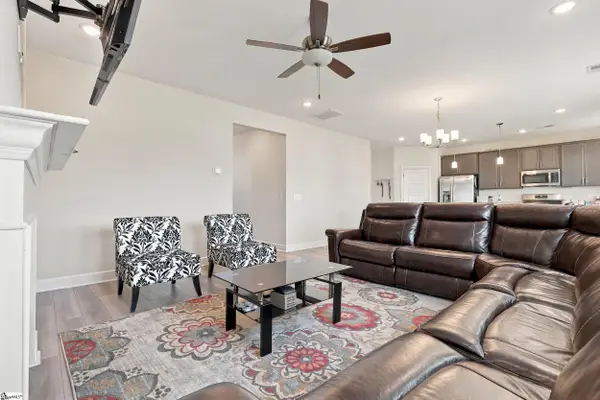 $449,900Active3 beds 3 baths
100 White Dutch Lane, Greenville, SC 29607
MLS# 1604285Listed by: KELLER WILLIAMS GRV UPST - New
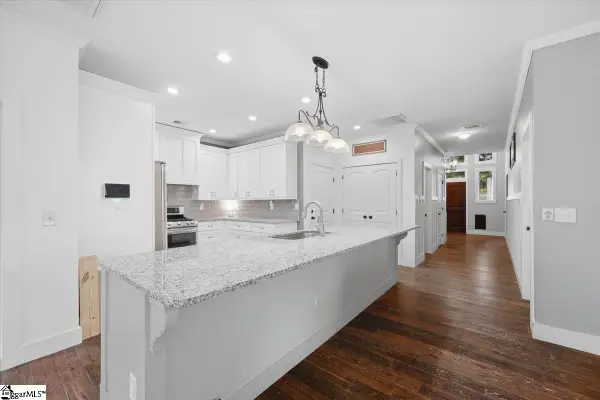 $384,900Active3 beds 3 baths
1601 E Saluda Lake Road, Greenville, SC 29611
MLS# 1604259Listed by: LPT REALTY, LLC. - New
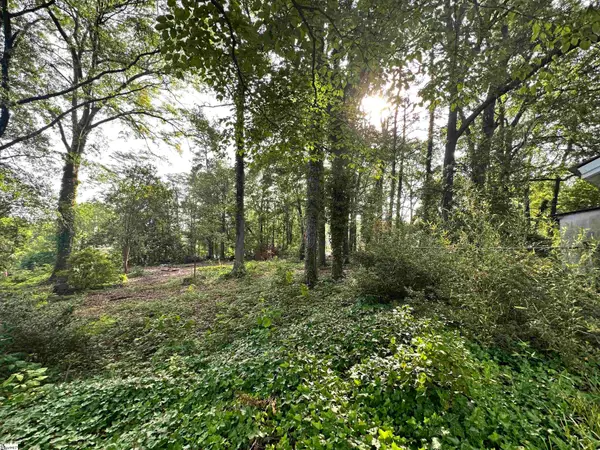 $198,000Active0 Acres
308 Old Grove Road, Greenville, SC 29605
MLS# 1604261Listed by: BHHS C DAN JOYNER - CBD - New
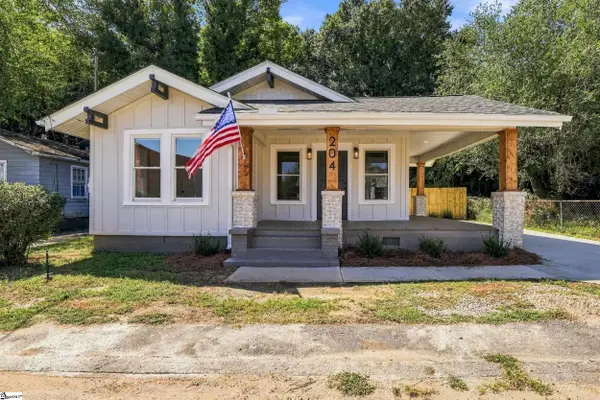 $395,000Active3 beds 2 baths
204 Stafford Street, Greenville, SC 29605
MLS# 1604263Listed by: BRACKEN REAL ESTATE - New
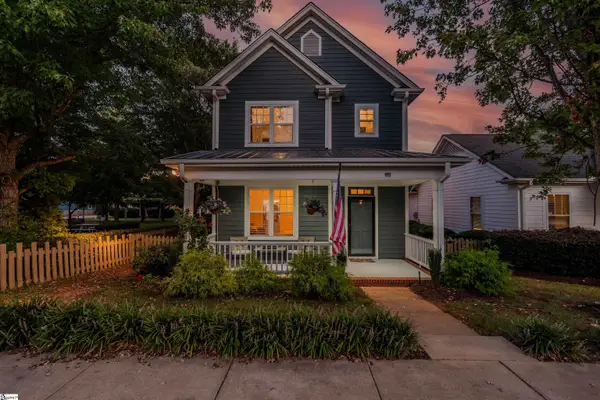 $749,000Active3 beds 3 baths
111 Mallard Street, Greenville, SC 29601
MLS# 1604255Listed by: BLACKSTREAM INTERNATIONAL RE - New
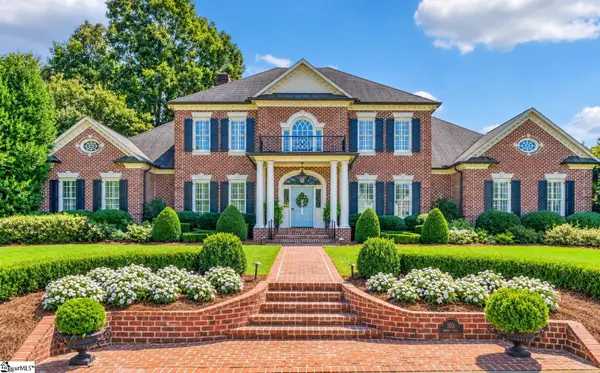 $3,395,000Active5 beds 6 baths
105 Abbot Trail, Greenville, SC 29605
MLS# 1604256Listed by: COLDWELL BANKER CAINE/WILLIAMS - New
 $499,800Active4 beds 4 baths3,658 sq. ft.
129 Rivanna Lane, Greenville, SC 29607
MLS# 341953Listed by: RE/MAX EXECUTIVE


Protect your home and budget from life's surprises with an Assurant Home Warranty, backed by a partner that supports you through every step of homeownership. Explore Plans.
©2026 Century 21 Real Estate LLC. All rights reserved. CENTURY 21®, the CENTURY 21 Logo and C21® are service marks owned by Century 21 Real Estate LLC. Century 21 Real Estate LLC fully supports the principles of the Fair Housing Act and the Equal Opportunity Act. Each office is independently owned and operated. Listing information is deemed reliable but not guaranteed accurate.