
109 Stafford Green Way, Greenville, SC 29615
Local realty services provided by:CENTURY 21 Triangle Group
109 Stafford Green Way,Greenville, SC 29615
$770,000
- 5 Beds
- 4 Baths
- - sq. ft.
- Single family
- Active
Listed by: leslie r bell
Office: keller williams drive
MLS#:1607658
Source:SC_GGAR
Price summary
- Price:$770,000
- Monthly HOA dues:$45.83
About this home
Spacious, Modern Living in a Convenient Greenville Location! Welcome to 109 Stafford Green Way, a beautifully designed home offering the perfect blend of space, comfort, and convenience! Only 10 years old, this impressive 5-bedroom, 4-full-bath home features a thoughtfully designed floor plan with room for everyone. A main-level bedroom provides flexibility for guests, multigenerational living, or a private home office. Upstairs, retreat to the spacious primary suite, complete with a relaxing sitting area, an expansive en-suite bathroom, and an oversized walk-in closet. A generous bonus/rec room offers even more versatile living space, perfect for a media room, playroom, home gym, or additional gathering area. Enjoy outdoor living on the screened-in patio, an ideal spot for morning coffee, evening relaxation, or entertaining friends and family. With its desirable combination of spacious interiors, flexible living areas, and inviting outdoor space, this home has so much to offer. Conveniently located near shopping, dining, and everyday amenities, this home makes it easy to enjoy all that Greenville has to offer. Don't miss the opportunity to make this wonderful home your own!...
Contact an agent
Home facts
- Year built:2016
- Subdivision & Development:Stafford Green
- Listing ID #:1607658
- Added:1 day(s) ago
- Updated:October 25, 2026 at 10:36 AM
Rooms and interior
- Bedrooms:5
- Total bathrooms:4
- Full bathrooms:4
- Flooring:Carpet, Ceramic Tile, Wood
- Kitchen Description:Dishwasher, Disposal, Microwave
Heating and cooling
- Cooling:Electric
- Heating:Forced Air, Multi-Units, Natural Gas
- Central air:Yes
Structure and exterior
- Roof:Architectural
- Year built:2016
- Lot Features:1/2 Acre or Less, Sidewalk
- Architectural Style:Traditional
- Construction Materials:Brick Veneer, Hardboard Siding
- Exterior Features:Front Porch, Patio, Porch, Screened
- Foundation Description:Slab
- Levels:2 Story
Schools
- High school:J. L. Mann
- Middle school:Beck
- Elementary school:Pelham Road
Utilities
- Water:Public
- Sewer:Public Sewer
Finances and disclosures
- Price:$770,000
- Tax amount:$3,710
Features and amenities
- Appliances:Dishwasher, Electric Oven, Free-Standing Electric Range, Gas Water Heater, Microwave, Tankless Water Heater
- Laundry features:2nd Floor, Electric Dryer Hookup, Laundry Room, Walk-in, Washer Hookup
- Amenities:int_feat_2 Story Foyer, int_feat_Ceiling Fan(s), int_feat_Ceiling Smooth, int_feat_Coffered Ceiling(s), int_feat_Granite Counters, int_feat_High Ceilings, int_feat_Open Floorplan, int_feat_Pantry, int_feat_Tray Ceiling(s), int_feat_Walk-In Closet(s)
Parking
- Total parking spaces:2
- Parking description:Attached, Garage Door Opener, Key Pad Entry, Parking Pad, Paved, Yard Door
- Garage:Yes
- Garage spaces:2
New listings near 109 Stafford Green Way
- New
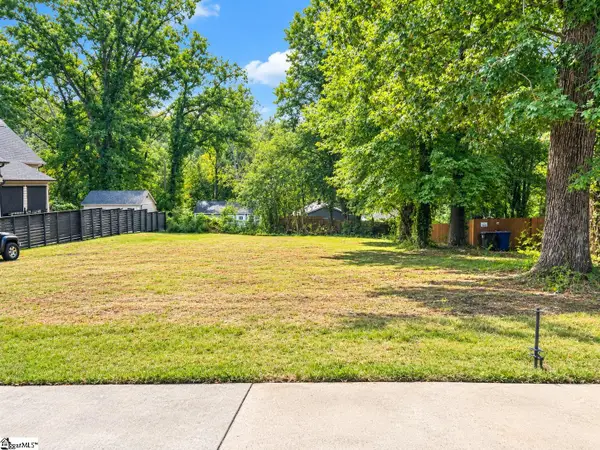 $175,000Active0 Acres
0 Clark Street, Greenville, SC 29607
MLS# 1607657Listed by: EXP REALTY LLC - New
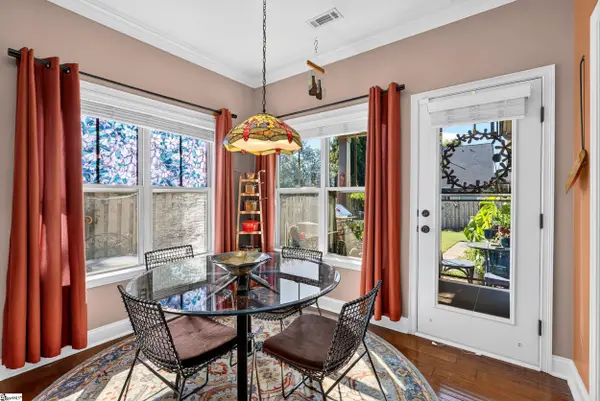 $550,000Active3 beds 4 baths
1 Parkhaven Way, Greenville, SC 29607
MLS# 1607656Listed by: BHHS C DAN JOYNER - CBD - New
 $252,000Active3 beds 2 baths
608 Easley Bridge Road, Greenville, SC 29611
MLS# 1607646Listed by: EXIT REALTY UNLIMITED, LLC - New
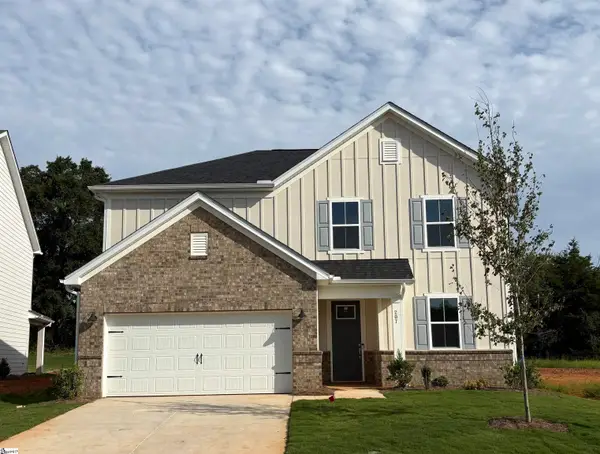 $413,806Active5 beds 3 baths
207 Dansby Court #Lot 737, Greenville, SC 29605
MLS# 1607647Listed by: PULTE HOME COMPANY - New
 $799,601Active4 beds 4 baths
4 Hartsell Street, Greenville, SC 29601
MLS# 1607630Listed by: HERLONG SOTHEBY'S INTERNATIONAL REALTY - New
 $975,601Active3 beds 3 baths
223 S Calhoun Street, Greenville, SC 29601
MLS# 1607631Listed by: HERLONG SOTHEBY'S INTERNATIONAL REALTY - New
 $509,000Active3 beds 3 baths
7 Red Lion Road, Greenville, SC 29607
MLS# 1607634Listed by: KELLER WILLIAMS GRV UPST - New
 $325,000Active3 beds 3 baths2,140 sq. ft.
301 Hollenbeck Place, Greenville, SC 29607
MLS# 343106Listed by: EXP REALTY LLC - New
 $1,097,000Active4 beds 4 baths
205 Parkins Mill Road, Greenville, SC 29607
MLS# 1607622Listed by: BLUEFIELD REALTY GROUP


Protect your home and budget from life's surprises with an Assurant Home Warranty, backed by a partner that supports you through every step of homeownership. Explore Plans.
©2026 Century 21 Real Estate LLC. All rights reserved. CENTURY 21®, the CENTURY 21 Logo and C21® are service marks owned by Century 21 Real Estate LLC. Century 21 Real Estate LLC fully supports the principles of the Fair Housing Act and the Equal Opportunity Act. Each office is independently owned and operated. Listing information is deemed reliable but not guaranteed accurate.