
110 Wid Dogwood Way, Greenville, SC 29605
Local realty services provided by:CENTURY 21 Triangle Group
110 Wid Dogwood Way,Greenville, SC 29605
$360,000
- 4 Beds
- 3 Baths
- - sq. ft.
- Single family
- Active
Listed by: mark cooper
Office: bhhs c dan joyner - midtown
MLS#:1607789
Source:SC_GGAR
Price summary
- Price:$360,000
- Monthly HOA dues:$35.67
About this home
Beautiful 4-Bedroom Home in River Mist with Screened Porch and Fenced Backyard! Welcome to 110 Wild Dogwood Way in Greenville, SC! Located in the desirable River Mist community, this 4-bedroom, 2.5-bath home combines comfortable living, thoughtful updates, and inviting indoor and outdoor spaces. Conveniently situated just minutes from Mauldin, Simpsonville, and Downtown Greenville, you'll enjoy easy access to shopping, dining, and local amenities. The kitchen features granite countertops, abundant cabinetry, a pantry, and stainless steel appliances approximately six months old. The stainless steel refrigerator, approximately six years old, also conveys. Updated lighting and ceiling fans enhance the home's appeal throughout. The spacious primary suite offers a walk-in closet with custom shelving and an ensuite bathroom featuring a double vanity, separate shower, and garden tub. The additional full bathroom also includes a double-sink vanity for added convenience. Enjoy peace of mind with an HVAC system approximately two years old, a hot water heater approximately one year old, a roof approximately five years old, and carpet approximately five years old. A CPI security system adds convenience and security. Outside, the privacy-fenced backyard provides a comfortable space to enjoy the outdoors, while the large screened-in porch is perfect for morning coffee, entertaining, or relaxing on quiet evenings. The fireplace conveys as-is, and the washer and dryer may convey with an acceptable offer. With its desirable location, practical updates, and welcoming outdoor living spaces, this River Mist home is a wonderful opportunity to enjoy comfort and convenience in the Greenville area. Schedule your showing today!...
Contact an agent
Home facts
- Subdivision & Development:River Mist
- Listing ID #:1607789
- Added:1 day(s) ago
- Updated:October 27, 2026 at 05:06 PM
Rooms and interior
- Bedrooms:4
- Total bathrooms:3
- Full bathrooms:2
- Half bathrooms:1
- Flooring:Carpet, Ceramic Tile, Wood
- Kitchen Description:Dishwasher, Microwave, Refrigerator
Heating and cooling
- Cooling:Electric
- Heating:Forced Air, Natural Gas
- Central air:Yes
Structure and exterior
- Roof:Architectural
- Lot Features:1/2 Acre or Less
- Architectural Style:Traditional
- Construction Materials:Brick Veneer, Vinyl Siding
- Exterior Features:Screened
- Foundation Description:Slab
- Levels:2 Story
Schools
- High school:Southside
- Middle school:Hughes
- Elementary school:Robert Cashion
Utilities
- Water:Public
- Sewer:Public Sewer
Finances and disclosures
- Price:$360,000
- Tax amount:$4,977
Features and amenities
- Appliances:Dishwasher, Gas Water Heater, Microwave, Range, Refrigerator
- Laundry features:2nd Floor, Electric Dryer Hookup, Laundry Room, Stackable Accommodating, Walk-in
- Amenities:int_feat_Ceiling Fan(s), int_feat_Ceiling Smooth, int_feat_Granite Counters, int_feat_Pantry, int_feat_Tray Ceiling(s), int_feat_Walk-In Closet(s)
- Pool features:Pool
Parking
- Total parking spaces:2
- Parking description:Attached, Concrete
- Garage:Yes
- Garage spaces:2
New listings near 110 Wid Dogwood Way
- New
 $354,900Active3 beds 3 baths
1 E 5th Street, Greenville, SC 29611
MLS# 1607796Listed by: BLUEFIELD REALTY GROUP - New
 $389,995Active4 beds 4 baths
11 Lynhurst Drive, Greenville, SC 29611
MLS# 1607803Listed by: BLUEFIELD REALTY GROUP - New
 $295,000Active2 beds 2 baths
416 Lakeside Circle, Greenville, SC 29615
MLS# 1607817Listed by: BHHS C DAN JOYNER - MIDTOWN - New
 $430,000Active5 beds 3 baths
505 Silverado Avenue, Greenville, SC 29605
MLS# 1607730Listed by: REAL GVL/REAL BROKER, LLC - New
 $215,000Active3 beds 3 baths
512 Hampton Townes Drive, Greenville, SC 29617
MLS# 1607747Listed by: EXP REALTY LLC - New
 $141,500Active3 beds 2 baths
21 Glen Burnie Road #Unit 3, Greenville, SC 29605
MLS# 1607749Listed by: REAL BROKER GVL, LLC - New
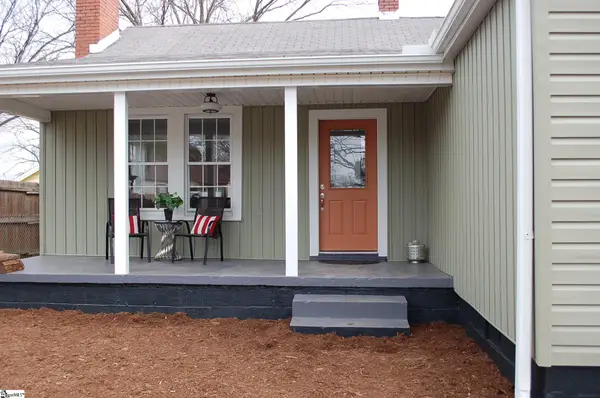 $250,000Active2 beds 2 baths
407 S Florida Avenue, Greenville, SC 29611
MLS# 1607699Listed by: BLUEFIELD REALTY GROUP - New
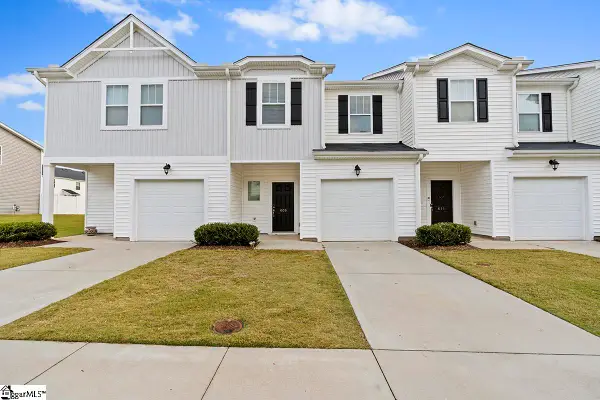 $199,900Active3 beds 3 baths
609 Reese Lane, Greenville, SC 29617
MLS# 1607727Listed by: KELLAR LAWRENCE REAL ESTATE - New
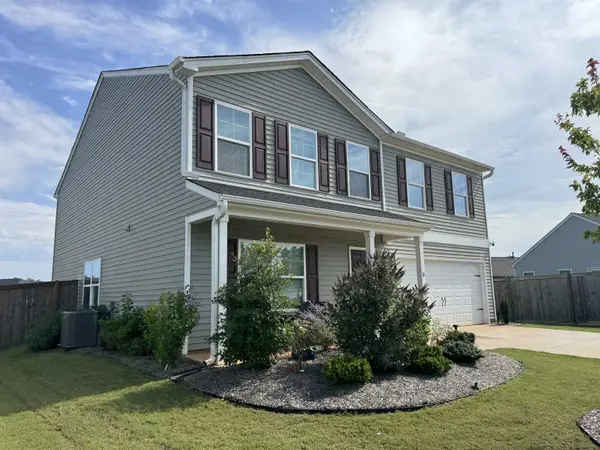 $379,998Active4 beds 3 baths2,771 sq. ft.
411 Whittier Street, Greenville, SC 29605
MLS# 343138Listed by: COMMUNITY FIRST REALTY


Protect your home and budget from life's surprises with an Assurant Home Warranty, backed by a partner that supports you through every step of homeownership. Explore Plans.
©2026 Century 21 Real Estate LLC. All rights reserved. CENTURY 21®, the CENTURY 21 Logo and C21® are service marks owned by Century 21 Real Estate LLC. Century 21 Real Estate LLC fully supports the principles of the Fair Housing Act and the Equal Opportunity Act. Each office is independently owned and operated. Listing information is deemed reliable but not guaranteed accurate.