
609 Reese Lane, Greenville, SC 29617
Local realty services provided by:CENTURY 21 Triangle Group
609 Reese Lane,Greenville, SC 29617
$199,900
- 3 Beds
- 3 Baths
- - sq. ft.
- Townhouse
- Active
Listed by: kellar lawrence
Office: kellar lawrence real estate
MLS#:1607727
Source:SC_GGAR
Price summary
- Price:$199,900
- Monthly HOA dues:$140
About this home
Welcome to 609 Reese Lane in the Foxcroft Townes community of Greenville, SC! Built in 2022, this charming two-story, Craftsman-style townhome offers modern living, comfort, and convenience with approximately 1,400 square feet of thoughtfully designed living space. Step inside to discover an inviting open-concept floor plan that seamlessly connects the living, dining, and kitchen areas—perfect for everyday living and entertaining. The kitchen features beautiful quartz countertops, a center island, and stainless steel appliances, offering the perfect combination of style and functionality. Upstairs, you'll find a spacious primary suite with a private bathroom, along with two additional bedrooms and a full guest bathroom, and laundry area. A convenient main-level half bath adds comfort for guests, while the attached one-car garage provides parking and additional storage. Enjoy the benefits of newer construction, public water and sewer, and low-maintenance townhome living in the Foxcroft Townes community. Conveniently located near shopping, dining, schools, and major roadways, this home offers easy access to Greenville and surrounding Upstate communities. Whether you're a first-time homebuyer, looking to downsize, or seeking a low-maintenance lifestyle, 609 Reese Lane offers a wonderful opportunity to call Greenville home!...
Contact an agent
Home facts
- Year built:2022
- Subdivision & Development:Foxcroft Townes
- Listing ID #:1607727
- Added:1 day(s) ago
- Updated:October 26, 2026 at 10:42 PM
Rooms and interior
- Bedrooms:3
- Total bathrooms:3
- Full bathrooms:2
- Half bathrooms:1
- Flooring:Vinyl
- Kitchen Description:Dishwasher, Disposal, Microwave, Refrigerator
Heating and cooling
- Cooling:Electric
- Heating:Heat Pump, Natural Gas
Structure and exterior
- Roof:Architectural
- Year built:2022
- Lot Features:1/2 Acre or Less
- Architectural Style:Craftsman
- Construction Materials:Vinyl Siding
- Exterior Features:Patio
- Foundation Description:Slab
- Levels:2 Story
Schools
- High school:Berea
- Middle school:Berea
- Elementary school:Berea
Utilities
- Water:Public
- Sewer:Public Sewer
Finances and disclosures
- Price:$199,900
- Tax amount:$5,509
Features and amenities
- Appliances:Dishwasher, Gas Water Heater, Microwave, Refrigerator, Washer
- Laundry features:2nd Floor, Dryer, Laundry Closet, Laundry Room, Washer
- Amenities:int_feat_Ceiling Fan(s), int_feat_Ceiling Smooth, int_feat_Countertops Quartz, int_feat_Open Floorplan, int_feat_Pantry
Parking
- Total parking spaces:1
- Parking description:Attached, Driveway
- Garage:Yes
- Garage spaces:1
New listings near 609 Reese Lane
- New
 $430,000Active5 beds 3 baths
505 Silverado Avenue, Greenville, SC 29605
MLS# 1607730Listed by: REAL GVL/REAL BROKER, LLC - New
 $215,000Active3 beds 3 baths
512 Hampton Townes Drive, Greenville, SC 29617
MLS# 1607747Listed by: EXP REALTY LLC - New
 $141,500Active3 beds 2 baths
21 Glen Burnie Road #Unit 3, Greenville, SC 29605
MLS# 1607749Listed by: REAL BROKER GVL, LLC - New
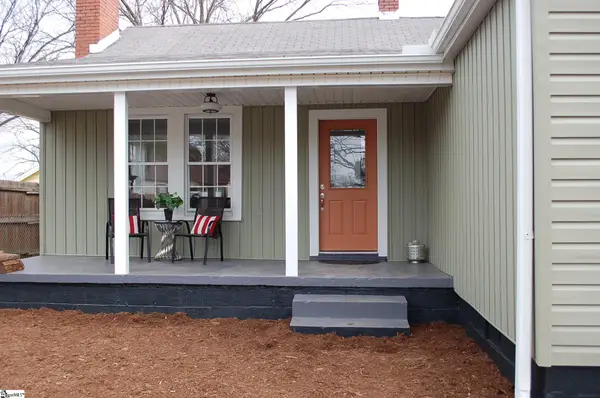 $250,000Active2 beds 2 baths
407 S Florida Avenue, Greenville, SC 29611
MLS# 1607699Listed by: BLUEFIELD REALTY GROUP - New
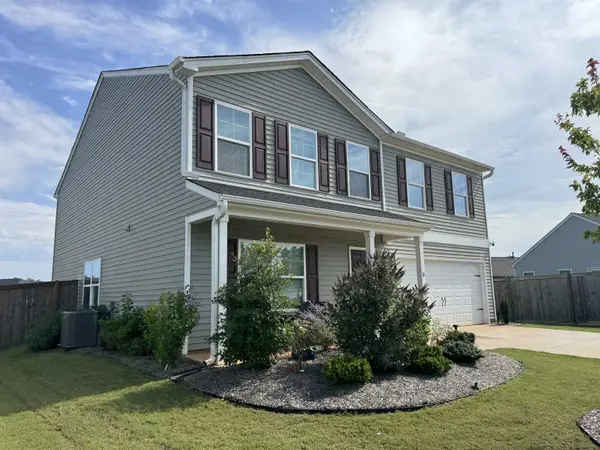 $379,998Active4 beds 3 baths2,771 sq. ft.
411 Whittier Street, Greenville, SC 29605
MLS# 343138Listed by: COMMUNITY FIRST REALTY - New
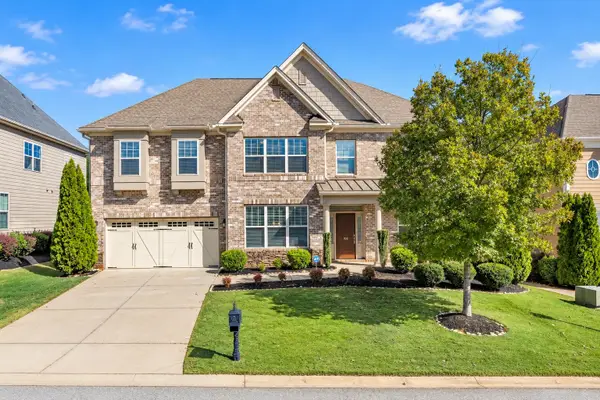 $925,000Active6 beds 5 baths4,529 sq. ft.
106 Stafford Green Way, Greenville, SC 29615
MLS# 343128Listed by: EXP REALTY LLC - New
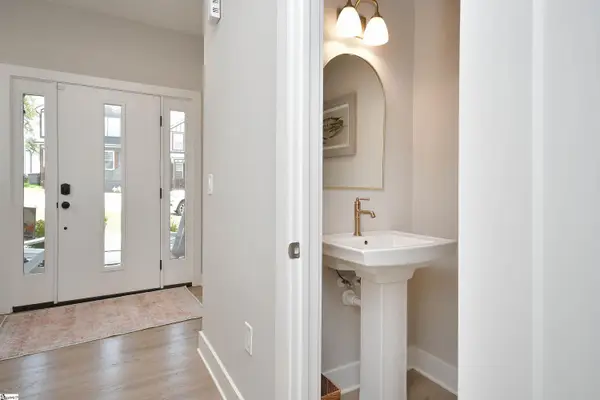 $599,900Active3 beds 3 baths
114 Taylor Street, Greenville, SC 29601
MLS# 1607685Listed by: HOWARD HANNA ALLEN TATE - EASLEY POWDERSVILLE - New
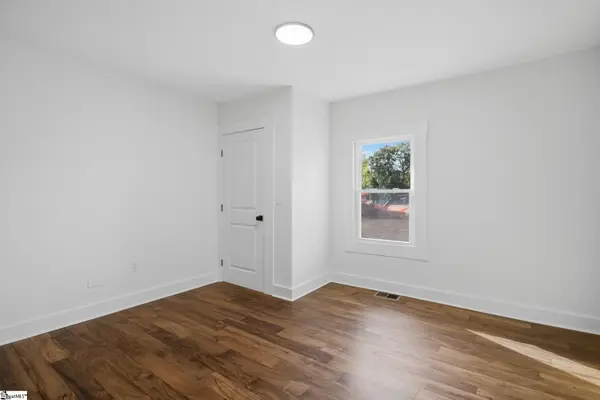 $269,000Active2 beds 2 baths
210 Gridley Street, Greenville, SC 29609
MLS# 1607686Listed by: AKERS AND ASSOCIATES - New
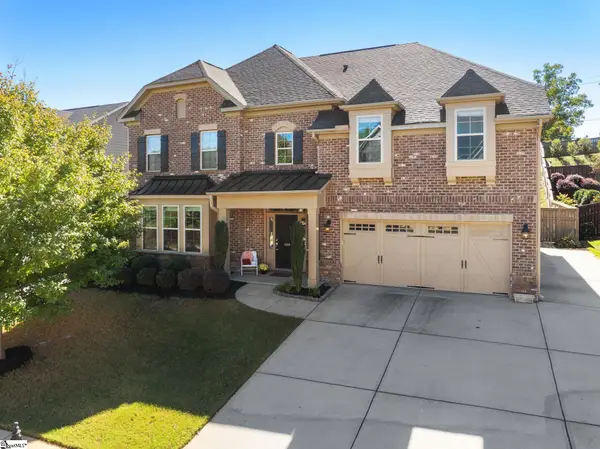 $770,000Active5 beds 4 baths
109 Stafford Green Way, Greenville, SC 29615
MLS# 1607658Listed by: KELLER WILLIAMS DRIVE


Protect your home and budget from life's surprises with an Assurant Home Warranty, backed by a partner that supports you through every step of homeownership. Explore Plans.
©2026 Century 21 Real Estate LLC. All rights reserved. CENTURY 21®, the CENTURY 21 Logo and C21® are service marks owned by Century 21 Real Estate LLC. Century 21 Real Estate LLC fully supports the principles of the Fair Housing Act and the Equal Opportunity Act. Each office is independently owned and operated. Listing information is deemed reliable but not guaranteed accurate.