
111 Mallard Street, Greenville, SC 29601
Local realty services provided by:CENTURY 21 Triangle Group
111 Mallard Street,Greenville, SC 29601
$749,000
- 3 Beds
- 3 Baths
- - sq. ft.
- Single family
- Active
Listed by: annette wrenn
Office: blackstream international re
MLS#:1604255
Source:SC_GGAR
Price summary
- Price:$749,000
- Monthly HOA dues:$185
About this home
Some houses have a yard. This one has a park. 111 Mallard Street sits directly beside Williams Park in The Park at Pendleton West, so the view from the living room windows is a full block of mature trees and lawn that someone else maintains. A fresh round of 2025 updates runs top to bottom: new Mohawk RevWood chestnut floors, a quartz waterfall island with new stainless appliances, all-new vanities and tile in both baths, black hardware throughout, and a 55" electric fireplace with recessed TV pocket. Charcoal built-ins flank a window seat up front; the primary suite offers a walk-in closet and tiled walk-in shower. Outside, a new maintenance-free screened porch and fenced backyard open onto the park itself, with a private two-car driveway and storage shed. One block to watch a ball game at Fluor Field, walkable to Falls Park, Unity Park, the Swamp Rabbit Trail, and the best espresso martini in town at Coral. No Uber needed.
Contact an agent
Home facts
- Subdivision & Development:Pendleton West
- Listing ID #:1604255
- Added:1 day(s) ago
- Updated:September 19, 2026 at 02:53 AM
Rooms and interior
- Bedrooms:3
- Total bathrooms:3
- Full bathrooms:2
- Half bathrooms:1
- Flooring:Ceramic Tile
- Kitchen Description:Dishwasher, Disposal, Microwave
Heating and cooling
- Cooling:Electric
- Heating:Electric
- Central air:Yes
Structure and exterior
- Roof:Architectural
- Lot Features:1/2 Acre or Less, Sidewalk
- Architectural Style:Craftsman, Traditional
- Construction Materials:Hardboard Siding
- Exterior Features:Front Porch, Patio, Screened
- Foundation Description:Slab
- Levels:2 Story
Schools
- High school:Greenville
- Middle school:Sevier
- Elementary school:A.J. Whittenberg
Utilities
- Water:Public
- Sewer:Public Sewer
Finances and disclosures
- Price:$749,000
- Tax amount:$3,778
Features and amenities
- Appliances:Dishwasher, Electric Water Heater, Microwave
- Laundry features:1st Floor
- Amenities:int_feat_Ceiling Fan(s), int_feat_Ceiling Smooth, int_feat_Countertops Quartz, int_feat_High Ceilings, int_feat_Open Floorplan, int_feat_Walk-In Closet(s)
Parking
- Parking description:Concrete, Driveway
New listings near 111 Mallard Street
- New
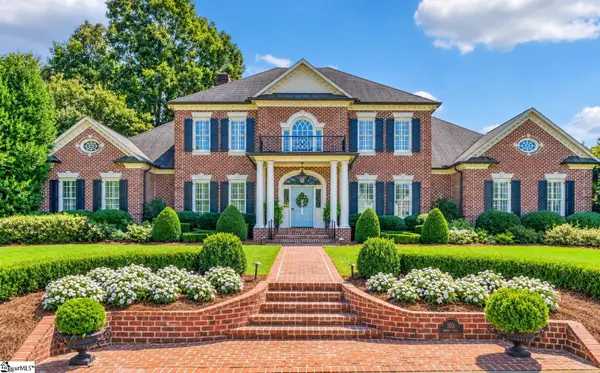 $3,395,000Active5 beds 6 baths
105 Abbot Trail, Greenville, SC 29605
MLS# 1604256Listed by: COLDWELL BANKER CAINE/WILLIAMS - New
 $499,800Active4 beds 4 baths3,658 sq. ft.
129 Rivanna Lane, Greenville, SC 29607
MLS# 341953Listed by: RE/MAX EXECUTIVE - Open Sat, 2 to 4pmNew
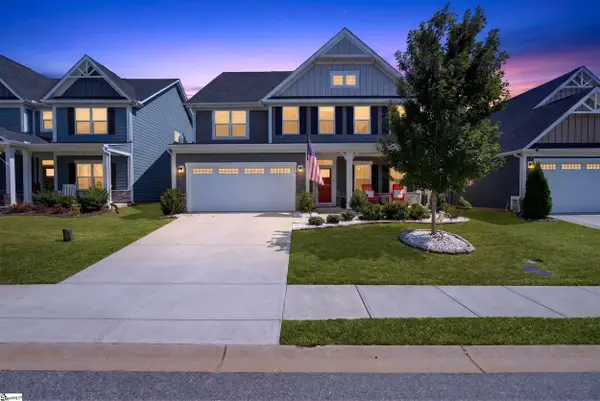 $785,000Active6 beds 4 baths
440 Oswego Court, Greenville, SC 29607
MLS# 1604243Listed by: HOWARD HANNA ALLEN TATE - GREENVILLE DOWNTOWN - New
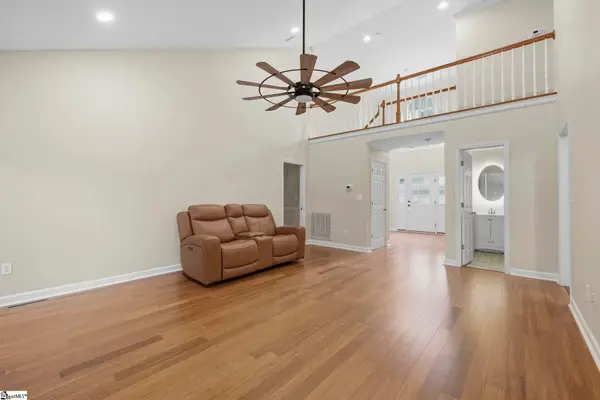 $475,000Active4 beds 3 baths
4 Plum Creek Lane, Greenville, SC 29607
MLS# 1604244Listed by: BHHS C DAN JOYNER - MIDTOWN - Open Sun, 2 to 4pmNew
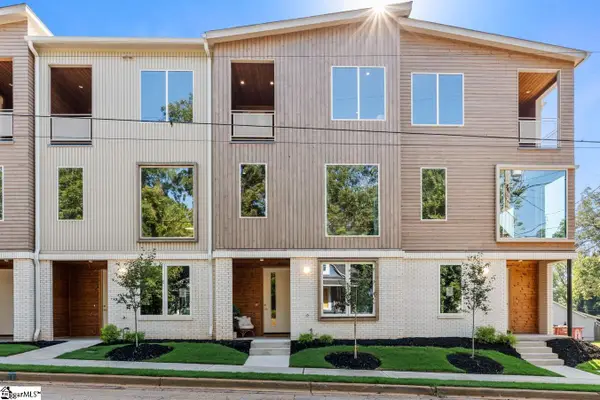 $739,000Active3 beds 4 baths
123 S Leach Street, Greenville, SC 29601
MLS# 1604202Listed by: WILSON ASSOCIATES - New
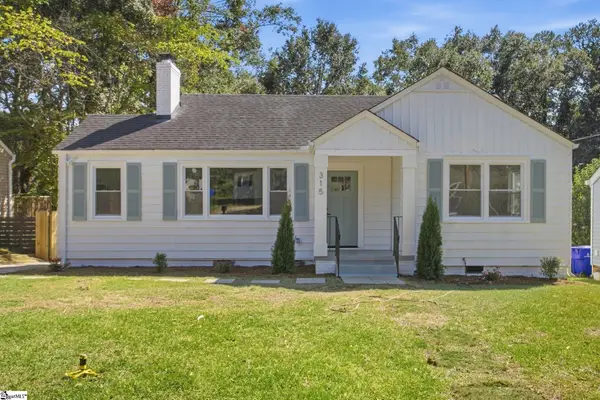 $499,605Active3 beds 3 baths
315 Potomac Avenue, Greenville, SC 29605
MLS# 1604203Listed by: HERLONG SOTHEBY'S INTERNATIONAL REALTY - New
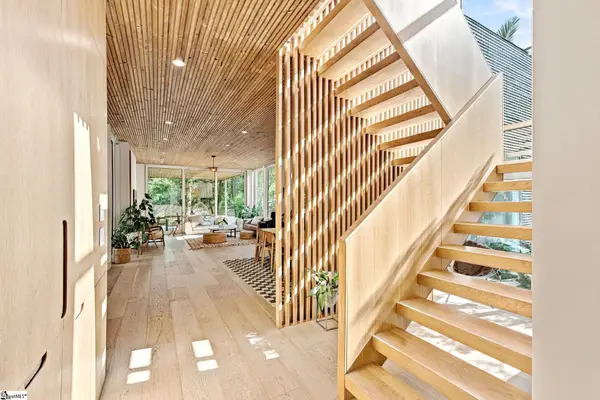 $1,849,000Active4 beds 4 baths
22 Woodbine Road, Greenville, SC 29609
MLS# 1604212Listed by: WILSON ASSOCIATES - New
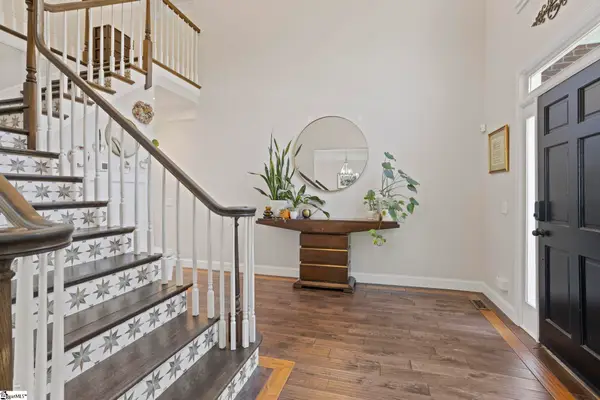 $499,000Active4 beds 3 baths
110 E Hypericum Lane, Greenville, SC 29615
MLS# 1604219Listed by: JOY REAL ESTATE - New
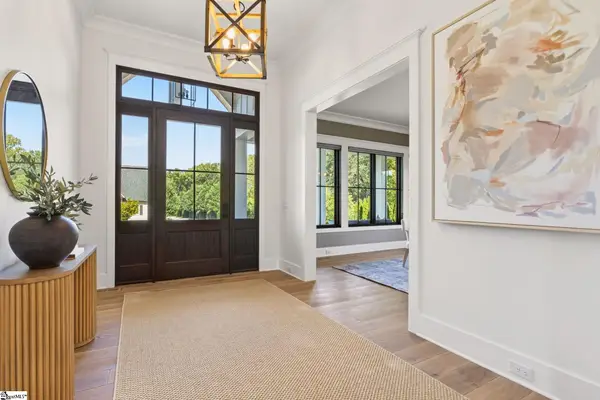 $2,990,000Active5 beds 7 baths
34 Collins Meadow Court, Greenville, SC 29607
MLS# 1604220Listed by: HIVE REALTY, LLC


Protect your home and budget from life's surprises with an Assurant Home Warranty, backed by a partner that supports you through every step of homeownership. Explore Plans.
©2026 Century 21 Real Estate LLC. All rights reserved. CENTURY 21®, the CENTURY 21 Logo and C21® are service marks owned by Century 21 Real Estate LLC. Century 21 Real Estate LLC fully supports the principles of the Fair Housing Act and the Equal Opportunity Act. Each office is independently owned and operated. Listing information is deemed reliable but not guaranteed accurate.