
1133 Altamont Road, Greenville, SC 29609
Local realty services provided by:CENTURY 21 Town & Country Realty
Listed by: monica barnett
Office: coldwell banker caine/williams
MLS#:4428083
Source:CH
Price summary
- Price:$2,450,000
- Price per sq. ft.:$695.04
About this home
Perched on 1.5 acres on Paris Mountain, 1133 Altamont Road is a custom mountain retreat with a working vineyard woven into the landscape and expansive mountain views extending toward Table Rock. Built in 2021, the 4-bedroom, 3.5-bath home offers 3,525 square feet of finished living space, thoughtfully designed to connect the home with its remarkable setting. The main living spaces were designed to take full advantage of the view. In the great room, a stone fireplace anchors the space while expansive sliding glass doors frame the mountains and vineyard, with sunsets visible from inside the home and from the adjoining deck. The kitchen features a Wolf range, quartz countertops, pantry, 40-bottle wine cooler and a live-edge hickory island crafted from wood harvested from the property. That same wood is incorporated into custom wall treatments, the fireplace mantel and other details throughout the home. A dedicated dining room provides additional space for entertaining, while just off the kitchen, a screened porch with a pass-through window creates an inviting setting for outdoor dining. The main-level primary suite has its own private screened balcony, creating a quiet place to take in the mountain setting. The mountain views continue into the primary bath, where the soaking tub is positioned in front of a large window. The suite also includes two walk-in closets. The walkout lower level offers 10.5-foot ceilings, a recreation area and custom built-in bunk beds, along with one of the home's most distinctive spaces: a temperaturecontrolled wine cellar with capacity for up to 800 bottles. The custom wine storage was crafted from trees that once grew on the property. Outside, the expansive lower deck features a wood-burning fireplace and six-person hot tub overlooking the mountains. From there, a path winds down to a tucked-away firepit surrounded by the wooded setting. At the heart of the property is Paris Mountain Vineyard, approximately one-half acre of French vinifera vines that are actively cultivated as part of an established vineyard operation. The vineyard continues a grape-growing tradition with deep roots on Paris Mountain and, during the 2026 growing season, was part of Furman University's Shi Institute fellowship program, with a Sustainable Assistant Viticultural Fellow working alongside the owners. For a buyer who wishes to continue the vineyard, the sale includes PMVINEYARD, LLC, along with the equipment used in the vineyard and winemaking operation, with a complete equipment inventory to be provided. The seller is also offering one year of vineyard consulting, providing continuity and hands-on guidance through a full growing season, from pruning to harvest. Here, mornings begin with mountain views, afternoons can be spent among the vines, and evenings move outside as the sun sets across the ridge. 1133 Altamont is a property shaped by its land, where the vineyard, mountain setting and home come together to create a lifestyle that is distinctly Paris Mountain....
Contact an agent
Home facts
- Year built:2021
- Subdivision & Development:other
- Listing ID #:4428083
- Updated:September 26, 2026 at 12:58 AM
Rooms and interior
- Bedrooms:4
- Total bathrooms:4
- Full bathrooms:3
- Half bathrooms:1
- Flooring:Carpet, Hardwood, Tile, Vinyl
- Kitchen Description:Dishwasher, Disposal, Exhaust Hood, Gas Cooktop, Microwave, Oven, Refrigerator, Wall Oven, Wine Refrigerator
- Basement:Yes
- Living area:3,525 sq. ft.
Heating and cooling
- Cooling:Heat Pump
- Heating:Heat Pump
- Central air:Yes
Structure and exterior
- Roof:Rubber
- Year built:2021
- Building area:3,525 sq. ft.
- Lot area:1.5 Acres
- Lot Features:Crops, Hilly, Private, Sloped, Steep Slope, Views, Wooded
- Architectural Style:Contemporary
- Construction Materials:Hardboard, Stone
- Foundation Description:Basement, Crawl Space
Schools
- High school:Unspecified
- Elementary school:Unspecified
Utilities
- Water:Public Water
- Sewer:Septic (At Site)
Finances and disclosures
- Price:$2,450,000
- Price per sq. ft.:$695.04
Features and amenities
- Laundry features:Dryer, Laundry Room, Main Level, Washer
- Amenities:Breakfast Bar, Garden Tub, Open Floorplan, Walk-In Closet(s), Walk-In Pantry
Parking
- Parking description:Attached Garage, Driveway, Garage Door Opener
- Garage:Yes
- Garage spaces:2
 Listings courtesy of Canopy MLS as distributed by MLS GRID. Copyright 2021 Canopy MLS. All rights reserved. Canopy MLS, provides content displayed here (“provided content”) on an “as is” basis and makes no representations or warranties regarding the provided content, including, but not limited to those of non-infringement, timeliness, accuracy, or completeness. Individuals and companies using information presented are responsible for verification and validation of information they utilize and present to their customers and clients. Canopy MLS will not be liable for any damage or loss resulting from use of the provided content or the products available through Portals, IDX, VOW, and/or Syndication. Recipients of this information shall not resell, redistribute, reproduce, modify, or otherwise copy any portion thereof without the expressed written consent of Canopy MLS. CH Member Broker: Janice Peeler
New listings near 1133 Altamont Road
- New
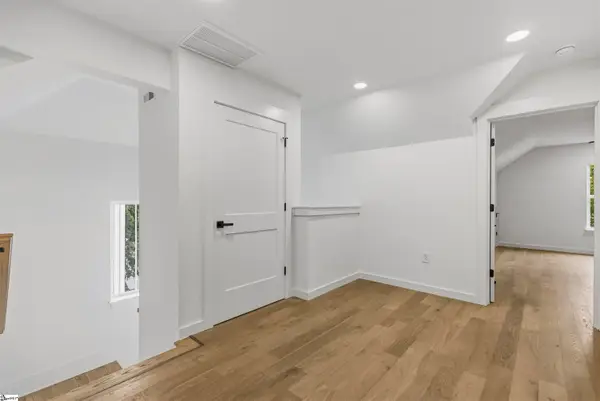 $1,249,500Active4 beds 5 baths
728 Rutherford Road, Greenville, SC 29609
MLS# 1604995Listed by: MARCHANT REAL ESTATE INC. - New
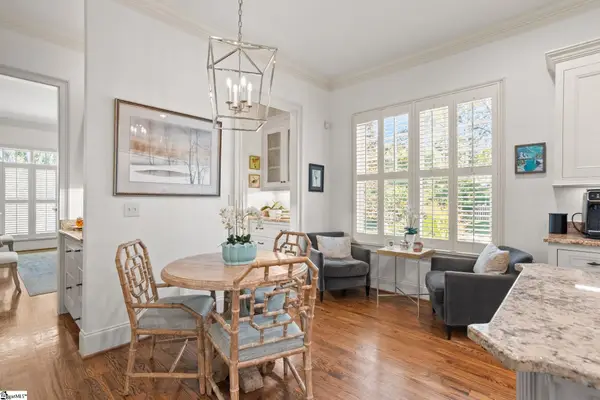 $3,499,601Active4 beds 5 baths
114 Woodland Way, Greenville, SC 29601
MLS# 1604999Listed by: HERLONG SOTHEBY'S INTERNATIONAL REALTY - New
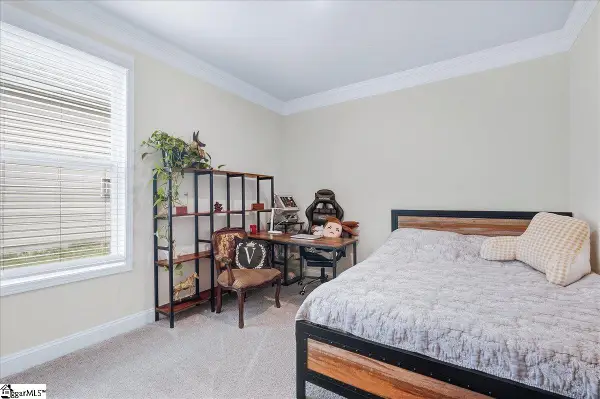 $375,000Active4 beds 3 baths
173 Dodd Trail, Greenville, SC 29605
MLS# 1604987Listed by: EXPERT REAL ESTATE TEAM - New
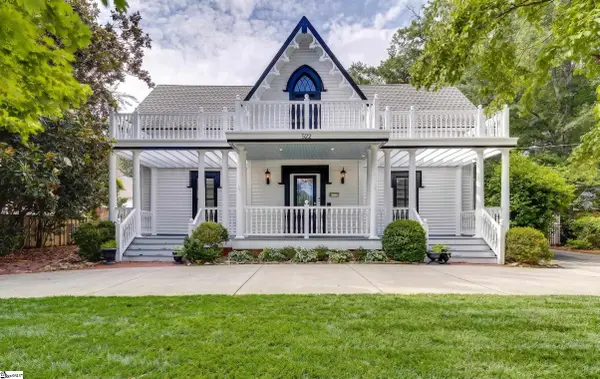 $1,299,900Active5 beds 4 baths
522 Cleveland Street, Greenville, SC 29601
MLS# 1604982Listed by: KELLER WILLIAMS GREENVILLE CENTRAL - New
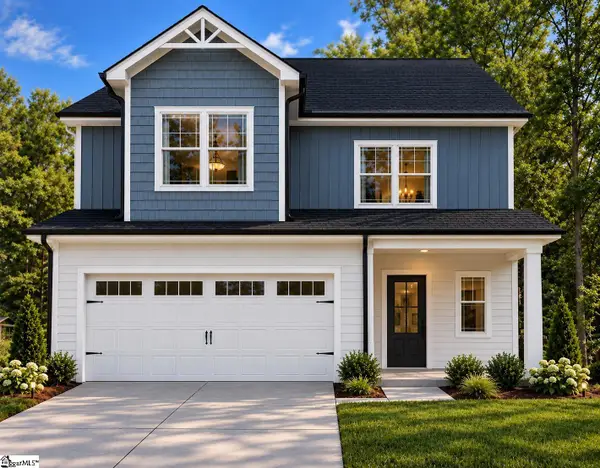 $419,999Active3 beds 3 baths
31 Montgomery Street, Greenville, SC 29609
MLS# 1604983Listed by: ACCESS REALTY, LLC - New
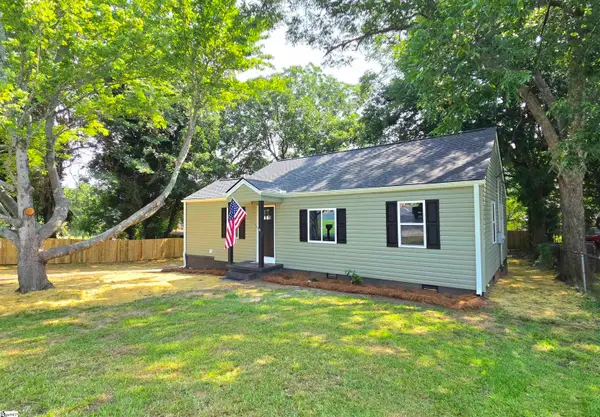 $275,000Active3 beds 1 baths
508 Tindal Road, Greenville, SC 29617
MLS# 1604977Listed by: MONTGOMERY REALTY GROUP, LLC - New
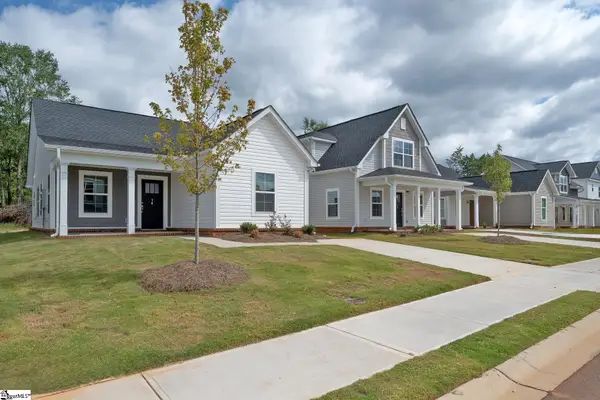 $250,000Active3 beds 2 baths
14 Thorndike Way, Greenville, SC 29617
MLS# 1604960Listed by: BHHS C DAN JOYNER - MIDTOWN - New
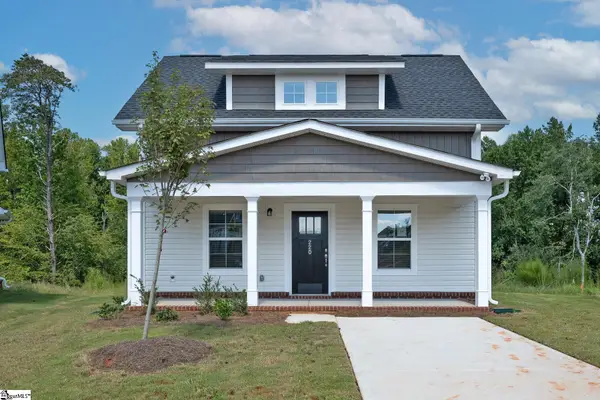 $265,000Active3 beds 2 baths
220 Waltham Court, Greenville, SC 29617
MLS# 1604962Listed by: BHHS C DAN JOYNER - MIDTOWN - New
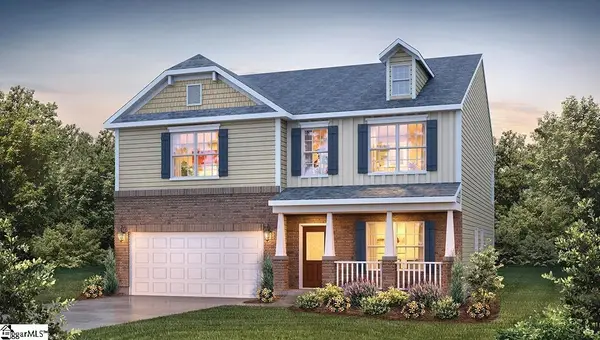 $389,790Active4 beds 3 baths
740 Marblewood Street, Greenville, SC 29605
MLS# 1604963Listed by: D.R. HORTON - New
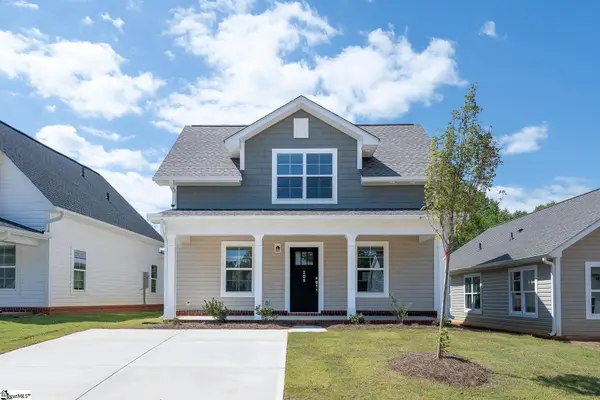 $265,000Active3 beds 2 baths
209 Waltham Court, Greenville, SC 29617
MLS# 1604965Listed by: BHHS C DAN JOYNER - MIDTOWN


Protect your home and budget from life's surprises with an Assurant Home Warranty, backed by a partner that supports you through every step of homeownership. Explore Plans.
©2026 Century 21 Real Estate LLC. All rights reserved. CENTURY 21®, the CENTURY 21 Logo and C21® are service marks owned by Century 21 Real Estate LLC. Century 21 Real Estate LLC fully supports the principles of the Fair Housing Act and the Equal Opportunity Act. Each office is independently owned and operated. Listing information is deemed reliable but not guaranteed accurate.