
115 Provence Street, Greenville, SC 29607
Local realty services provided by:CENTURY 21 Signature Realty
115 Provence Street,Greenville, SC 29607
$325,000
- 4 Beds
- 2 Baths
- 1,590 sq. ft.
- Single family
- Active
Listed by: mykiel cunningham, twala scott
Office: carolina one real estate
MLS#:26015097
Source:MI_NGLRMLS
Price summary
- Price:$325,000
- Price per sq. ft.:$204.4
About this home
Welcome to 115 Provence St! This beautifully maintained home offers comfort, convenience, and an ideal Greenville location. Enjoy a functional floorplan with inviting living spaces and easy access to Downtown Greenville, Haywood Rd, Woodruff Rd, and I-85. Spend weekends exploring nearby Falls Park on the Reedy, Cleveland Park, and Unity Park. Convenient to shopping, dining, recreation, and everyday amenities--this is Greenville living at its best. Schedule your private showing today!
Contact an agent
Home facts
- Year built:2007
- Subdivision & Development:None
- Listing ID #:26015097
- Updated:September 14, 2026 at 03:52 AM
Rooms and interior
- Bedrooms:4
- Total bathrooms:2
- Full bathrooms:2
- Flooring:Wood
- Living area:1,590 sq. ft.
Heating and cooling
- Cooling:Central Air
- Heating:Electric, Forced Air
- Central air:Yes
Structure and exterior
- Year built:2007
- Building area:1,590 sq. ft.
- Lot area:0.11 Acres
- Lot Features:Corner Lot
Schools
- High school:Eastside High
- Middle school:Greenville Academy
Finances and disclosures
- Price:$325,000
- Price per sq. ft.:$204.4
Parking
- Total parking spaces:1
- Garage:Yes
- Garage spaces:1
New listings near 115 Provence Street
- New
 $199,000Active0 Acres
54 Pointe Circle, Greenville, SC 29615
MLS# 1603715Listed by: EXP REALTY LLC - New
 $1,399,999Active4 beds 3 baths
501 Villaggio Drive, Greenville, SC 29609
MLS# 1603706Listed by: KELLER WILLIAMS DRIVE - New
 $350,000Active3 beds 3 baths
2 Saint Andrews Court, Greenville, SC 29607
MLS# 1603695Listed by: BELLWETHER REALTY, LLC - New
 $284,500Active3 beds 2 baths
1109 Gordon Street, Greenville, SC 29611
MLS# 1603468Listed by: DALTON WADE INC - New
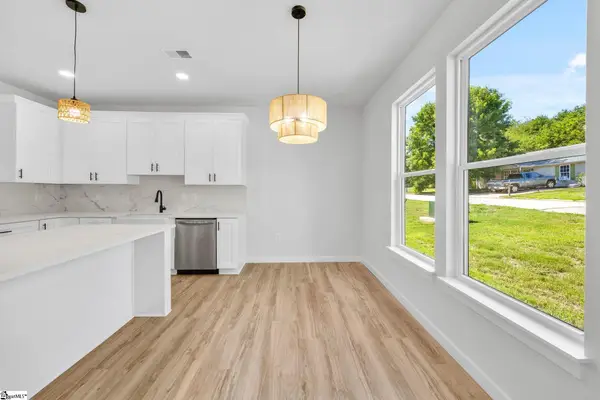 $299,000Active3 beds 3 baths
104 Backwater Way, Greenville, SC 29611-7291
MLS# 1603685Listed by: BLUEFIELD REALTY GROUP - New
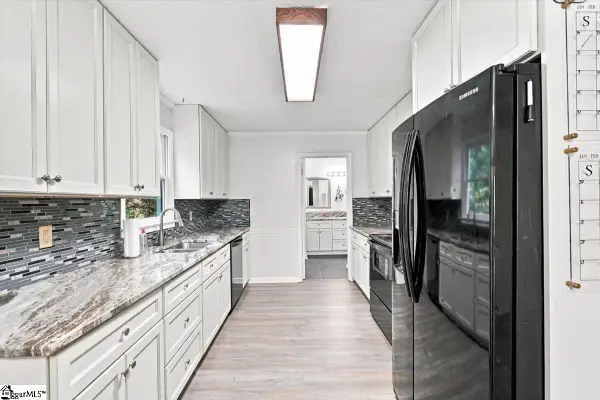 $350,000Active3 beds 2 baths
301 Mountain View Court, Greenville, SC 29611
MLS# 1603686Listed by: EXPERT REAL ESTATE TEAM - New
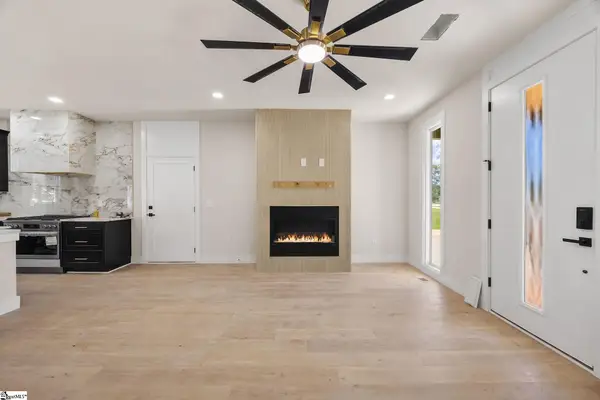 $599,900Active4 beds 5 baths
10 James Shaver Trail, Greenville, SC 29607
MLS# 1603688Listed by: BLUEFIELD REALTY GROUP - Open Sat, 11am to 2pmNew
 $350,000Active2 beds 2 baths
4405 Old Buncombe Road, Greenville, SC 29617-8107
MLS# 1603658Listed by: TLCOX AND COMPANY - New
 $497,000Active3 beds 3 baths
303 Wyandot Way, Greenville, SC 29607
MLS# 1603660Listed by: BLUEFIELD REALTY GROUP - New
 $920,000Active4 beds 3 baths
11 Rice Street, Greenville, SC 29605
MLS# 1603653Listed by: COLDWELL BANKER CAINE/WILLIAMS


Protect your home and budget from life's surprises with an Assurant Home Warranty, backed by a partner that supports you through every step of homeownership. Explore Plans.
©2026 Century 21 Real Estate LLC. All rights reserved. CENTURY 21®, the CENTURY 21 Logo and C21® are service marks owned by Century 21 Real Estate LLC. Century 21 Real Estate LLC fully supports the principles of the Fair Housing Act and the Equal Opportunity Act. Each office is independently owned and operated. Listing information is deemed reliable but not guaranteed accurate.