
118 Timberwild Drive, Greenville, SC 29605
Local realty services provided by:CENTURY 21 Triangle Group
118 Timberwild Drive,Greenville, SC 29605
$300,000
- 3 Beds
- 2 Baths
- - sq. ft.
- Single family
- Active
Listed by: anna m ryan
Office: keller williams drive
MLS#:1605499
Source:SC_GGAR
Price summary
- Price:$300,000
- Monthly HOA dues:$125
About this home
Welcome to Woodland Pointe, where the ease of low-maintenance living meets the comfort of a thoughtfully designed home in one of Greenville's most convenient locations. Built in 2023 and tucked away in a quieter section of the community with no rear neighbors, this move-in ready 3-bedroom, 2-bath home offers a private fenced yard, covered back porch, new carpets, freshly painted, and craftsman trimmed windows. Inside, the open-concept layout creates a natural gathering space that keeps everyone connected, whether you're preparing dinner, hosting friends, or enjoying a relaxing evening at home. The kitchen serves as the heart of the home with granite countertops, stainless steel appliances, a stylish tile backsplash, and generous workspace, while upgraded window trim adds a polished finish throughout. Brand-new carpet in every bedroom provides a fresh start, making the home feel clean, comfortable, and ready for its next owner. Just beyond the living area, the covered patio overlooks a fully fenced backyard backed by mature trees instead of neighboring homes. This peaceful outdoor setting offers the privacy to enjoy your morning coffee, dine outdoors, let pets play, or unwind after a busy day while taking in the natural surroundings. With newer construction and a 2023 roof, you'll enjoy the peace of mind that comes with modern materials and systems, allowing you to focus less on maintenance and more on enjoying your home. Lawn maintenance is included through the community, giving you the freedom to spend your weekends exploring instead of working in the yard. Woodland Pointe is designed for an active and connected lifestyle, featuring sidewalks, community gathering spaces, and a neighborhood dog park. Just minutes away, Conestee Park offers miles of scenic walking and biking trails, playgrounds, nature preserves, and outdoor recreation. Shopping, restaurants, grocery stores, and convenient interstate access are all nearby, making daily errands and commuting simple. Offering the privacy of a tree-lined backyard, the benefits of nearly new construction, and the convenience of a low-maintenance community, this home delivers the perfect balance of comfort, style, and location. Whether you're buying your first home, downsizing, or simply looking for an easier way to live without sacrificing space or quality, this Woodland Pointe home is ready to welcome you....
Contact an agent
Home facts
- Year built:2023
- Subdivision & Development:Woodland Pointe
- Listing ID #:1605499
- Added:1 day(s) ago
- Updated:October 01, 2026 at 11:53 PM
Rooms and interior
- Bedrooms:3
- Total bathrooms:2
- Full bathrooms:2
- Flooring:Carpet, Ceramic Tile
- Kitchen Description:Dishwasher, Disposal, Microwave
Heating and cooling
- Cooling:Electric
- Heating:Electric, Forced Air
- Central air:Yes
Structure and exterior
- Roof:Composition
- Year built:2023
- Lot Features:1/2 Acre or Less
- Architectural Style:Craftsman
- Construction Materials:Stone, Vinyl Siding
- Exterior Features:Front Porch, Patio, Rear Porch
- Foundation Description:Slab
- Levels:1 Story
Schools
- High school:Southside
- Middle school:Hughes
- Elementary school:Robert Cashion
Utilities
- Water:Public
- Sewer:Public Sewer
Finances and disclosures
- Price:$300,000
- Tax amount:$2,220
Features and amenities
- Appliances:Dishwasher, Electric Cooktop, Electric Water Heater, Microwave
- Laundry features:1st Floor, Electric Dryer Hookup, Laundry Room, Washer Hookup
- Amenities:int_feat_Ceiling Smooth, int_feat_Countertops-Solid Surface, int_feat_Granite Counters, int_feat_Open Floorplan, int_feat_Pantry, int_feat_Walk-In Closet(s)
Parking
- Total parking spaces:2
- Parking description:Attached, Garage Door Opener, Paved
- Garage:Yes
- Garage spaces:2
New listings near 118 Timberwild Drive
- New
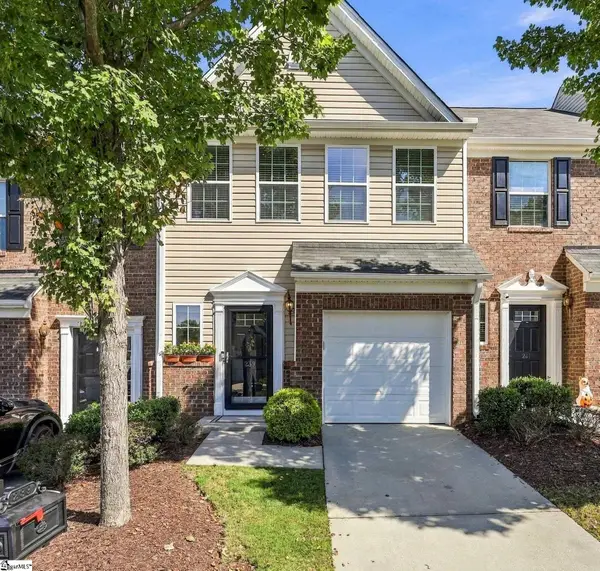 $308,000Active3 beds 3 baths
239 Cedar Crossing Lane, Greenville, SC 29615
MLS# 1605487Listed by: BHHS C DAN JOYNER - MIDTOWN - New
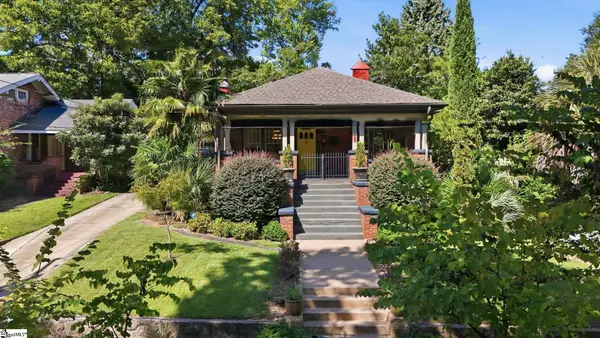 $850,000Active3 beds 1 baths
123 Atwood Street, Greenville, SC 29601
MLS# 1605466Listed by: ENCORE REALTY - New
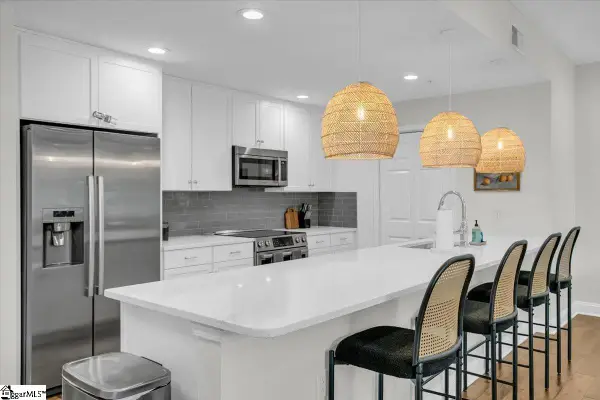 $980,000Active3 beds 2 baths
10 E Washington Street #Unit 2J, Greenville, SC 29601
MLS# 1605469Listed by: BHHS C DAN JOYNER - MIDTOWN - Open Sat, 2 to 4pmNew
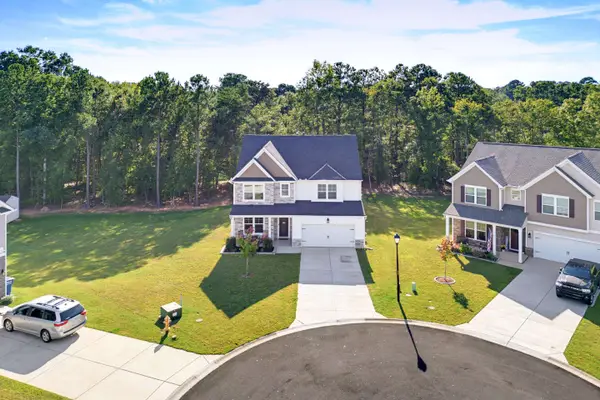 $493,500Active5 beds 3 baths3,130 sq. ft.
310 Wildbay Court, Greenville, SC 29607-5198
MLS# 342407Listed by: BHHS C DAN JOYNER - MIDTOWN - New
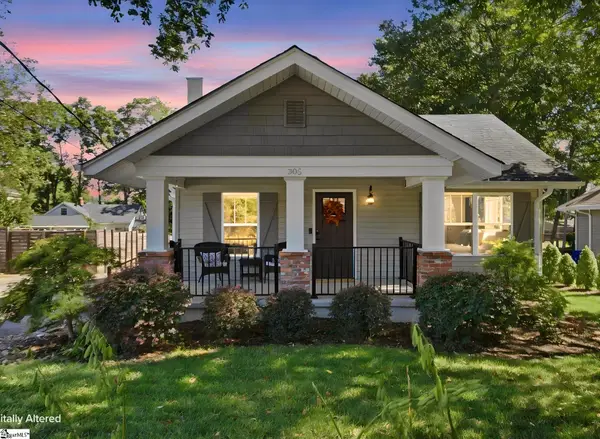 $574,607Active4 beds 2 baths
305 Beechwood Avenue, Greenville, SC 29607
MLS# 1605454Listed by: HERLONG SOTHEBY'S INTERNATIONAL REALTY - New
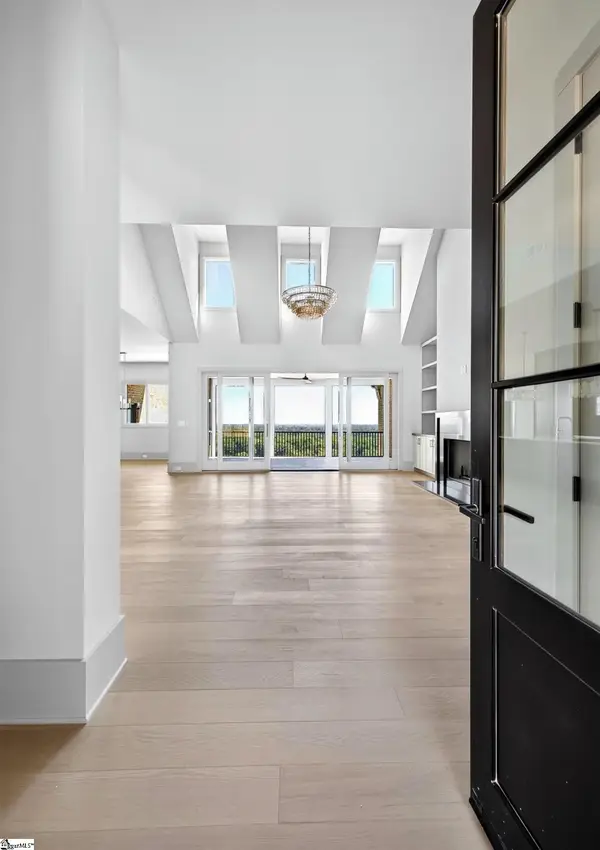 $2,199,000Active5 beds 5 baths
15 Rovello Court, Greenville, SC 29609
MLS# 1605455Listed by: MARCHANT REAL ESTATE INC. - New
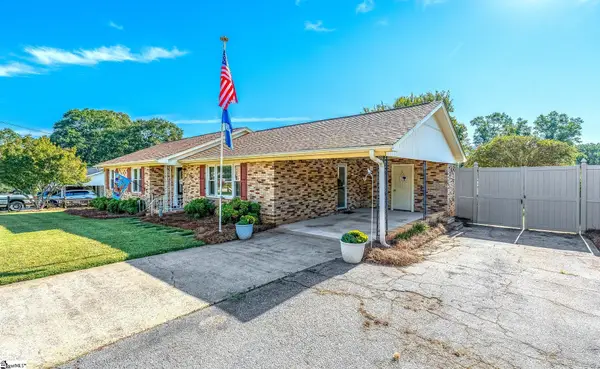 $310,000Active3 beds 2 baths
108 Richmond Drive, Greenville, SC 29617
MLS# 1605458Listed by: JACKIE JOY PROPERTIES, LLC - New
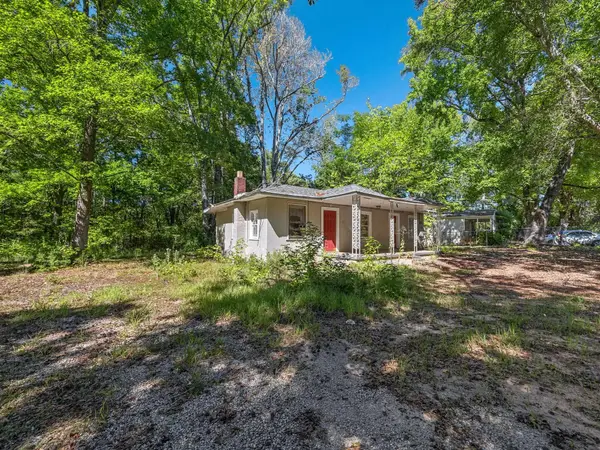 $92,500Active1 beds 1 baths752 sq. ft.
214 2nd Street, Greenville, SC 29605
MLS# 342405Listed by: KELLER WILLIAMS REALTY - New
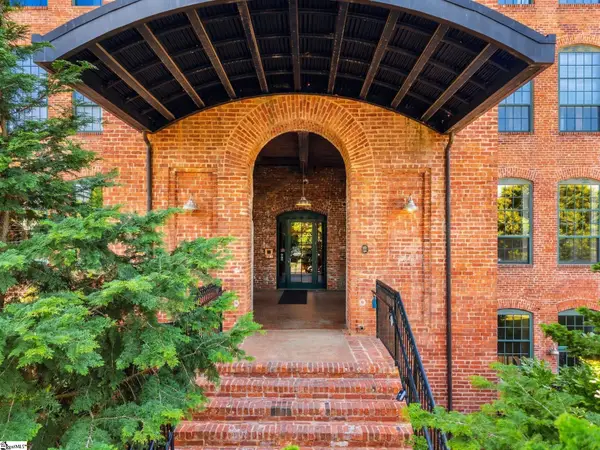 $614,500Active2 beds 2 baths
400 Mills Avenue #Unit 225, Greenville, SC 29605
MLS# 1605395Listed by: BHHS C DAN JOYNER - MIDTOWN


Protect your home and budget from life's surprises with an Assurant Home Warranty, backed by a partner that supports you through every step of homeownership. Explore Plans.
©2026 Century 21 Real Estate LLC. All rights reserved. CENTURY 21®, the CENTURY 21 Logo and C21® are service marks owned by Century 21 Real Estate LLC. Century 21 Real Estate LLC fully supports the principles of the Fair Housing Act and the Equal Opportunity Act. Each office is independently owned and operated. Listing information is deemed reliable but not guaranteed accurate.