
305 Beechwood Avenue, Greenville, SC 29607
Local realty services provided by:CENTURY 21 Triangle Group
Listed by: shanda davey
Office: herlong sotheby's international realty
MLS#:1605454
Source:SC_GGAR
Price summary
- Price:$574,607
About this home
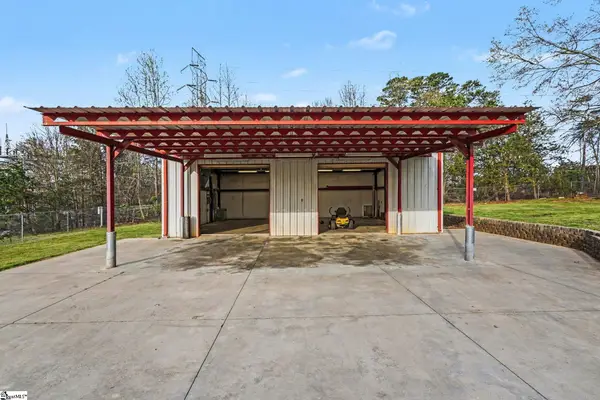
Welcome to 305 Beechwood Ave in the Eastover neighborhood! This charming 4-bedroom, 2-bath, 1940's craftsman bungalow features a welcoming covered front porch, perfect for morning coffee and chatting with neighbors passing by. Inside, natural light pours through the home, highlighting gorgeous hardwood floors throughout. The living room, anchored by a decorative brick fireplace with original brass cover plate, opens to a dining area with space for a large table to seat family and friends. The updated kitchen offers granite countertops with barstool seating, a glass tile backsplash, stainless appliances (including a newer refrigerator and gas range), and a pantry. The bright primary suite sits just off the living room and includes an oversized vanity, tile shower, and huge walk-in closet. Storage is abundant throughout. Three additional bedrooms share an updated bath with modern tile surround and granite-topped vanity. The flexible floor plan makes it easy to convert a bedroom or two into home offices. The bedroom currently used as an office has custom shelving in the closet, offering organization that is tucked away from sight. Just seven steps down from the main level, the walk-out basement is ideal for entertaining, with epoxy flooring, exposed brick walls and built-in cabinetry. The large laundry room offers even more storage. The sliding glass door opens to an oversized covered patio, lit with Edison bulbs and perfect for relaxing and grilling. The private backyard is a gardener's dream, with plenty of grass, raised beds, and a full-yard irrigation system. The extended driveway provides ample parking, and the workshop, complete with 30-amp power for an RV or electric car, is great for storing lawn equipment. The location is hard to beat! Walk to the Swamp Rabbit Trail, Greenville Zoo, Cleveland Park, Radio Room, Willy Taco, and the Laurens Rd redevelopment. Downtown Greenville is within walking distance, so you can enjoy every event without hunting for parking. Welcome home to beautiful Greenville, SC!...
Contact an agent
Home facts
- Subdivision & Development:Eastover
- Listing ID #:1605454
- Added:1 day(s) ago
- Updated:October 01, 2026 at 07:03 PM
Rooms and interior
- Bedrooms:4
- Total bathrooms:2
- Full bathrooms:2
- Flooring:Ceramic Tile, Wood
- Kitchen Description:Dishwasher, Disposal, Microwave, Refrigerator
- Basement Description:Finished, Walk-Out Access
Heating and cooling
- Cooling:Electric
- Heating:Natural Gas
- Central air:Yes
Structure and exterior
- Roof:Architectural
- Lot Features:1/2 Acre or Less, Few Trees
- Architectural Style:Craftsman
- Construction Materials:Brick Veneer, Vinyl Siding
- Exterior Features:Front Porch, Patio, Rear Porch
- Foundation Description:Basement, Crawl Space
- Levels:1 Story, 1.5 Story + Basement
Schools
- High school:Wade Hampton
- Middle school:Greenville
- Elementary school:Mitchell Road
Utilities
- Water:Public
- Sewer:Public Sewer
Finances and disclosures
- Price:$574,607
- Tax amount:$2,228
Features and amenities
- Appliances:Dishwasher, Electric Water Heater, Microwave, Refrigerator
- Laundry features:Laundry Room, Walk-in
- Amenities:int_feat_Ceiling Fan(s), int_feat_Ceiling Smooth, int_feat_Granite Counters, int_feat_High Ceilings, int_feat_Open Floorplan, int_feat_Pantry, int_feat_Walk-In Closet(s)
Parking
- Parking description:Parking Pad, Paved, Workshop in Garage
New listings near 305 Beechwood Avenue
- New
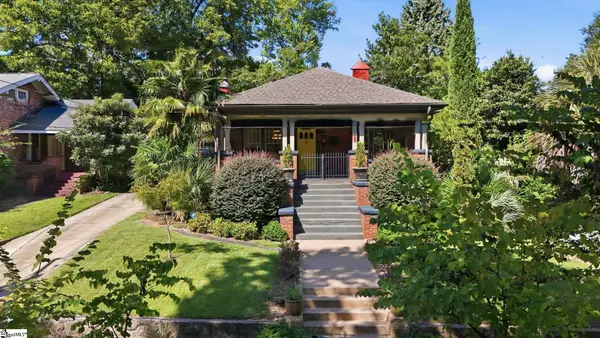 $850,000Active3 beds 1 baths
123 Atwood Street, Greenville, SC 29601
MLS# 1605466Listed by: ENCORE REALTY - New
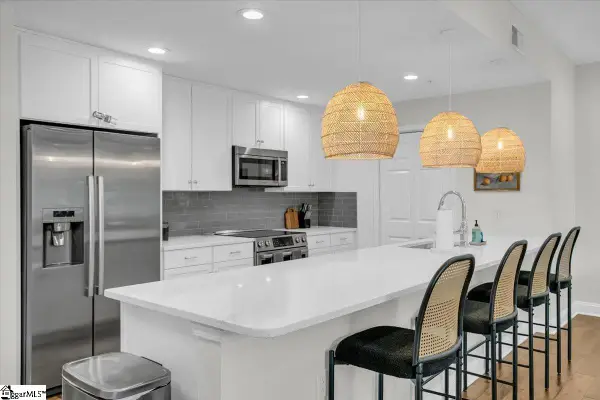 $980,000Active3 beds 2 baths
10 E Washington Street #Unit 2J, Greenville, SC 29601
MLS# 1605469Listed by: BHHS C DAN JOYNER - MIDTOWN - Open Sat, 2 to 4pmNew
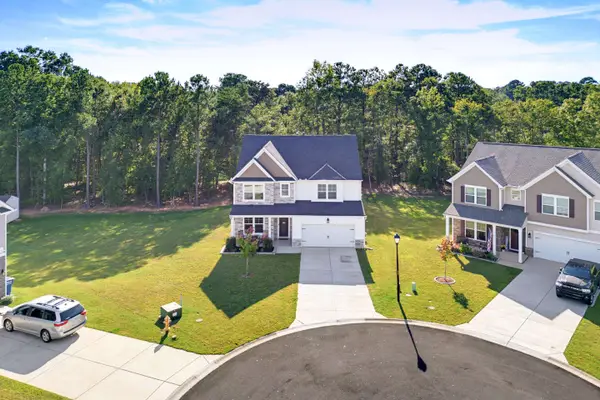 $493,500Active5 beds 3 baths3,130 sq. ft.
310 Wildbay Court, Greenville, SC 29607-5198
MLS# 342407Listed by: BHHS C DAN JOYNER - MIDTOWN - New
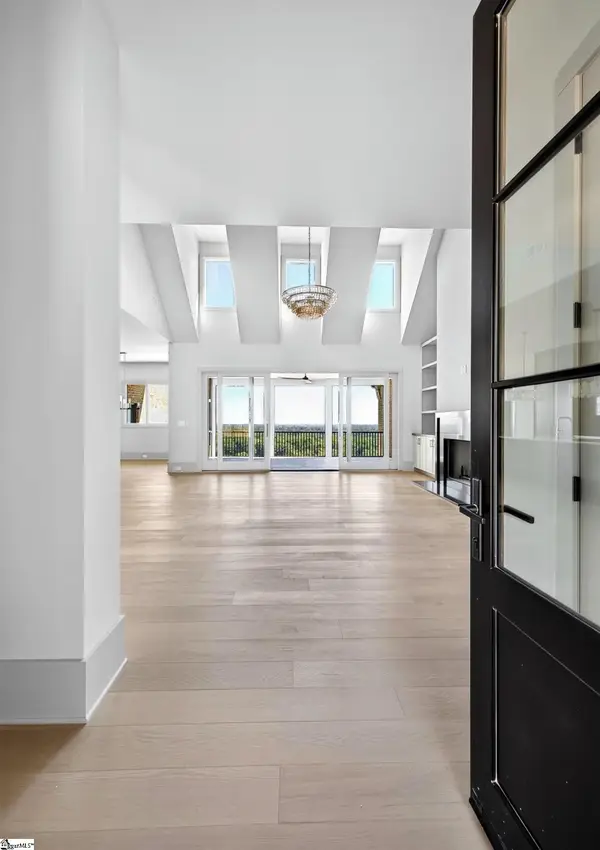 $2,199,000Active5 beds 5 baths
15 Rovello Court, Greenville, SC 29609
MLS# 1605455Listed by: MARCHANT REAL ESTATE INC. - New
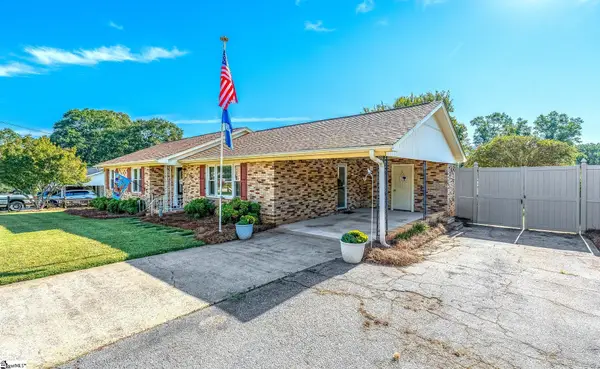 $310,000Active3 beds 2 baths
108 Richmond Drive, Greenville, SC 29617
MLS# 1605458Listed by: JACKIE JOY PROPERTIES, LLC - New
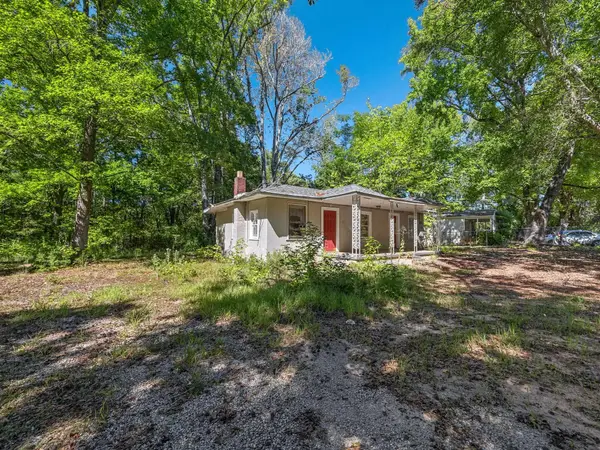 $92,500Active1 beds 1 baths752 sq. ft.
214 2nd Street, Greenville, SC 29605
MLS# 342405Listed by: KELLER WILLIAMS REALTY - New
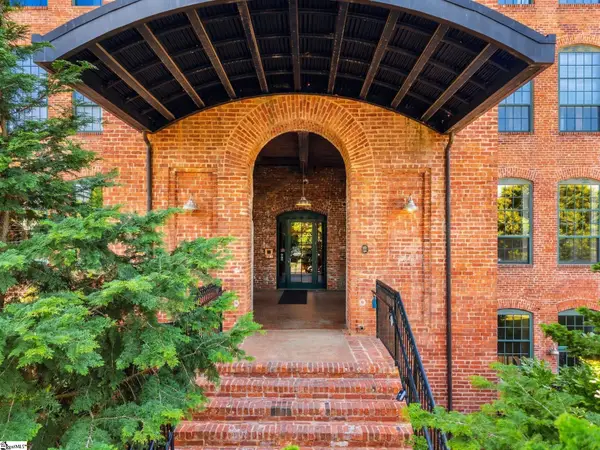 $614,500Active2 beds 2 baths
400 Mills Avenue #Unit 225, Greenville, SC 29605
MLS# 1605395Listed by: BHHS C DAN JOYNER - MIDTOWN - New
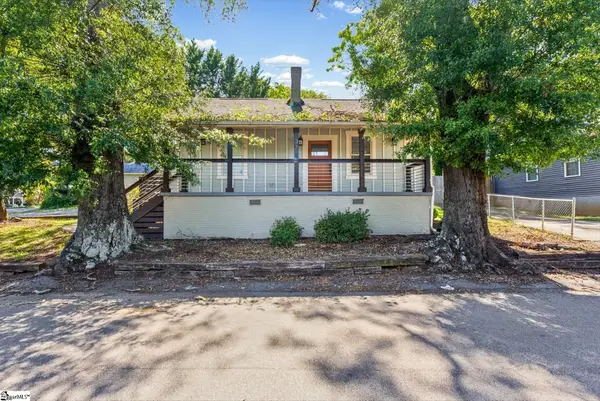 $275,000Active2 beds 2 baths
37 Ross Street, Greenville, SC 29611
MLS# 1605432Listed by: RE/MAX RESULTS GREENVILLE - New
 $240,000Active1 beds 1 baths
11 Bainbridge Drive, Greenville, SC 29611
MLS# 1605439Listed by: EXPERT REAL ESTATE TEAM


Protect your home and budget from life's surprises with an Assurant Home Warranty, backed by a partner that supports you through every step of homeownership. Explore Plans.
©2026 Century 21 Real Estate LLC. All rights reserved. CENTURY 21®, the CENTURY 21 Logo and C21® are service marks owned by Century 21 Real Estate LLC. Century 21 Real Estate LLC fully supports the principles of the Fair Housing Act and the Equal Opportunity Act. Each office is independently owned and operated. Listing information is deemed reliable but not guaranteed accurate.