
122 Fernside Court, Greenville, SC 29617
Local realty services provided by:CENTURY 21 Triangle Group
122 Fernside Court,Greenville, SC 29617
$215,000
- 3 Beds
- 3 Baths
- - sq. ft.
- Townhouse
- Active
Listed by: curston owens
Office: chucktown homes team by lpt
MLS#:1605008
Source:SC_GGAR
Price summary
- Price:$215,000
- Monthly HOA dues:$107
About this home
Low Maintenance Living Meets Greenville Lifestyle! Welcome to your next home in Hampton Towns! This beautifully designed 3 bedroom, 2.5 bathroom end unit townhome offers the perfect blend of modern comfort, low-maintenance living, and an unbeatable Greenville location. Step inside and fall in love with the open concept floor plan, perfect for everyday living and entertaining. The main living areas feature stylish LVP flooring, while the kitchen offers stainless steel appliances and plenty of functionality. The washer and dryer hookups make laundry day a breeze. Retreat to the spacious primary bedroom, complete with a walk-in closet and private en-suite bathroom. You'll also enjoy the efficiency and convenience of a tankless water heater. Being an end unit adds an extra touch of privacy, with privacy fencing along one side. Step outside onto your concrete patio, the perfect spot for morning coffee, weekend grilling, or relaxing after a long day. And with parking right outside your front door, everyday convenience is built right in! But the best part? The location! Enjoy being just minutes from all that Greenville has to offer, including Downtown Greenville, the Swamp Rabbit Trail, Paris Mountain State Park, shopping, dining, and outdoor recreation. Whether you're looking for your first home, a low maintenance lifestyle, or a place close to everything Greenville has to offer, this townhome checks all the boxes! Don't wait homes like this don't stay on the market forever. Schedule your private showing today and see why Hampton Towns could be the perfect place to call home!...
Contact an agent
Home facts
- Year built:2022
- Subdivision & Development:Hampton Townes
- Listing ID #:1605008
- Added:1 day(s) ago
- Updated:September 26, 2026 at 04:46 PM
Rooms and interior
- Bedrooms:3
- Total bathrooms:3
- Full bathrooms:2
- Half bathrooms:1
- Flooring:Carpet
- Kitchen Description:Dishwasher, Disposal, Microwave, Refrigerator
Heating and cooling
- Heating:Electric
- Central air:Yes
Structure and exterior
- Roof:Architectural
- Year built:2022
- Lot Features:Few Trees, Sidewalk
- Architectural Style:Craftsman
- Construction Materials:Vinyl Siding
- Exterior Features:Patio
- Foundation Description:Slab
- Levels:2 Story
Schools
- High school:Berea
- Middle school:Lakeview
- Elementary school:Monaview
Utilities
- Water:Public
- Sewer:Public Sewer
Finances and disclosures
- Price:$215,000
- Tax amount:$4,392
Features and amenities
- Appliances:Dishwasher, Electric Water Heater, Microwave, Refrigerator
- Laundry features:2nd Floor, Dryer, Laundry Room
- Amenities:int_feat_Ceiling Smooth, int_feat_Pantry, int_feat_Split Floor Plan, int_feat_Walk-In Closet(s)
Parking
- Parking description:Assigned, Paved
New listings near 122 Fernside Court
- New
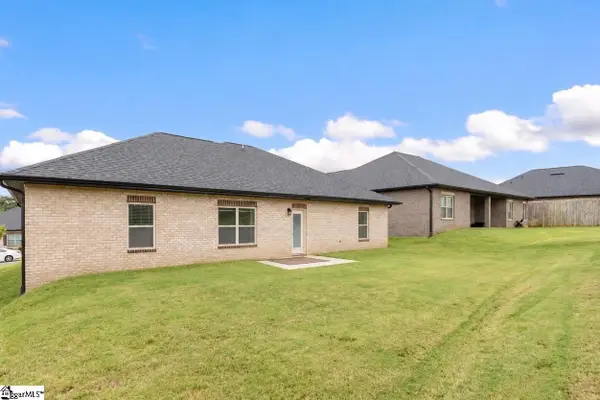 $399,000Active3 beds 2 baths
305 Rolling Waters Drive, Greenville, SC 29605
MLS# 1605005Listed by: NORTH POINT REALTY, LLC - New
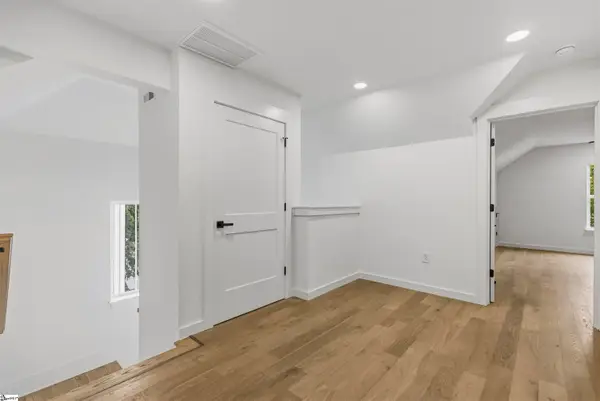 $1,249,500Active4 beds 5 baths
728 Rutherford Road, Greenville, SC 29609
MLS# 1604995Listed by: MARCHANT REAL ESTATE INC. - New
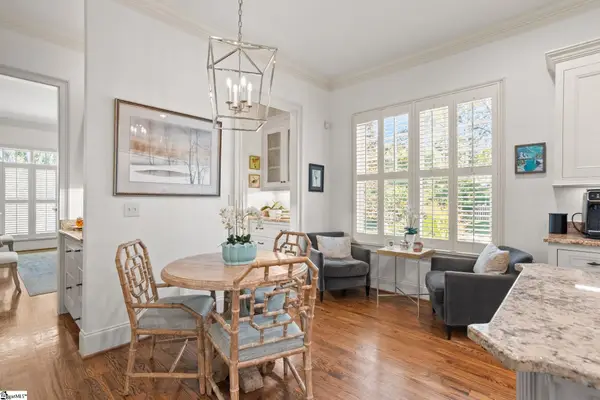 $3,499,601Active4 beds 5 baths
114 Woodland Way, Greenville, SC 29601
MLS# 1604999Listed by: HERLONG SOTHEBY'S INTERNATIONAL REALTY - New
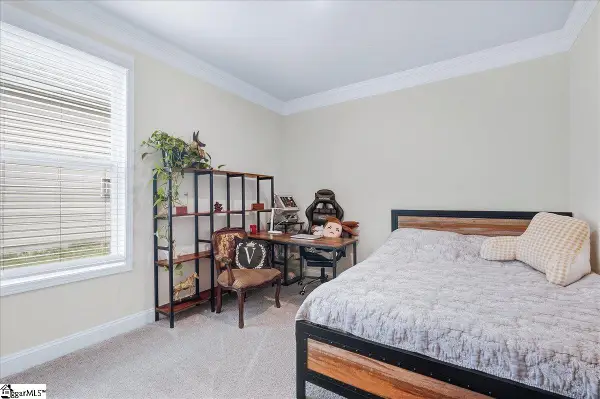 $375,000Active4 beds 3 baths
173 Dodd Trail, Greenville, SC 29605
MLS# 1604987Listed by: EXPERT REAL ESTATE TEAM - New
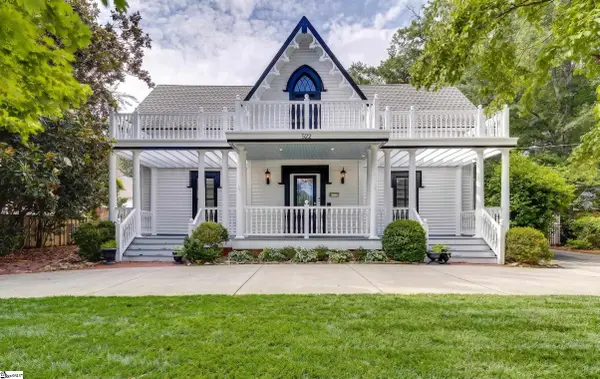 $1,299,900Active5 beds 4 baths
522 Cleveland Street, Greenville, SC 29601
MLS# 1604982Listed by: KELLER WILLIAMS GREENVILLE CENTRAL - New
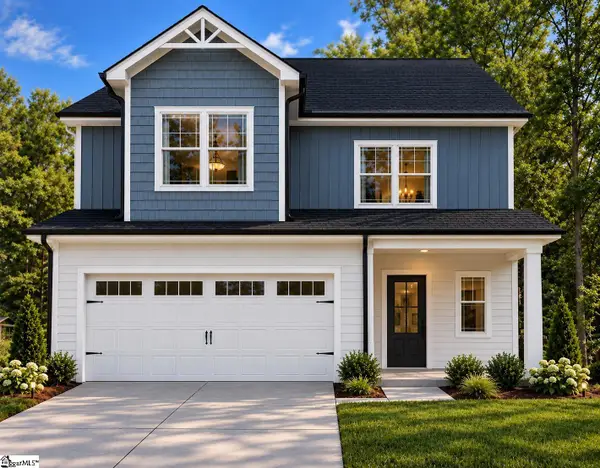 $419,999Active3 beds 3 baths
31 Montgomery Street, Greenville, SC 29609
MLS# 1604983Listed by: ACCESS REALTY, LLC - New
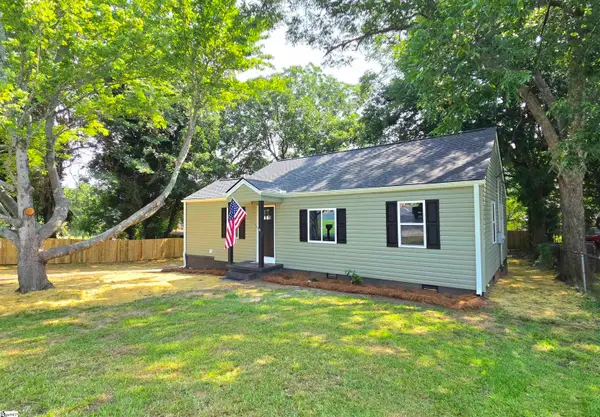 $275,000Active3 beds 1 baths
508 Tindal Road, Greenville, SC 29617
MLS# 1604977Listed by: MONTGOMERY REALTY GROUP, LLC - New
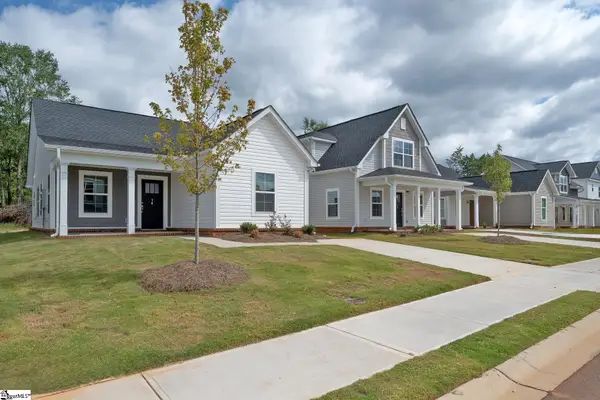 $250,000Active3 beds 2 baths
14 Thorndike Way, Greenville, SC 29617
MLS# 1604960Listed by: BHHS C DAN JOYNER - MIDTOWN - New
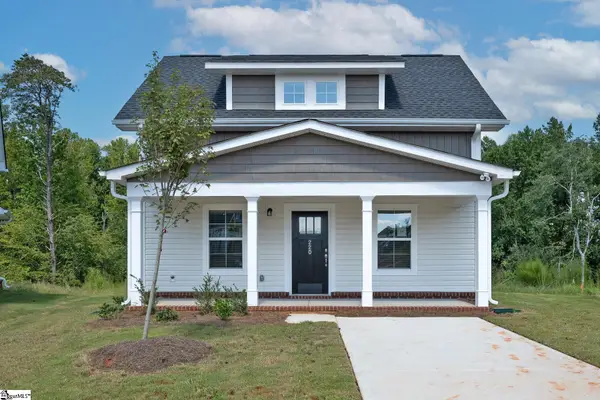 $265,000Active3 beds 2 baths
220 Waltham Court, Greenville, SC 29617
MLS# 1604962Listed by: BHHS C DAN JOYNER - MIDTOWN


Protect your home and budget from life's surprises with an Assurant Home Warranty, backed by a partner that supports you through every step of homeownership. Explore Plans.
©2026 Century 21 Real Estate LLC. All rights reserved. CENTURY 21®, the CENTURY 21 Logo and C21® are service marks owned by Century 21 Real Estate LLC. Century 21 Real Estate LLC fully supports the principles of the Fair Housing Act and the Equal Opportunity Act. Each office is independently owned and operated. Listing information is deemed reliable but not guaranteed accurate.