
125 Turner Circle, Greenville, SC 29609
Local realty services provided by:CENTURY 21 Triangle Group
125 Turner Circle,Greenville, SC 29609
$745,000
- 3 Beds
- 3 Baths
- - sq. ft.
- Single family
- Active
Listed by: samantha walker
Office: real gvl/real broker, llc.
MLS#:1599243
Source:SC_GGAR
Price summary
- Price:$745,000
About this home
OPEN HOUSE // Friday 7.31 4pm - 6pm // Styled with perfection and tucked away on a peaceful secluded full acre, 125 Turner Circle offers a rare narrative where serene country living meets immediate convenience. Located just minutes from the desirable Downtown Travelers Rest, the natural beauty of Paris Mountain State Park, and the charm of downtown Greenville, this setting feels straight out of a storybook. From the dreamy rocking chair front porch, complete with winter mountain view, to the secret garden vibes of the courtyard and back garden perfect fresh-cut flowers or heirloom summer veggies, every corner of this property inspires a slower, more intentional pace of life. Inside, the home has been meticulously curated with designer-level precision, showcasing elevated taste and high-end finishes throughout. Rich, newly refinished hardwood floors anchor the main living spaces, guiding you into a light-filled great room and an elegant dining space anchored by custom built-ins. The kitchen serves as the heart of the home with clean design and tailored function, featuring sleek quartz countertops that extend into a full-height quartz backsplash, custom cabinetry for maximum storage, and premium stainless-steel appliances, including a brand-new stainless steel refrigerator. The main-level primary suite is a retreat of its own, paired with a beautifully designed bath that boasts a custom tile walk-in shower and a beautifully crafted vanity. A versatile second main-level bedroom, currently styled as a cozy den, offers ultimate flexibility. Nearby, a thoughtfully designed main-floor laundry room brings style to daily chores with custom cabinetry and an adjacent powder room. Upstairs, the expansive rec room serves as an ideal bonus space or spacious bedroom suite, adjoined by a third full bedroom and a striking bath with dual vanities and classic tub/shower finishes. Outside, the dream continues and entertaining is effortless whether you are lingering on the rear patio watching the wildlife or gathering at the table in the courtyard by the white rose bush. A detached garage with attic storage, plus an unfinished basement provides abundant space for hobbies and workshop storage. This home has been meticulously maintained, HVAC serviced and brand new water heater installed. Located within quick reach of the Swamp Rabbit Trail and Furman University, 125 Turner Circle is a lifestyle upgrade. Schedule your private tour today to experience this beauty in person before it’s gone!...
Contact an agent
Home facts
- Subdivision & Development:None
- Listing ID #:1599243
- Added:1 day(s) ago
- Updated:July 30, 2026 at 10:48 PM
Rooms and interior
- Bedrooms:3
- Total bathrooms:3
- Full bathrooms:2
- Half bathrooms:1
- Flooring:Wood
- Kitchen Description:Dishwasher, Disposal, Refrigerator
- Basement Description:Dehumidifier, Sump Pump, Unfinished
Heating and cooling
- Cooling:Electric
- Heating:Electric
Structure and exterior
- Roof:Architectural
- Lot Features:1/2 - Acre, Few Trees, Sloped, Wooded
- Architectural Style:Traditional
- Construction Materials:Brick Veneer, Hardboard Siding
- Exterior Features:Patio
- Foundation Description:Basement, Crawl Space, Sump Pump
- Levels:1 Story, 1 Story + Basement
Schools
- High school:Wade Hampton
- Middle school:Sevier
- Elementary school:Paris
Utilities
- Water:Public
- Sewer:Public Sewer
Finances and disclosures
- Price:$745,000
- Tax amount:$2,659
Features and amenities
- Appliances:Dehumidifier, Dishwasher, Electric Water Heater, Refrigerator
- Laundry features:1st Floor, Stackable Accommodating, Walk-in
- Amenities:int_feat_Bookcases, int_feat_Ceiling Fan(s), int_feat_Ceiling Smooth, int_feat_Countertops Quartz
Parking
- Total parking spaces:1
- Parking description:Concrete, Detached
- Garage:Yes
- Garage spaces:1
New listings near 125 Turner Circle
- New
 $699,344Active3 beds 2 baths
344 Rocky Top Drive, Greenville, SC 29615
MLS# 1599320Listed by: MARCHANT REAL ESTATE INC. - New
 $799,900Active4 beds 3 baths
2337 Old Parker Road, Greenville, SC 29609
MLS# 1599322Listed by: RE/MAX EXECUTIVE 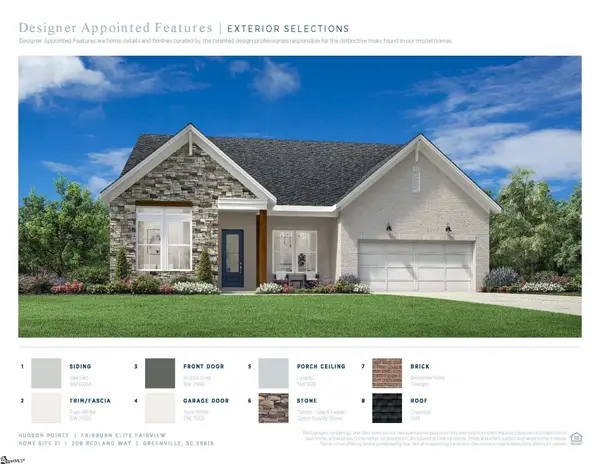 $879,900Active3 beds 3 baths
204 Redland Way #Lot21 Fairburn Fairview, Greenville, SC 29615
MLS# 1587651Listed by: TOLL BROTHERS REAL ESTATE, INC- New
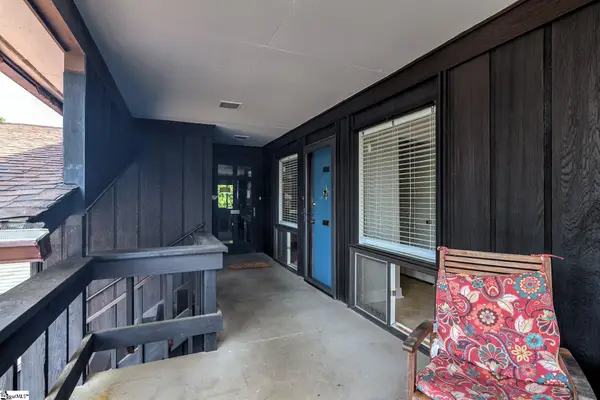 $220,000Active2 beds 1 baths
311 W Earle Street #Unit 24-A, Greenville, SC 29609
MLS# 1599286Listed by: RE/MAX REACH - New
 $315,000Active3 beds 2 baths
1024 Summit Drive, Greenville, SC 29609
MLS# 1599293Listed by: HERLONG SOTHEBY'S INTERNATIONAL REALTY - Open Sat, 12 to 2pmNew
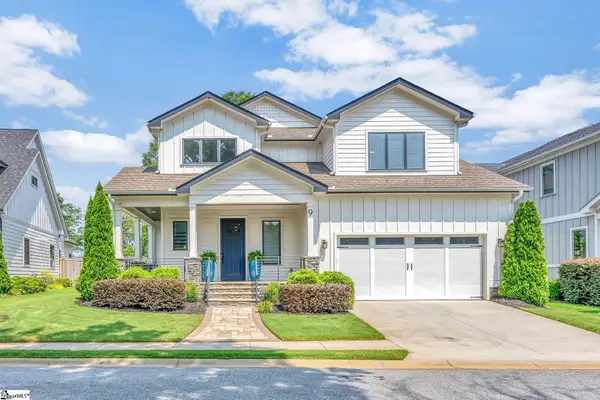 $889,000Active4 beds 4 baths
9 Azalea Spring Court, Greenville, SC 29615
MLS# 1599301Listed by: COLDWELL BANKER CAINE/WILLIAMS - Open Sat, 1 to 5pmNew
 $218,999Active3 beds 3 baths
115 Derwent Trail #lot 45, Greenville, SC 29605
MLS# 1599303Listed by: DFH REALTY GEORGIA, LLC - Open Sat, 1 to 5pmNew
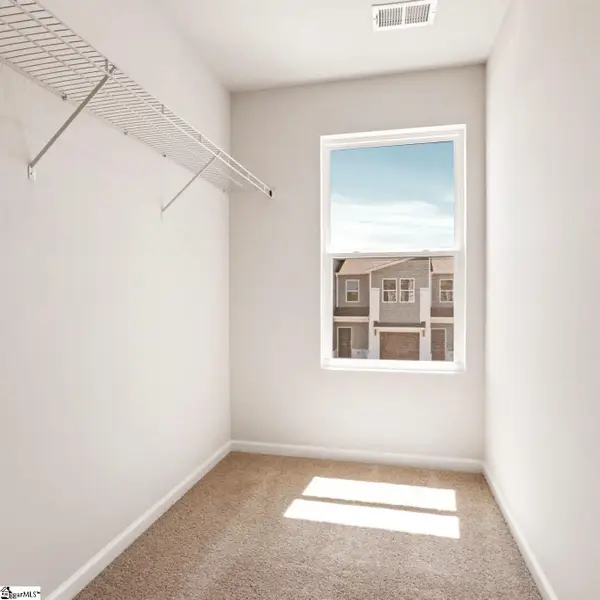 $219,990Active3 beds 3 baths
116 Derwent Trail #lot 48, Greenville, SC 29605
MLS# 1599308Listed by: DFH REALTY GEORGIA, LLC - New
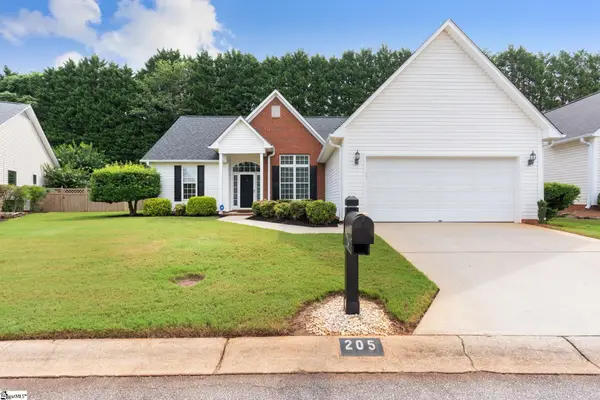 $389,900Active3 beds 2 baths
205 Lexington Place Way, Greenville, SC 29615
MLS# 1599309Listed by: NORTH POINT REALTY, LLC - Open Sat, 1 to 5pmNew
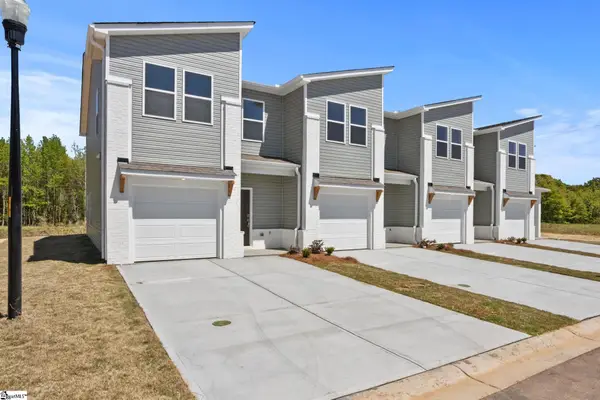 $229,990Active3 beds 3 baths
315 Heswall Court #lot 24, Greenville, SC 29605
MLS# 1599310Listed by: DFH REALTY GEORGIA, LLC


Protect your home and budget from life's surprises with an Assurant Home Warranty, backed by a partner that supports you through every step of homeownership. Explore Plans.
©2026 Century 21 Real Estate LLC. All rights reserved. CENTURY 21®, the CENTURY 21 Logo and C21® are service marks owned by Century 21 Real Estate LLC. Century 21 Real Estate LLC fully supports the principles of the Fair Housing Act and the Equal Opportunity Act. Each office is independently owned and operated. Listing information is deemed reliable but not guaranteed accurate.