
1024 Summit Drive, Greenville, SC 29609
Local realty services provided by:CENTURY 21 Triangle Group
1024 Summit Drive,Greenville, SC 29609
$275,000
- 3 Beds
- 2 Baths
- - sq. ft.
- Single family
- Active
Listed by: lindsey kovach
Office: herlong sotheby's international realty
MLS#:1599293
Source:SC_GGAR
Price summary
- Price:$275,000
About this home
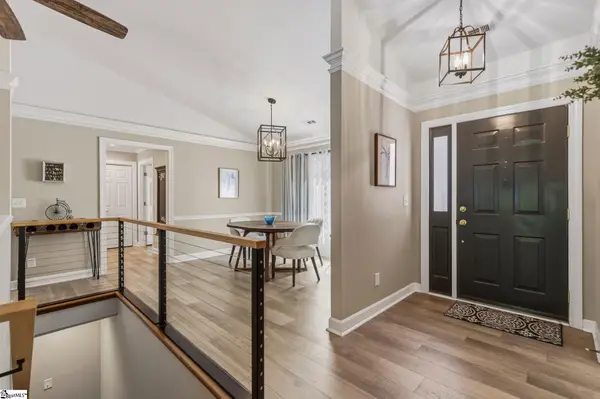
Excellent opportunity in Greenville's convenient North Main area! Just minutes from downtown Greenville and within walking distance to coffee shops and parks, this home has been owned by the same family for more than 30 years and offers an exceptional opportunity to personalize and make it your own. Whether you're looking for a primary residence to customize or an investment opportunity in a sought-after location, this property offers outstanding potential. The functional floor plan features a downstairs primary suite and two spacious bedrooms upstairs, offering the perfect setup for guests, children, or a quiet home office separate from the main living spaces. The kitchen and dining room extend towards the back deck, allowing for a natural flow from the indoor living space to a private backyard that's ready to be made into your own personal outdoor living oasis. Located just 3 miles from downtown Greenville, this home offers convenient access to Falls Park on the Reedy, Unity Park, the Swamp Rabbit Trail, shopping, dining, and entertainment along Main Street. Enjoy the charm of an established North Main neighborhood while being just minutes from Greenville's vibrant downtown, local parks, and hospitals. Listing includes virtually staged photos....
Contact an agent
Home facts
- Year built:1992
- Subdivision & Development:Croftstone
- Listing ID #:1599293
- Added:61 day(s) ago
- Updated:September 29, 2026 at 09:53 PM
Rooms and interior
- Bedrooms:3
- Total bathrooms:2
- Full bathrooms:2
- Flooring:Carpet, Vinyl
- Kitchen Description:Dishwasher, Disposal, Refrigerator
Heating and cooling
- Heating:Natural Gas
- Central air:Yes
Structure and exterior
- Roof:Architectural
- Year built:1992
- Lot Features:1/2 Acre or Less, Few Trees, Sloped
- Architectural Style:Cape Cod
- Construction Materials:Vinyl Siding
- Exterior Features:Deck, Front Porch
- Foundation Description:Crawl Space
- Levels:1 Story, 1.5 Story
Schools
- High school:Greenville
- Middle school:League
- Elementary school:Summit Drive
Utilities
- Water:Public
- Sewer:Public Sewer
Finances and disclosures
- Price:$275,000
- Tax amount:$980
Features and amenities
- Appliances:Dishwasher, Electric Cooktop, Gas Oven, Refrigerator
- Laundry features:1st Floor, Electric Dryer Hookup, Laundry Room, Walk-in, Washer Hookup
- Amenities:int_feat_Ceiling Fan(s), int_feat_High Ceilings, int_feat_Laminate Counters, int_feat_Walk-In Closet(s)
Parking
- Parking description:Concrete, Driveway
New listings near 1024 Summit Drive
- New
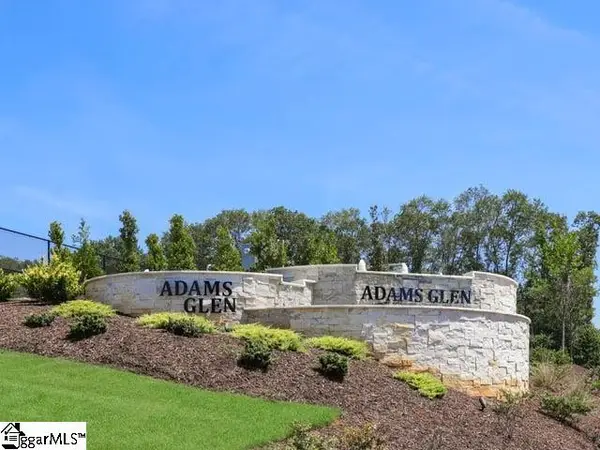 $400,830Active4 beds 3 baths
422 Scarlet Leaf Lane, Greenville, SC 29607
MLS# 1605255Listed by: D.R. HORTON - New
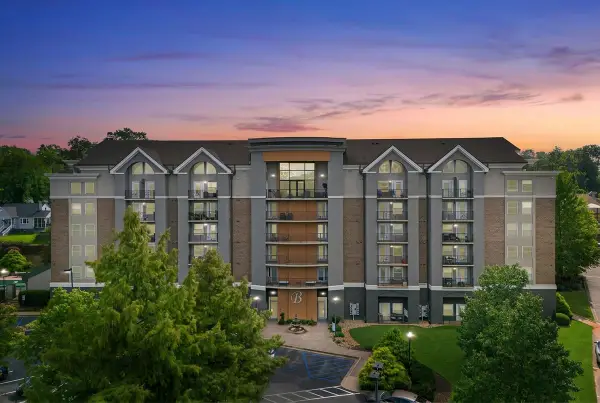 $289,500Active1 beds 1 baths650 sq. ft.
1001 S Church Street, Greenville, SC 29601
MLS# 342315Listed by: THE GALLO COMPANY - New
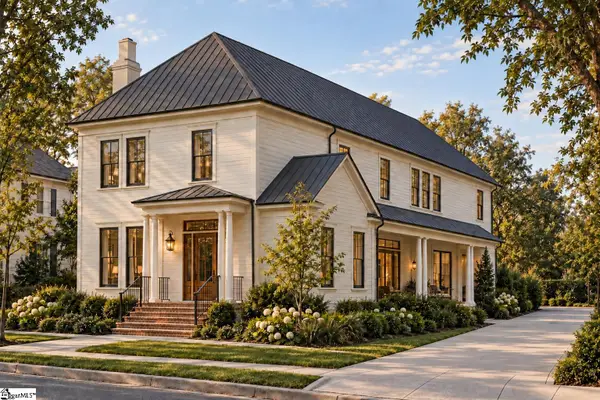 $1,725,000Active4 beds 4 baths
303 Baron Drive #(Lot 229), Greenville, SC 29615
MLS# 1605201Listed by: HARTNESS REAL ESTATE - New
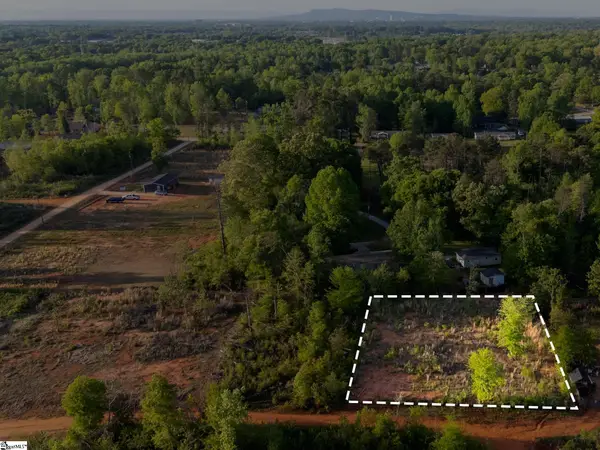 $49,900Active0 Acres
00 Englewood Drive, Greenville, SC 29605
MLS# 1605211Listed by: RE/MAX MOVES SIMPSONVILLE - New
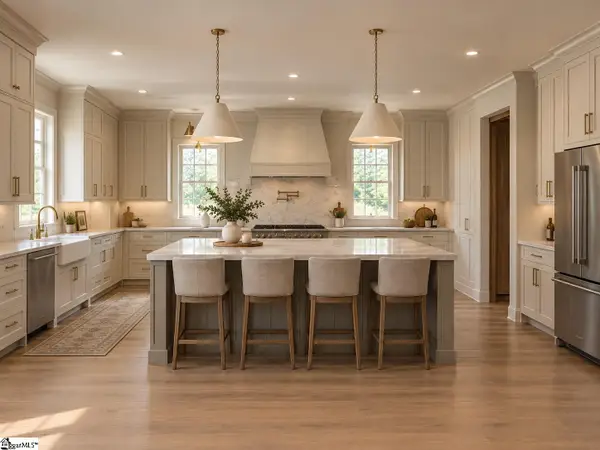 $2,750,000Active6 beds 6 baths
24 E Lanneau Drive, Greenville, SC 29605
MLS# 1605228Listed by: WILSON ASSOCIATES - New
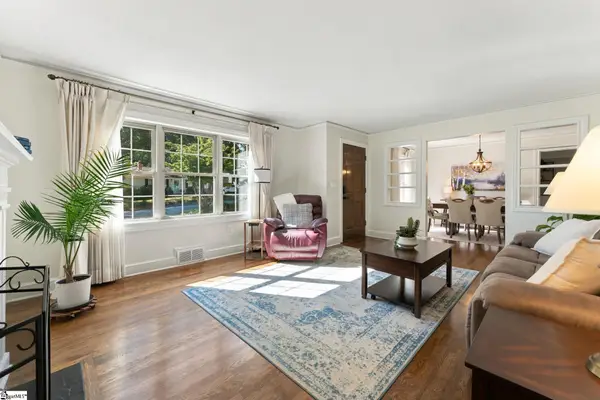 $668,900Active3 beds 2 baths
35 Mayfair Lane, Greenville, SC 29609
MLS# 1605232Listed by: JASON MITCHELL REAL ESTATE - New
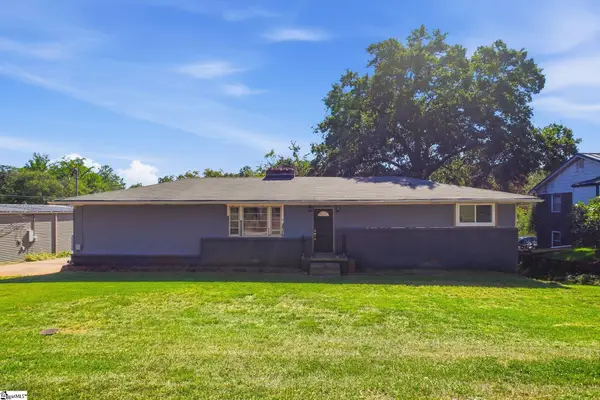 $215,000Active3 beds 2 baths
3 New Perry Road, Greenville, SC 29617
MLS# 1605191Listed by: BHHS C DAN JOYNER - MIDTOWN - New
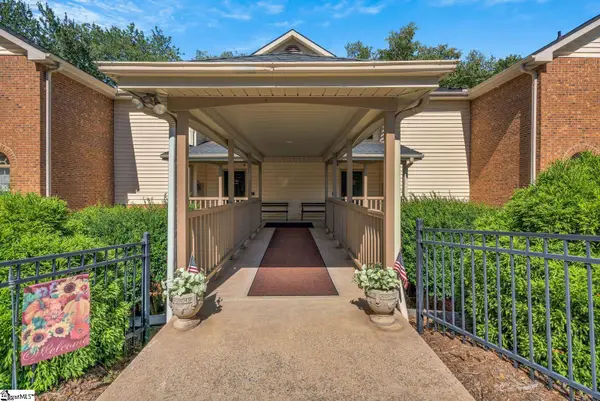 $239,500Active2 beds 2 baths
103 Swansgate Place, Greenville, SC 29605
MLS# 1605144Listed by: COLDWELL BANKER CAINE REAL EST 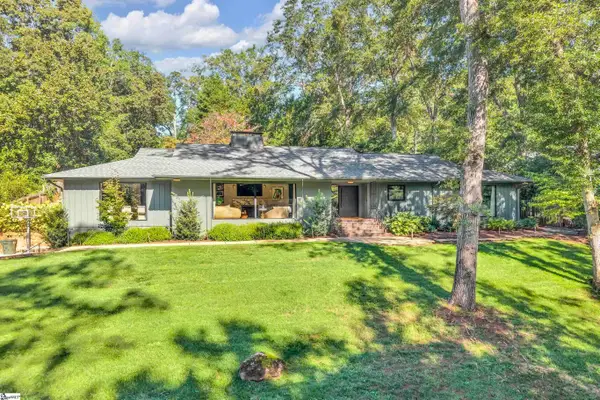 $1,500,000Pending4 beds 5 baths
138 Faris Circle, Greenville, SC 29605
MLS# 1605138Listed by: COLDWELL BANKER CAINE/WILLIAMS- New
 $510,000Active3 beds 3 baths
1276 Shadow Way, Greenville, SC 29615-3846
MLS# 1605110Listed by: TLCOX AND COMPANY


Protect your home and budget from life's surprises with an Assurant Home Warranty, backed by a partner that supports you through every step of homeownership. Explore Plans.
©2026 Century 21 Real Estate LLC. All rights reserved. CENTURY 21®, the CENTURY 21 Logo and C21® are service marks owned by Century 21 Real Estate LLC. Century 21 Real Estate LLC fully supports the principles of the Fair Housing Act and the Equal Opportunity Act. Each office is independently owned and operated. Listing information is deemed reliable but not guaranteed accurate.