
1254 Shadow Way, Greenville, SC 29615
Local realty services provided by:CENTURY 21 Triangle Group
1254 Shadow Way,Greenville, SC 29615
$330,000
- 2 Beds
- 3 Baths
- - sq. ft.
- Townhouse
- Pending
Listed by: eleanor sellers
Office: bhhs c dan joyner - midtown
MLS#:1593133
Source:SC_GGAR
Price summary
- Price:$330,000
- Monthly HOA dues:$425
About this home
Welcome to 1254 Shadow Way, where low-maintenance living meets an unbeatable Greenville location. Nestled in the desirable 1200 Pelham community just off Pelham Road, this 2 bedroom, 2.5 bath one-level townhome offers comfort, convenience, and thoughtful updates throughout. Enjoy easy access to shopping, dining, medical facilities, and everyday essentials while living in a peaceful, established neighborhood complete with a community pool and beautifully maintained grounds. Inside, the home features a functional and inviting layout with refinished hardwood floors (2021), freshly painted interior spaces, and abundant natural light throughout. The sunroom creates the perfect flex space for relaxing, entertaining, or enjoying your morning coffee year-round. The spacious primary suite offers a private retreat and the back deck, recently updated with replaced decking boards, provides a beautiful outdoor space to unwind. Additional major improvements include a new HVAC system (2022) and new roof (2023), giving buyers added confidence and peace of mind. Whether you’re looking to downsize, simplify, or simply enjoy a more carefree lifestyle in one of Greenville’s most convenient locations, 1254 Shadow Way is ready to welcome you home....
Contact an agent
Home facts
- Year built:1983
- Subdivision & Development:1200 Pelham
- Listing ID #:1593133
- Added:63 day(s) ago
- Updated:July 29, 2026 at 08:34 AM
Rooms and interior
- Bedrooms:2
- Total bathrooms:3
- Full bathrooms:2
- Half bathrooms:1
- Flooring:Ceramic Tile, Wood
- Kitchen Description:Dishwasher, Disposal, Microwave, Refrigerator
Heating and cooling
- Cooling:Attic Fan, Electric
- Heating:Electric, Forced Air
- Central air:Yes
Structure and exterior
- Roof:Architectural
- Year built:1983
- Lot Features:1/2 Acre or Less, Corner Lot, Few Trees
- Architectural Style:Traditional
- Construction Materials:Wood Siding
- Exterior Features:Deck
- Foundation Description:Crawl Space
- Levels:1 Story
Schools
- High school:J. L. Mann
- Middle school:Beck
- Elementary school:Pelham Road
Utilities
- Water:Public
- Sewer:Public Sewer
Finances and disclosures
- Price:$330,000
- Tax amount:$998
Features and amenities
- Appliances:Dishwasher, Electric Cooktop, Electric Oven, Gas Water Heater, Microwave, Refrigerator, Washer
- Laundry features:1st Floor, Dryer, Laundry Closet, Washer, Washer Hookup
- Amenities:int_feat_Attic Fan, int_feat_Ceiling Fan(s), int_feat_Ceiling Smooth, int_feat_Granite Counters, int_feat_Pantry, int_feat_Wet Bar
- Pool features:Pool
Parking
- Total parking spaces:2
- Parking description:Asphalt, Attached
- Garage:Yes
- Garage spaces:2
New listings near 1254 Shadow Way
- New
 $699,344Active3 beds 2 baths
344 Rocky Top Drive, Greenville, SC 29615
MLS# 1599320Listed by: MARCHANT REAL ESTATE INC. - New
 $799,900Active4 beds 3 baths
2337 Old Parker Road, Greenville, SC 29609
MLS# 1599322Listed by: RE/MAX EXECUTIVE 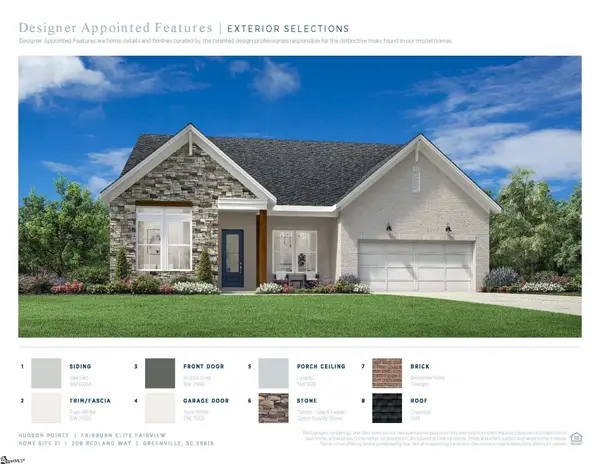 $879,900Active3 beds 3 baths
204 Redland Way #Lot21 Fairburn Fairview, Greenville, SC 29615
MLS# 1587651Listed by: TOLL BROTHERS REAL ESTATE, INC- New
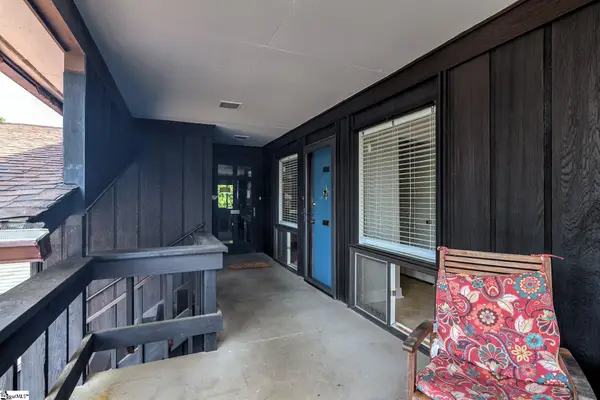 $220,000Active2 beds 1 baths
311 W Earle Street #Unit 24-A, Greenville, SC 29609
MLS# 1599286Listed by: RE/MAX REACH - New
 $315,000Active3 beds 2 baths
1024 Summit Drive, Greenville, SC 29609
MLS# 1599293Listed by: HERLONG SOTHEBY'S INTERNATIONAL REALTY - Open Sat, 12 to 2pmNew
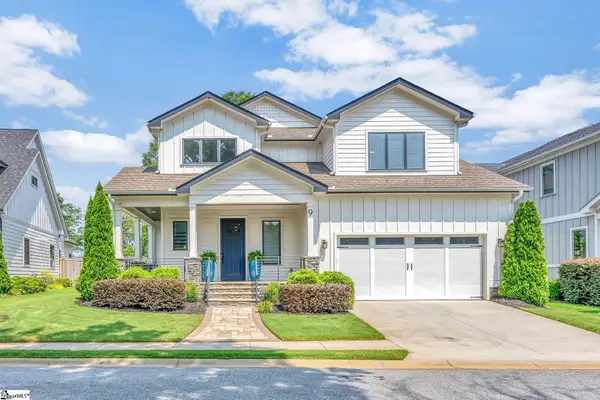 $889,000Active4 beds 4 baths
9 Azalea Spring Court, Greenville, SC 29615
MLS# 1599301Listed by: COLDWELL BANKER CAINE/WILLIAMS - Open Sat, 1 to 5pmNew
 $218,999Active3 beds 3 baths
115 Derwent Trail #lot 45, Greenville, SC 29605
MLS# 1599303Listed by: DFH REALTY GEORGIA, LLC - Open Sat, 1 to 5pmNew
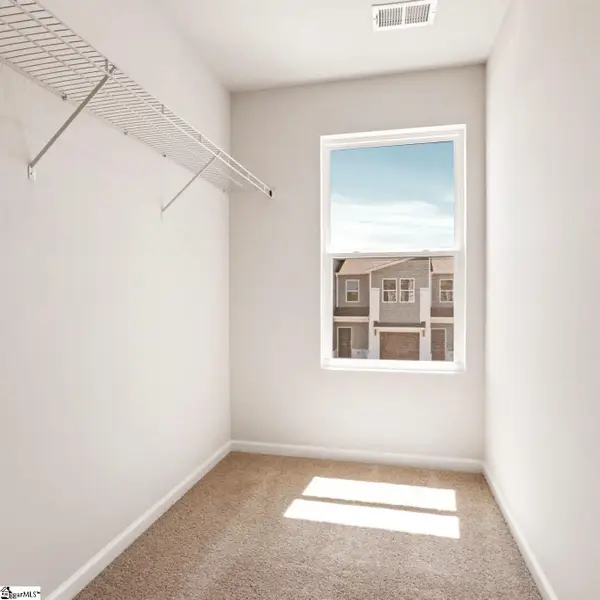 $219,990Active3 beds 3 baths
116 Derwent Trail #lot 48, Greenville, SC 29605
MLS# 1599308Listed by: DFH REALTY GEORGIA, LLC - New
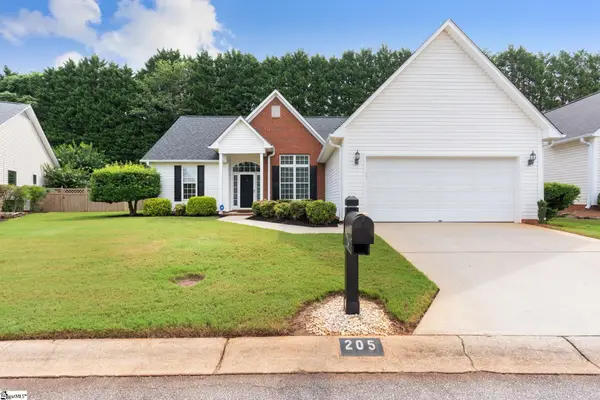 $389,900Active3 beds 2 baths
205 Lexington Place Way, Greenville, SC 29615
MLS# 1599309Listed by: NORTH POINT REALTY, LLC - Open Sat, 1 to 5pmNew
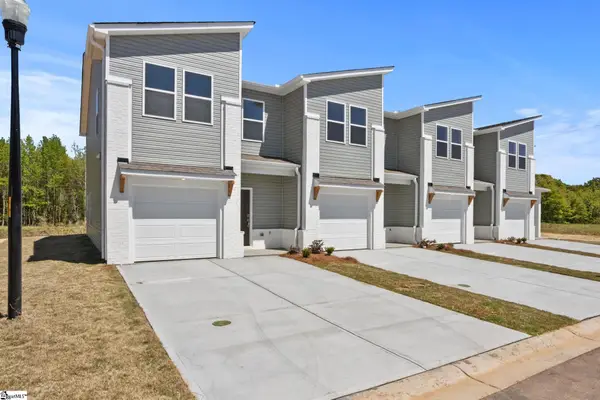 $229,990Active3 beds 3 baths
315 Heswall Court #lot 24, Greenville, SC 29605
MLS# 1599310Listed by: DFH REALTY GEORGIA, LLC


Protect your home and budget from life's surprises with an Assurant Home Warranty, backed by a partner that supports you through every step of homeownership. Explore Plans.
©2026 Century 21 Real Estate LLC. All rights reserved. CENTURY 21®, the CENTURY 21 Logo and C21® are service marks owned by Century 21 Real Estate LLC. Century 21 Real Estate LLC fully supports the principles of the Fair Housing Act and the Equal Opportunity Act. Each office is independently owned and operated. Listing information is deemed reliable but not guaranteed accurate.