
134 Aisha Street, Greenville, SC 29607
Local realty services provided by:CENTURY 21 The Harrelson Group
134 Aisha Street,Greenville, SC 29607
$310,000
- 4 Beds
- 2 Baths
- 1,578 sq. ft.
- Single family
- Active
Listed by: britt brandt
Office: real home international
MLS#:340709
Source:SC_SMLS
Price summary
- Price:$310,000
- Price per sq. ft.:$196.45
About this home
$20k PRICE REDUCTION! NO HOA! NEAR DOWNTOWN LOCATION! LOVELY WELL-MAINTAINED NEIGHBORHOOD! PRETTY LAWN WITH SIDEWALKS! 4 BR 2 BA + CARPORT + GARAGE! TOP-RANKED SCHOOLS! GREAT PRICE for ALL! 134 Aisha, a beautifully maintained 4-bedroom, 2-bathroom home nestled in a charming, well-kept neighborhood featuring tree-lined sidewalks. This property offers the perfect blend of character, space, and unbeatable convenience, located just minutes from Downtown Greenville, the area's largest shopping mall, and major interstates for an easy commute, and only 5 minutes+- from Greenville's popular Swamp Rabbit Trail. As you arrive, you are greeted by a welcoming covered front porch, perfect for relaxing. Inside, you will find newer floor coverings throughout and a bright living and dining area highlighted by cozy, classic window seats. A highly desirable and rare feature of this home is the dual primary bedroom layout—offering one primary suite on the main level and a potential primary bedroom upstairs, providing excellent flexibility for multi-generational living or guests. Additional interior features include a partial basement that offers excellent extra storage or workshop potential. Step outside to enjoy the serene side screened porch, an ideal spot for your morning coffee. The property also provides ample parking and storage with both a dedicated garage and a carport. Combining an exceptional location, unique architectural features, and neighborhood charm, this home is a must-see. WHAT AN EXCELLENT PRICE for THIS 4BR HOME w/CARPORT and GARAGE in THIS CLOSE-IN LOCATION!...
Contact an agent
Home facts
- Year built:2006
- Subdivision & Development:Other
- Listing ID #:340709
- Added:91 day(s) ago
- Updated:November 17, 2026 at 04:21 PM
Rooms and interior
- Bedrooms:4
- Total bathrooms:2
- Full bathrooms:2
- Flooring:Carpet
- Kitchen Description:Dishwasher
- Living area:1,578 sq. ft.
Heating and cooling
- Heating:Heat Pump
- Central air:Yes
Structure and exterior
- Year built:2006
- Building area:1,578 sq. ft.
- Lot area:0.1 Acres
- Lot Features:Some Trees, Underground Utilities
- Architectural Style:Traditional
- Construction Materials:Vinyl Siding
Schools
- High school:10-Wade Hampton
- Middle school:10-Greenville Middle Academy
- Elementary school:10-East North St
Utilities
- Sewer:Public Sewer
Finances and disclosures
- Price:$310,000
- Price per sq. ft.:$196.45
- Tax amount:$937 (2025)
Parking
- Garage:Yes
- Garage spaces:1
New listings near 134 Aisha Street
- New
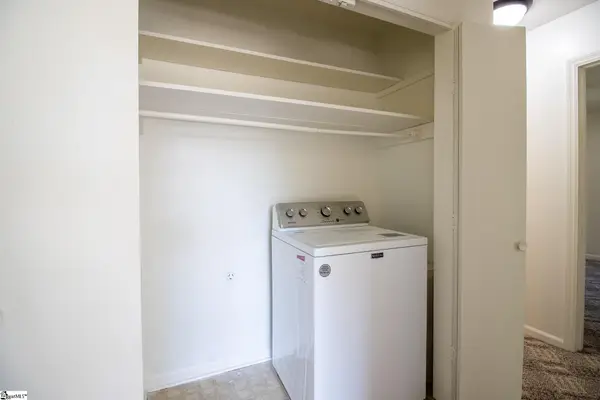 $220,000Active2 beds 2 baths
6 Twelve Oaks Terrace, Greenville, SC 29615
MLS# 1608216Listed by: XSELL UPSTATE - Open Thu, 1 to 4pmNew
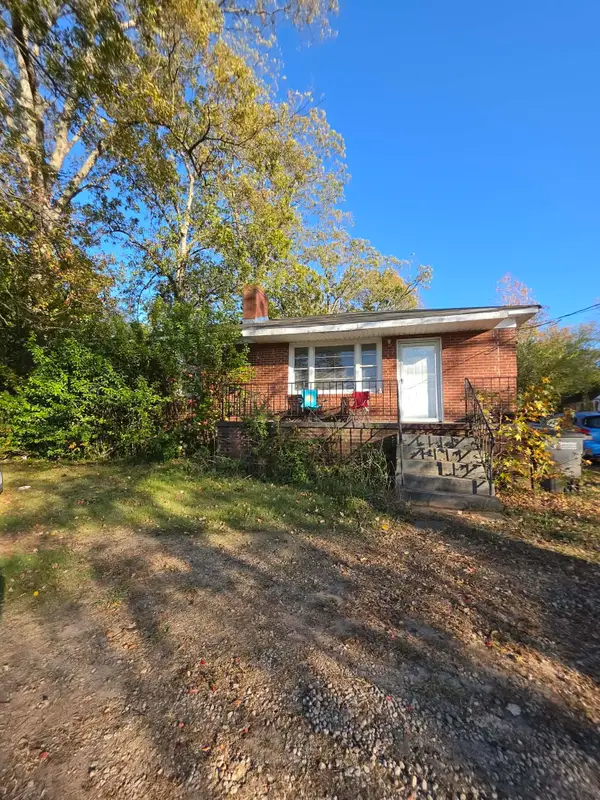 $120,000Active2 beds 1 baths1,161 sq. ft.
6311 Augusta Road, Greenville, SC 29605
MLS# 343792Listed by: REALTY ONE GROUP FREEDOM - New
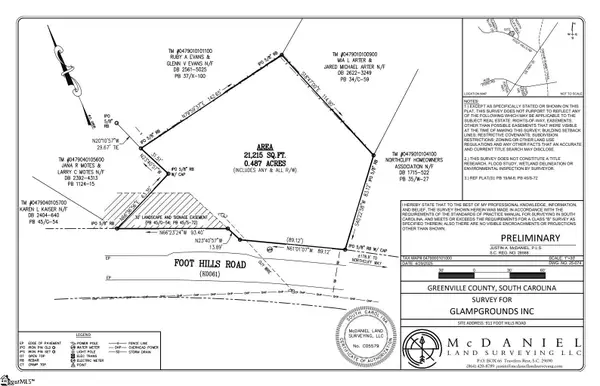 $225,000Active0 Acres
911 Foot Hills Road, Greenville, SC 29617
MLS# 1609504Listed by: PLENTEOUS REAL ESTATE, LLC - New
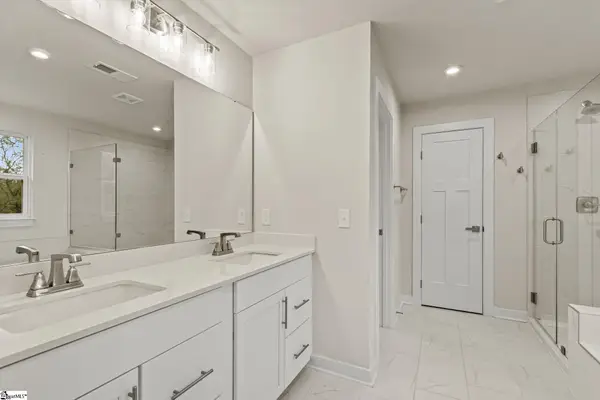 $625,000Active5 beds 5 baths
425 Oswego Court, Greenville, SC 29607
MLS# 1609485Listed by: KELLER WILLIAMS GREENVILLE CENTRAL 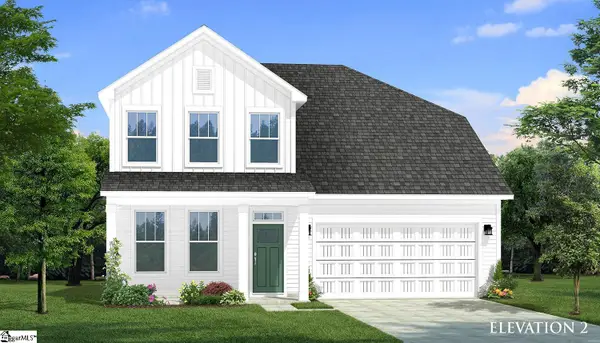 $745,990Pending6 beds 5 baths
2 Tannery Lane, Greenville, SC 29615
MLS# 1609477Listed by: DRB GROUP SOUTH CAROLINA, LLC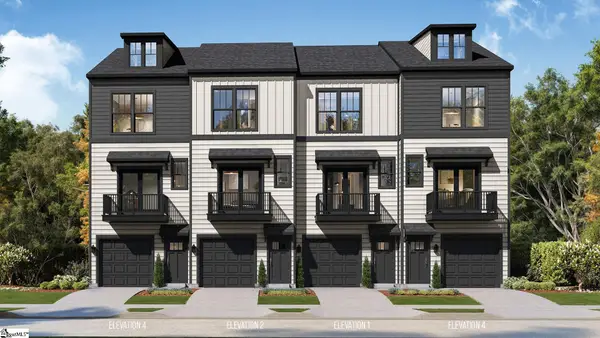 $346,990Pending2 beds 3 baths
5 Cashel Court, Greenville, SC 29605
MLS# 1609468Listed by: DRB GROUP SOUTH CAROLINA, LLC- New
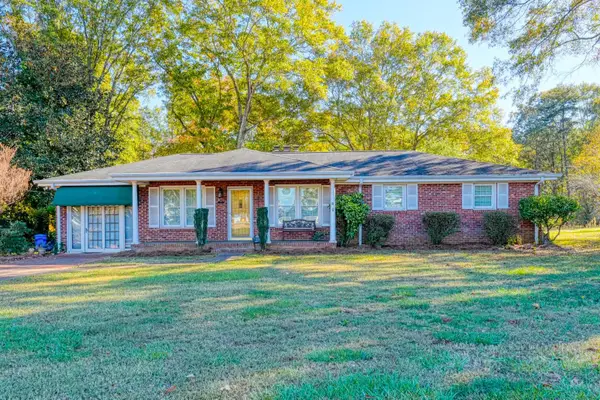 $299,000Active3 beds 2 baths1,725 sq. ft.
116 Batson Drive, Greenville, SC 29617
MLS# 343773Listed by: KELLER WILLIAMS REALTY - New
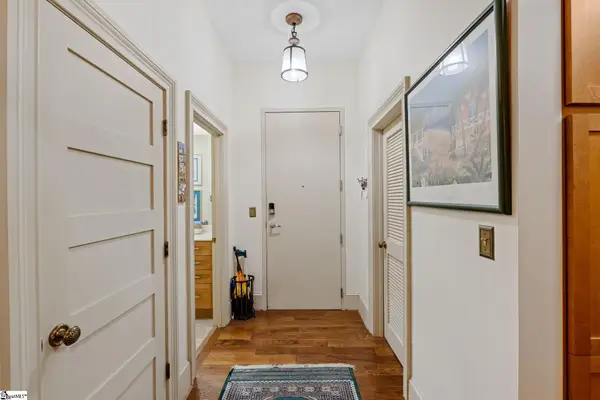 $575,000Active2 beds 2 baths
400 Mills Avenue #Unit 119, Greenville, SC 29605
MLS# 1609426Listed by: ENCORE REALTY - New
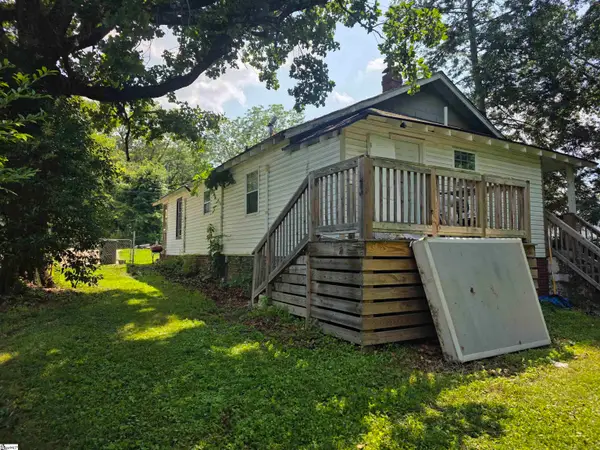 $200,000Active3 beds 2 baths
122 Judson Road, Greenville, SC 29611
MLS# 1609435Listed by: BEYCOME BROKERAGE REALTY LLC - New
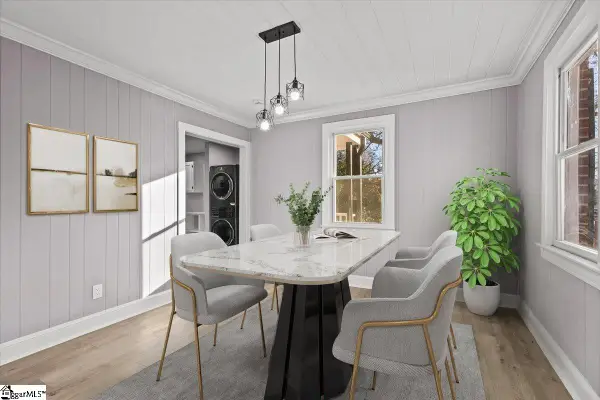 $235,000Active2 beds 1 baths
20 Milton Drive, Greenville, SC 29605
MLS# 1609425Listed by: EXPERT REAL ESTATE TEAM


Protect your home and budget from life's surprises with an Assurant Home Warranty, backed by a partner that supports you through every step of homeownership. Explore Plans.
©2026 Century 21 Real Estate LLC. All rights reserved. CENTURY 21®, the CENTURY 21 Logo and C21® are service marks owned by Century 21 Real Estate LLC. Century 21 Real Estate LLC fully supports the principles of the Fair Housing Act and the Equal Opportunity Act. Each office is independently owned and operated. Listing information is deemed reliable but not guaranteed accurate.