
14 Dunlap Drive, Greenville, SC 29605
Local realty services provided by:CENTURY 21 Triangle Group
14 Dunlap Drive,Greenville, SC 29605
$375,000
- 3 Beds
- 2 Baths
- - sq. ft.
- Single family
- Active
Upcoming open houses
- Sat, Sep 2611:00 am - 01:00 pm
- Sun, Sep 2712:00 pm - 02:00 pm
Listed by: mary sloka
Office: howard hanna allen tate - greenville downtown
MLS#:1604236
Source:SC_GGAR
Price summary
- Price:$375,000
About this home
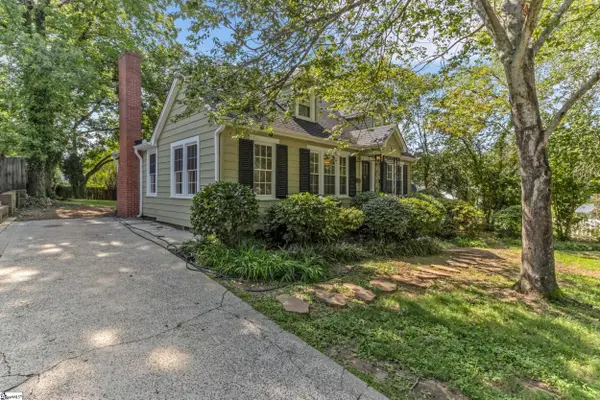
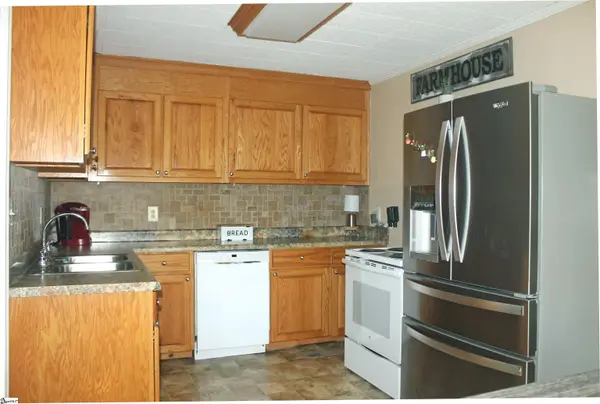
Welcome to your ideal Greenville haven! Imagine starting your morning in a home where modern style meets effortless everyday convenience. Nestled in a prime location just 10 minutes from vibrant Downtown Greenville and with swift access to I-85, this beautifully remodeled 3-bedroom, 2-bathroom sanctuary seamlessly connects you to the best of the Upstate—whether you're commuting to work, exploring local dining along the Augusta Road corridor, or heading out for a weekend getaway. From the moment you arrive, the fresh landscaping and fully fenced yard set a warm, inviting tone. Drive through your remote-controlled, motorized gate—a thoughtful touch that keeps you dry on rainy days while ensuring a secure play space for pets and family. Inside, natural light pours across refinished hardwood floors, guiding you into a bright, open-concept kitchen styled with pristine white quartz countertops, sleek charcoal cabinetry, brass fixtures, and stainless steel appliances. After a busy day, unwind in your primary suite—a peaceful retreat featuring a stylishly updated bathroom with a glass-enclosed shower, custom tile work, and a striking green vanity. Every corner of this home is built for easy living, from the custom closet systems maximizing your storage to the spacious laundry room and a newer roof offering complete peace of mind. Step outside to your cozy covered patio for evening gatherings or relaxed weekend BBQs. Located just minutes from top-rated schools like Blythe Academy and the exciting developments along the Augusta Corridor, 14 Dunlap Dr offers the perfect balance of neighborhood charm and easy highway connectivity. Your next chapter starts here—schedule your showing today and experience the ultimate Greenville lifestyle!...
Contact an agent
Home facts
- Year built:1962
- Subdivision & Development:None
- Listing ID #:1604236
- Added:3 day(s) ago
- Updated:September 21, 2026 at 09:46 PM
Rooms and interior
- Bedrooms:3
- Total bathrooms:2
- Full bathrooms:2
- Flooring:Ceramic Tile, Wood
- Kitchen Description:Dishwasher, Disposal, Refrigerator
Heating and cooling
- Cooling:Electric
- Heating:Natural Gas
- Central air:Yes
Structure and exterior
- Roof:Architectural
- Year built:1962
- Lot Features:1/2 Acre or Less
- Architectural Style:Ranch
- Construction Materials:Brick Veneer, Concrete
- Exterior Features:Front Porch, Patio, Rear Porch
- Foundation Description:Crawl Space
- Levels:1 Story
Schools
- High school:Southside
- Middle school:Hughes
- Elementary school:Blythe
Utilities
- Water:Public
- Sewer:Public Sewer
Finances and disclosures
- Price:$375,000
- Tax amount:$6,599
Features and amenities
- Appliances:Dishwasher, Electric Water Heater, Range Hood, Refrigerator
- Laundry features:1st Floor, Electric Dryer Hookup, Laundry Room, Walk-in
- Amenities:int_feat_Ceiling Fan(s), int_feat_Ceiling Smooth, int_feat_Countertops Quartz, int_feat_Open Floorplan, int_feat_Pantry
Parking
- Parking description:Driveway, Paved
New listings near 14 Dunlap Drive
- New
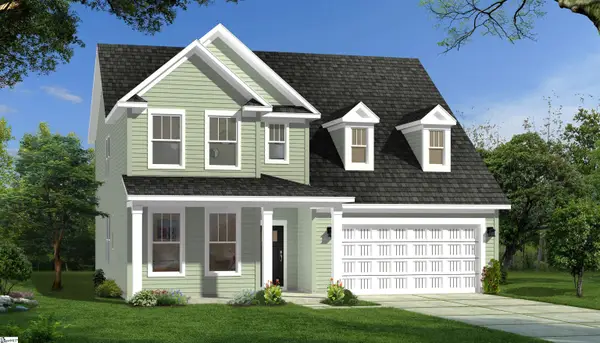 $704,990Active4 beds 3 baths
17 Pelham Crossing Drive, Greenville, SC 29615
MLS# 1604384Listed by: DRB GROUP SOUTH CAROLINA, LLC - New
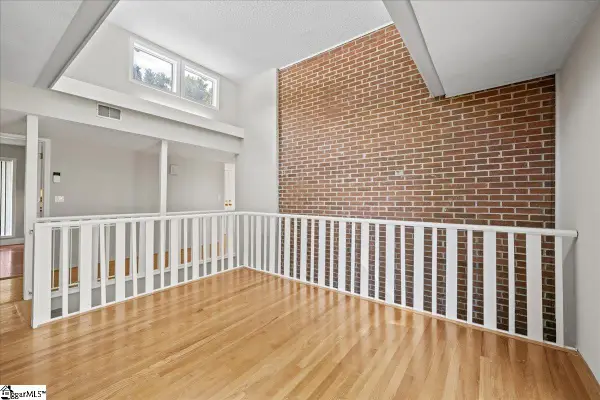 $575,000Active3 beds 2 baths
136 Shannon Lake Circle, Greenville, SC 29615
MLS# 1604364Listed by: KELLER WILLIAMS GREENVILLE CENTRAL - New
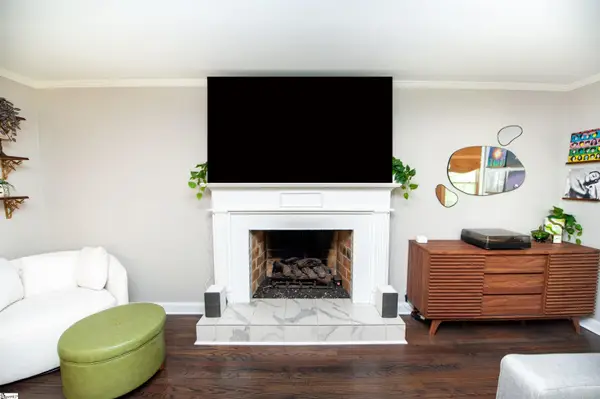 $469,900Active3 beds 2 baths
2 Selwyn Drive, Greenville, SC 29615
MLS# 1604340Listed by: CENTURY 21 BLACKWELL & CO - New
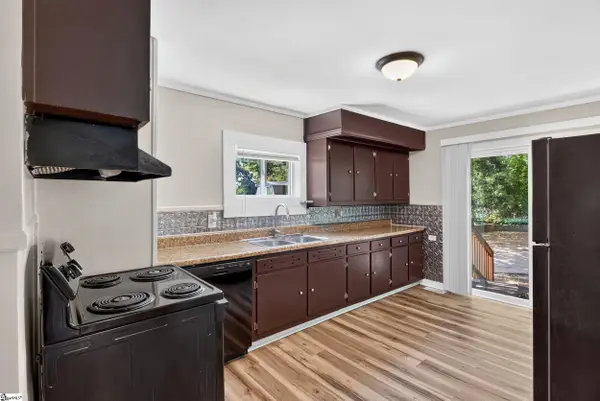 $240,000Active3 beds 2 baths
19 N Washington Avenue, Greenville, SC 29611
MLS# 1604345Listed by: REAL GVL/REAL BROKER, LLC - New
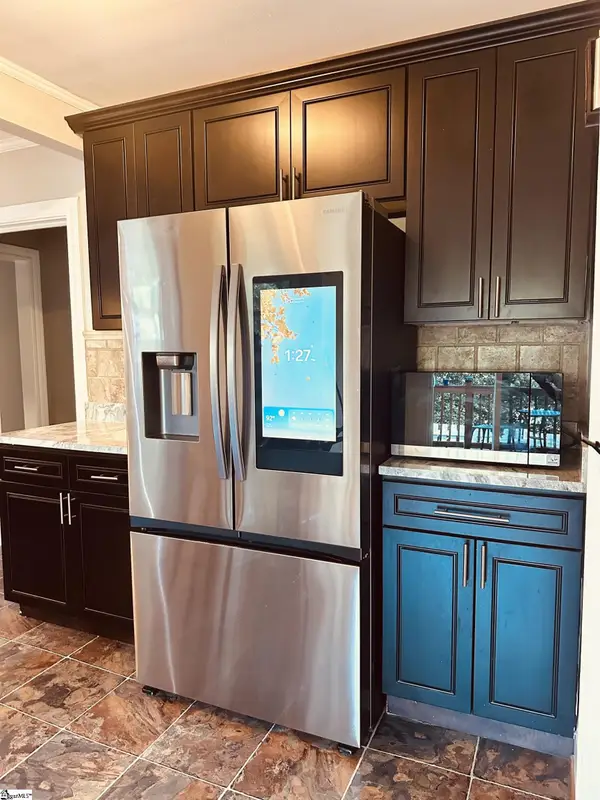 $497,000Active3 beds 2 baths
34 Brookside Circle, Greenville, SC 29609
MLS# 1604331Listed by: CHOSEN REALTY - New
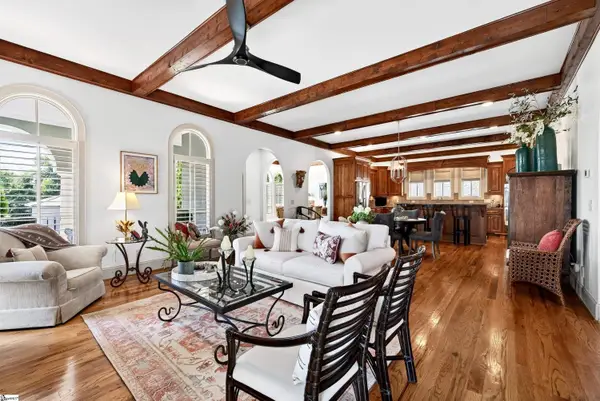 $1,225,000Active3 beds 4 baths
309 Arezzo Drive, Greenville, SC 29609
MLS# 1604324Listed by: MARCHANT REAL ESTATE INC. - New
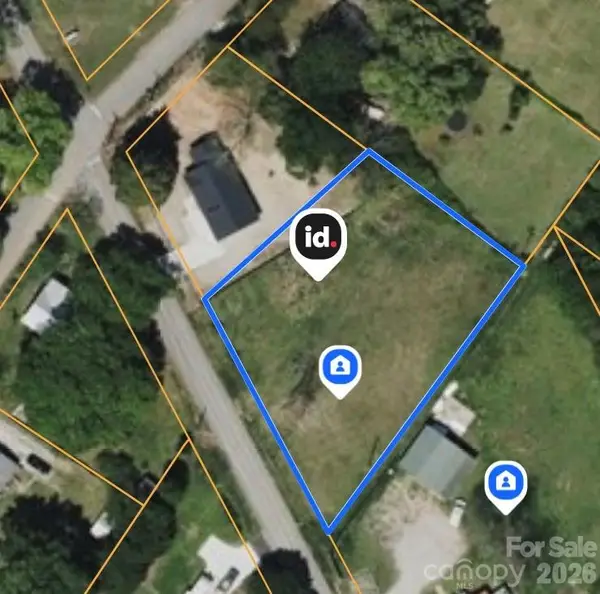 $97,000Active0.6 Acres
31 Arch Street, Greenville, SC 29611
MLS# 4426737Listed by: 10X REAL ESTATE & INVESTMENTS - New
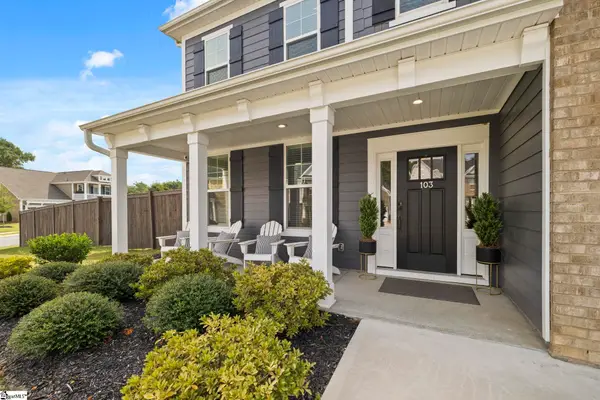 $740,000Active6 beds 5 baths
103 Giannelli Way, Greenville, SC 29615
MLS# 1604315Listed by: GRIFFIN FINE REAL ESTATE - New
 $699,900Active3 beds 3 baths
6 Beverly Avenue, Greenville, SC 29605
MLS# 1604307Listed by: BHHS C DAN JOYNER - MIDTOWN - New
 $225,000Active3 beds 1 baths
31 Racine Court, Greenville, SC 29617-1717
MLS# 1604310Listed by: RE/MAX REACH


Protect your home and budget from life's surprises with an Assurant Home Warranty, backed by a partner that supports you through every step of homeownership. Explore Plans.
©2026 Century 21 Real Estate LLC. All rights reserved. CENTURY 21®, the CENTURY 21 Logo and C21® are service marks owned by Century 21 Real Estate LLC. Century 21 Real Estate LLC fully supports the principles of the Fair Housing Act and the Equal Opportunity Act. Each office is independently owned and operated. Listing information is deemed reliable but not guaranteed accurate.