
14 Queensbury Drive, Greenville, SC 29617
Local realty services provided by:CENTURY 21 Triangle Group
14 Queensbury Drive,Greenville, SC 29617
$350,000
- 3 Beds
- 2 Baths
- - sq. ft.
- Single family
- Active
Listed by: bianca conway
Office: bluefield realty group
MLS#:1599453
Source:SC_GGAR
Price summary
- Price:$350,000
About this home
Welcome to this inviting one-story brick ranch in a well-established neighborhood directly across from Furman University. Ideally located just minutes from Paris Mountain State Park, vibrant downtown Travelers Rest, and a short bike ride from the Swamp Rabbit Trail, this home offers an exceptional combination of convenience and outdoor recreation. Inside, you’ll find three bedrooms, two full bathrooms, and original hardwood flooring throughout much of the home. Fresh interior paint and newly installed flooring in the kitchen and dining room create a clean, refreshed feel, while large windows bring abundant natural light into the living spaces. The home has also benefited from numerous improvements to its major systems, providing added peace of mind and long-term value for its next owner. A complete list of improvements is available in the accompanying addendum. The insulated, climate-controlled garage remains fully functional for parking and features a finished floor and upgraded lighting. This flexible space is also well suited for a workshop, hobbies, a home gym, or additional storage. Outside, the large, level backyard is fully enclosed by a six-foot privacy fence, offering plenty of room for entertaining, gardening, pets, or simply relaxing outdoors. Whether you’re purchasing your first home, downsizing, or looking for an outstanding location near Furman University and Travelers Rest, this move-in-ready home combines classic brick-ranch character, practical improvements, flexible space, and an expansive backyard....
Contact an agent
Home facts
- Subdivision & Development:Canterbury Hills
- Listing ID #:1599453
- Added:1 day(s) ago
- Updated:August 01, 2026 at 05:04 PM
Rooms and interior
- Bedrooms:3
- Total bathrooms:2
- Full bathrooms:2
- Flooring:Ceramic Tile, Wood
- Kitchen Description:Dishwasher, Disposal, Microwave
Heating and cooling
- Cooling:Electric
- Heating:Electric, Forced Air
- Central air:Yes
Structure and exterior
- Roof:Architectural
- Lot Features:1/2 Acre or Less, Wooded
- Architectural Style:Mixed Use, Ranch
- Construction Materials:Brick Veneer, Hardboard Siding
- Exterior Features:Front Porch
- Foundation Description:Crawl Space, Crawl Space/Slab
- Levels:1 Story
Schools
- High school:Travelers Rest
- Middle school:Berea
- Elementary school:Duncan Chapel
Utilities
- Water:Public
- Sewer:Public Sewer
Finances and disclosures
- Price:$350,000
- Tax amount:$5,883
Features and amenities
- Appliances:Dishwasher, Electric Water Heater, Free-Standing Electric Range, Microwave
- Laundry features:Electric Dryer Hookup, Garage/Storage, Laundry Room, Walk-in, Washer Hookup
- Amenities:int_feat_Ceiling Fan(s), int_feat_Laminate Counters
Parking
- Total parking spaces:1
- Parking description:Attached, Parking Pad, Paved
- Garage:Yes
- Garage spaces:1
New listings near 14 Queensbury Drive
- New
 $325,000Active2 beds 2 baths
52 Briarcliff Drive, Greenville, SC 29607
MLS# 1599467Listed by: MARCHANT REAL ESTATE INC. - New
 $1,250,609Active4 beds 4 baths
7 W Avondale Drive, Greenville, SC 29609
MLS# 1599459Listed by: HERLONG SOTHEBY'S INTERNATIONAL REALTY - New
 $264,900Active3 beds 3 baths
332 Kensley Drive, Greenville, SC 29617
MLS# 1599460Listed by: REALTY ONE GROUP FREEDOM - New
 $305,000Active3 beds 2 baths
114 Gridley Street, Greenville, SC 29609
MLS# 1599452Listed by: REAL BROKER, LLC - New
 $280,000Active3 beds 2 baths
518 Crane Avenue, Greenville, SC 29617
MLS# 1599455Listed by: DISTINGUISHED REALTY OF SC - New
 $105,000Active2 beds 2 baths
61 Pine Creek Ct Extension, Greenville, SC 29605
MLS# 1599445Listed by: REAL HOME INTERNATIONAL - New
 $200,000Active0 Acres
00 Earle Drive, Greenville, SC 29611
MLS# 1599426Listed by: LPT REALTY, LLC. - Open Sat, 2 to 4pmNew
 $480,000Active3 beds 4 baths
2 Tytan Court, Greenville, SC 29607
MLS# 1599396Listed by: GS REALTY GROUP - New
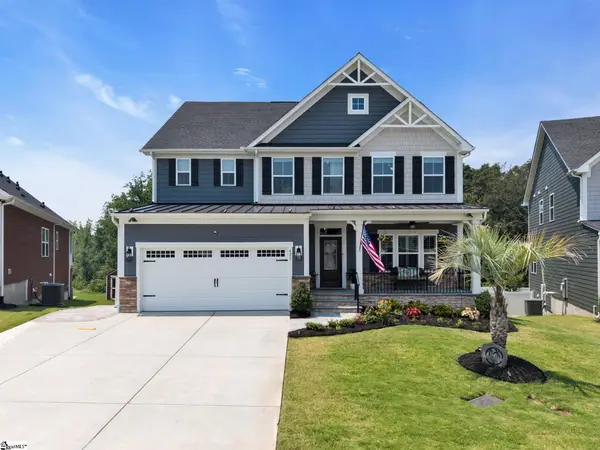 $849,000Active6 beds 5 baths
421 Oswego Court, Greenville, SC 29607
MLS# 1599399Listed by: BHHS C DAN JOYNER - MIDTOWN


Protect your home and budget from life's surprises with an Assurant Home Warranty, backed by a partner that supports you through every step of homeownership. Explore Plans.
©2026 Century 21 Real Estate LLC. All rights reserved. CENTURY 21®, the CENTURY 21 Logo and C21® are service marks owned by Century 21 Real Estate LLC. Century 21 Real Estate LLC fully supports the principles of the Fair Housing Act and the Equal Opportunity Act. Each office is independently owned and operated. Listing information is deemed reliable but not guaranteed accurate.