
421 Oswego Court, Greenville, SC 29607
Local realty services provided by:CENTURY 21 Triangle Group
421 Oswego Court,Greenville, SC 29607
$810,000
- 6 Beds
- 5 Baths
- - sq. ft.
- Single family
- Active
Listed by: dina elm
Office: bhhs c dan joyner - midtown
MLS#:1599399
Source:SC_GGAR
Price summary
- Price:$810,000
- Monthly HOA dues:$74.92
About this home
SELLER OFFERING ClOSING COST ASSISTANCE WITH ACCEPTED OFFER! Welcome to 421 Oswego Court, an exceptional better-than-new home nestled on one of Riverstone's most desirable premium homesites. Built in 2024 and thoughtfully enhanced with extensive custom upgrades, this impressive six-bedroom, five-bath residence offers luxury finishes, flexible living spaces, and an unbeatable lifestyle in one of Greenville's most sought-after communities. Perfectly positioned on a private wooded homesite, the home enjoys peaceful views, breathtaking sunsets, and a backyard that feels like your own private retreat. From the moment you arrive, the beautiful stone front porch, custom paver walkway, and inviting curb appeal set the tone for the quality found throughout. Inside, luxury flooring flows across the main level where beautiful glass French doors open to a private home office, while a convenient guest bedroom and full bath provide added functionality. Designed for both everyday living and entertaining, the open-concept floor plan centers around a stunning great room featuring a floor-to-ceiling stone fireplace with a custom mantel. The gourmet kitchen is a chef's dream with an oversized quartz island, stainless steel appliances, gas cooktop, double wall ovens, designer tile backsplash, spacious custom walk-in pantry, and an adjoining dining area that flows effortlessly into the living space. Step outside to the upgraded TimberTech covered deck overlooking peaceful wooded views and incredible sunsets. Stairs lead to a custom paver patio below, creating multiple outdoor living spaces perfect for relaxing, entertaining, or simply enjoying the privacy of the mature trees. Upstairs, a spacious loft offers endless possibilities as a media room, playroom, home gym, or second living area. The luxurious owner's suite features dual walk-in closets and a spa-inspired bath with dual vanities and a beautifully tiled walk-in shower. Three additional bedrooms complete the second level, including a private guest suite with its own full bath, an additional full bathroom, and a bright laundry room with built-in cabinetry. Now let's talk about what truly sets this home apart. The fully finished walk-out lower level offers the perfect solution for today's multi-generational lifestyle. Complete with its own private exterior entrance, this incredible space functions as a private living suite featuring a spacious recreation room, kitchenette with custom upper and lower cabinetry, sink, and mini refrigerator, a private bedroom, full bathroom, multiple storage closets, and an oversized walk-in storage room rarely found in today's homes. Whether you're accommodating aging parents, adult children, long-term guests, or simply looking for additional private living space, this thoughtfully designed lower level offers the flexibility and independence buyers are searching for. The upgrades continue well beyond what you'll find in most new construction homes. A professionally finished garage features concrete coating floors, Trax tile flooring, custom cabinetry, a dedicated workspace, wall-mounted storage, and a custom workshop. Additional enhancements include custom closet systems, designer window shades, ceiling fans throughout, upgraded fencing and gates, custom paver walkways, and beautifully finished tile showers in all five bathrooms. Riverstone offers an exceptional lifestyle with resort-style amenities including a beautiful clubhouse, fitness center, swimming pool, tennis and pickleball courts, playground, gathering pavilions, gas fire pits, and one of the community's most treasured features—a scenic two-mile walking trail along the Reedy River with convenient river access for kayaking, fishing, or simply enjoying a peaceful walk surrounded by nature. Luxury, flexibility, thoughtful upgrades, and an exceptional lifestyle—this is Riverstone living at its finest. Welcome Home!...
Contact an agent
Home facts
- Year built:2024
- Subdivision & Development:Riverstone
- Listing ID #:1599399
- Added:44 day(s) ago
- Updated:September 14, 2026 at 01:50 AM
Rooms and interior
- Bedrooms:6
- Total bathrooms:5
- Full bathrooms:5
- Flooring:Carpet, Ceramic Tile
- Kitchen Description:Dishwasher, Disposal, Microwave, Refrigerator
- Basement Description:Finished, Interior Entry, Walk-Out Access
Heating and cooling
- Heating:Natural Gas
- Central air:Yes
Structure and exterior
- Roof:Architectural, Metal
- Year built:2024
- Lot Features:1/2 Acre or Less, Few Trees
- Architectural Style:Craftsman
- Construction Materials:Brick Veneer, Hardboard Siding
- Exterior Features:Front Porch, Patio, Rear Porch, Screened
- Foundation Description:Basement
- Levels:2 Story, 2 Story + Basement
Schools
- High school:Southside
- Middle school:Hughes
- Elementary school:Greenbrier
Utilities
- Water:Public
- Sewer:Public Sewer
Finances and disclosures
- Price:$810,000
- Tax amount:$3,710
Features and amenities
- Appliances:Dishwasher, Gas Water Heater, Microwave, Refrigerator, Tankless Water Heater
- Laundry features:2nd Floor, Electric Dryer Hookup, Laundry Room, Sink, Walk-in
- Amenities:int_feat_Ceiling Smooth, int_feat_Countertops Quartz, int_feat_High Ceilings, int_feat_Open Floorplan, int_feat_Pantry
- Pool features:Pool
Parking
- Total parking spaces:2
- Parking description:Attached, Concrete, Driveway, Garage Door Opener, Parking Pad
- Garage:Yes
- Garage spaces:2
New listings near 421 Oswego Court
- New
 $1,399,999Active4 beds 3 baths
501 Villaggio Drive, Greenville, SC 29609
MLS# 1603706Listed by: KELLER WILLIAMS DRIVE - New
 $350,000Active3 beds 3 baths
2 Saint Andrews Court, Greenville, SC 29607
MLS# 1603695Listed by: BELLWETHER REALTY, LLC - New
 $284,500Active3 beds 2 baths
1109 Gordon Street, Greenville, SC 29611
MLS# 1603468Listed by: DALTON WADE INC - New
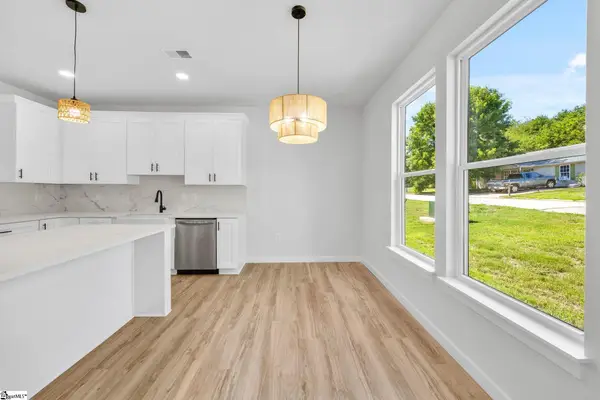 $299,000Active3 beds 3 baths
104 Backwater Way, Greenville, SC 29611-7291
MLS# 1603685Listed by: BLUEFIELD REALTY GROUP - New
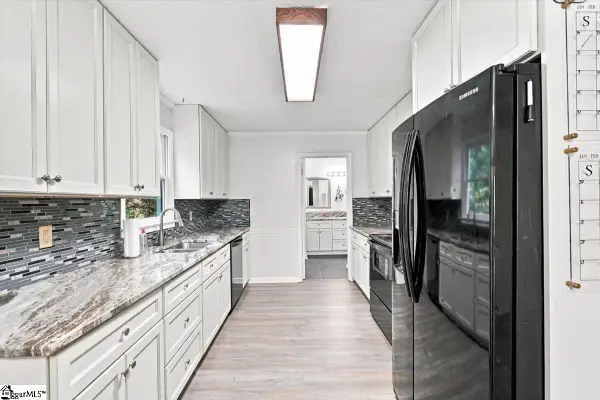 $350,000Active3 beds 2 baths
301 Mountain View Court, Greenville, SC 29611
MLS# 1603686Listed by: EXPERT REAL ESTATE TEAM - New
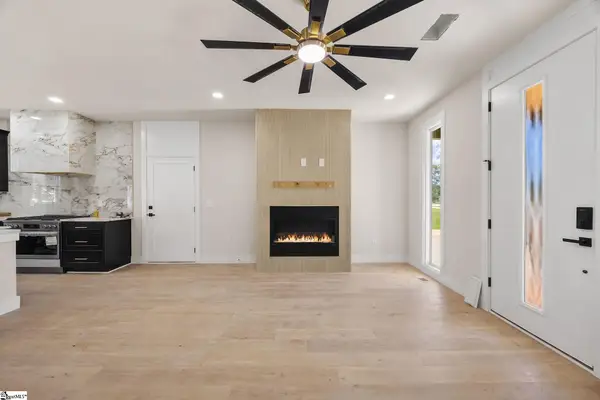 $599,900Active4 beds 5 baths
10 James Shaver Trail, Greenville, SC 29607
MLS# 1603688Listed by: BLUEFIELD REALTY GROUP - Open Sat, 11am to 2pmNew
 $350,000Active2 beds 2 baths
4405 Old Buncombe Road, Greenville, SC 29617-8107
MLS# 1603658Listed by: TLCOX AND COMPANY - New
 $497,000Active3 beds 3 baths
303 Wyandot Way, Greenville, SC 29607
MLS# 1603660Listed by: BLUEFIELD REALTY GROUP - New
 $920,000Active4 beds 3 baths
11 Rice Street, Greenville, SC 29605
MLS# 1603653Listed by: COLDWELL BANKER CAINE/WILLIAMS - New
 $520,000Active3 beds 2 baths
21 Windmill Way, Greenville, SC 29615
MLS# 1603650Listed by: UPSTATE EXPERTS REALTY


Protect your home and budget from life's surprises with an Assurant Home Warranty, backed by a partner that supports you through every step of homeownership. Explore Plans.
©2026 Century 21 Real Estate LLC. All rights reserved. CENTURY 21®, the CENTURY 21 Logo and C21® are service marks owned by Century 21 Real Estate LLC. Century 21 Real Estate LLC fully supports the principles of the Fair Housing Act and the Equal Opportunity Act. Each office is independently owned and operated. Listing information is deemed reliable but not guaranteed accurate.