
15 Wagram Way, Greenville, SC 29607
Local realty services provided by:CENTURY 21 Triangle Group
Listed by: blair miller
Office: wilson associates
MLS#:1605412
Source:SC_GGAR
Price summary
- Price:$799,000
- Monthly HOA dues:$12.83
About this home
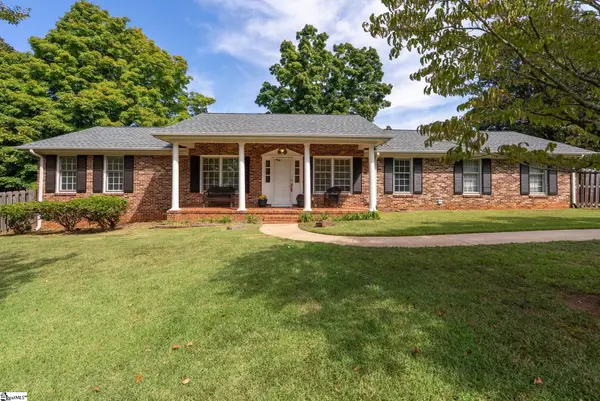
15 Wagram Way combines a classic Craftsman exterior with a walkable Hollingsworth?location just steps from Legacy Park. Set on one of the larger level lots in Bellhaven, the?home welcomes you with a wide front porch and a fully fenced backyard added by the?current owner. Inside, hardwood flooring runs throughout the main living areas and bedrooms. The family?room features a fireplace with gas logs, while the kitchen includes granite countertops,?stainless steel appliances and an easy connection to the surrounding living spaces. All three bedrooms are located on the second level, along with two full bathrooms. Both full bathrooms have been updated, including the primary bathroom, which was updated by the current owners and features dual vanities and a stunning walk-in shower. A large?flex space over the garage provides plenty of room for a playroom, office, workout space or?second living area, with a half bath located on the main level. Beyond the home, enjoy a convenient location to Legacy Park with its walking trails (access?to Swamp Rabbit Trail), playground and green space, plus nearby neighborhood favorites?including Chestnut Coffee and Takosushi. 15 Wagram Way is a wonderful opportunity to?enjoy the space, walkability and neighborhood amenities that make Hollingsworth Park?one of Greenville’s most desirable communities. As a wonderful added feature – this?home has a pool membership which can be transferred by the Buyer at closing....
Contact an agent
Home facts
- Year built:2016
- Subdivision & Development:Hollingsworth Park
- Listing ID #:1605412
- Added:1 day(s) ago
- Updated:October 01, 2026 at 05:23 PM
Rooms and interior
- Bedrooms:3
- Total bathrooms:3
- Full bathrooms:2
- Half bathrooms:1
- Flooring:Carpet, Ceramic Tile, Wood
- Kitchen Description:Dishwasher, Disposal, Microwave, Refrigerator
Heating and cooling
- Cooling:Electric
- Heating:Natural Gas
- Central air:Yes
Structure and exterior
- Roof:Composition
- Year built:2016
- Lot Features:1/2 Acre or Less, Sidewalk
- Architectural Style:Craftsman, Traditional
- Construction Materials:Hardboard Siding
- Exterior Features:Enclosed
- Foundation Description:Slab
- Levels:2 Story
Schools
- High school:J. L. Mann
- Middle school:Beck
- Elementary school:Reedy Laurel
Utilities
- Water:Public
- Sewer:Public Sewer
Finances and disclosures
- Price:$799,000
- Tax amount:$5,166
Features and amenities
- Appliances:Dishwasher, Electric Water Heater, Free-Standing Electric Range, Microwave, Refrigerator, Washer
- Laundry features:1st Floor, Dryer, Laundry Room, Walk-in, Washer
- Amenities:int_feat_Ceiling Fan(s), int_feat_Ceiling Smooth, int_feat_Countertops-Other, int_feat_High Ceilings, int_feat_Open Floorplan, int_feat_Walk-In Closet(s)
Parking
- Total parking spaces:2
- Parking description:Attached, Concrete
- Garage:Yes
- Garage spaces:2
New listings near 15 Wagram Way
- New
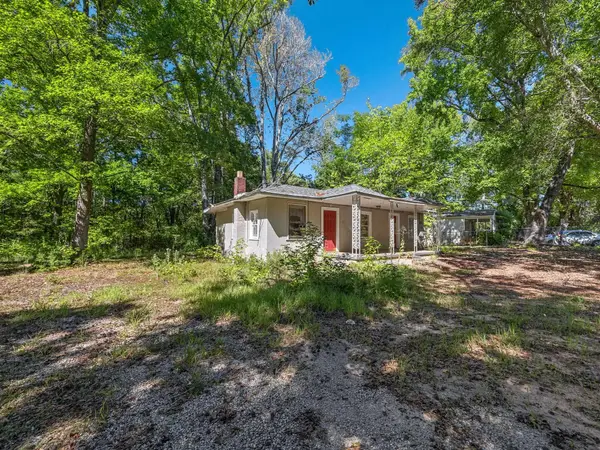 $92,500Active1 beds 1 baths752 sq. ft.
214 2nd Street, Greenville, SC 29605
MLS# 342405Listed by: KELLER WILLIAMS REALTY - New
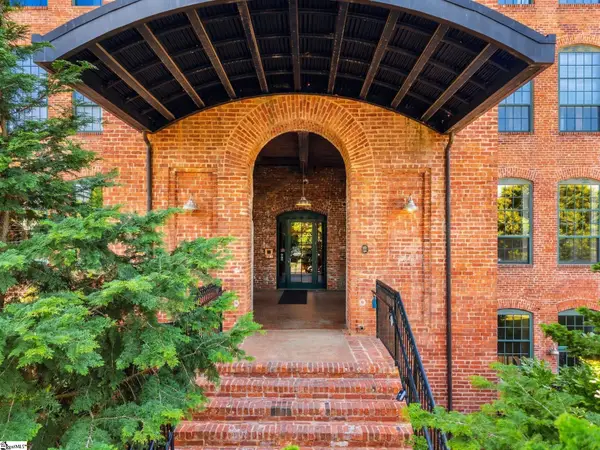 $614,500Active2 beds 2 baths
400 Mills Avenue #Unit 225, Greenville, SC 29605
MLS# 1605395Listed by: BHHS C DAN JOYNER - MIDTOWN - New
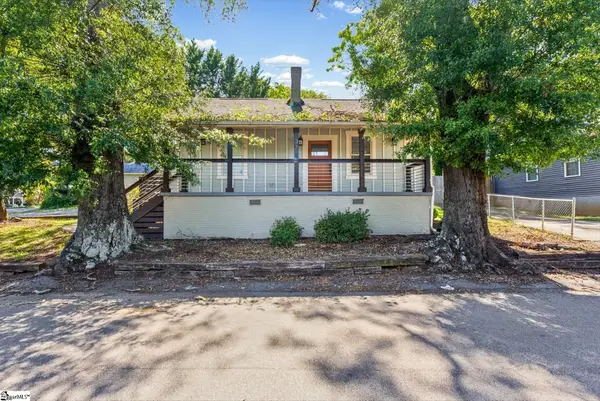 $275,000Active2 beds 2 baths
37 Ross Street, Greenville, SC 29611
MLS# 1605432Listed by: RE/MAX RESULTS GREENVILLE - New
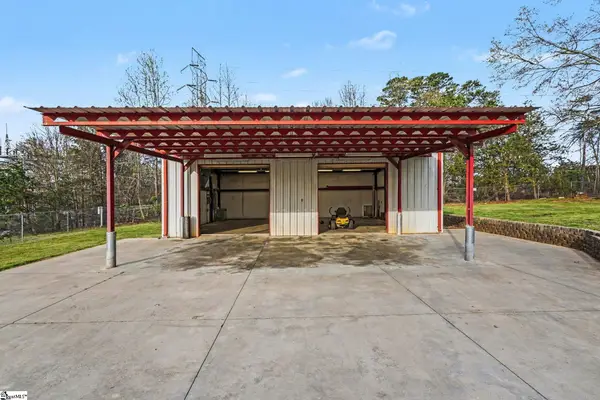 $240,000Active1 beds 1 baths
11 Bainbridge Drive, Greenville, SC 29611
MLS# 1605439Listed by: EXPERT REAL ESTATE TEAM - New
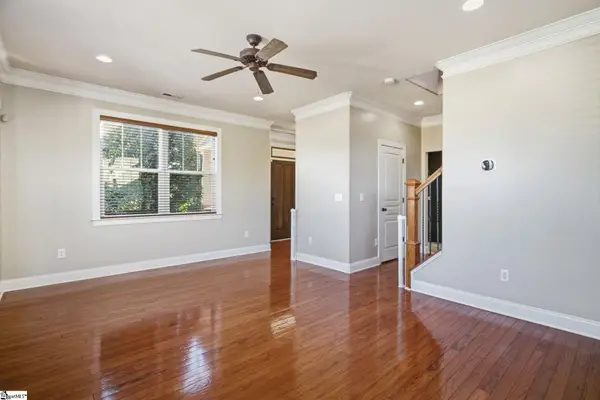 $435,000Active3 beds 3 baths
19 Jay Street, Greenville, SC 29601
MLS# 1605406Listed by: BHHS C DAN JOYNER - AUGUSTA RD - Open Sat, 2 to 4pmNew
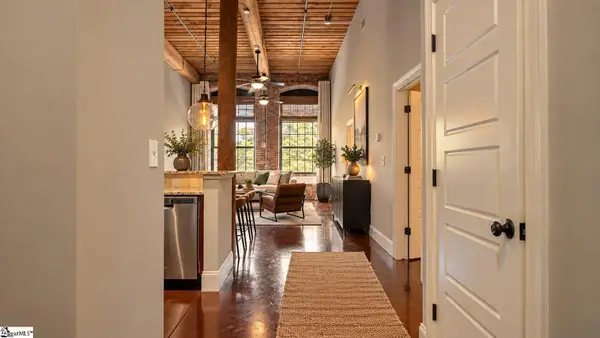 $525,000Active2 beds 2 baths
400 Mills Avenue #Unit 203, Greenville, SC 29605
MLS# 1605421Listed by: KELLER WILLIAMS DRIVE - New
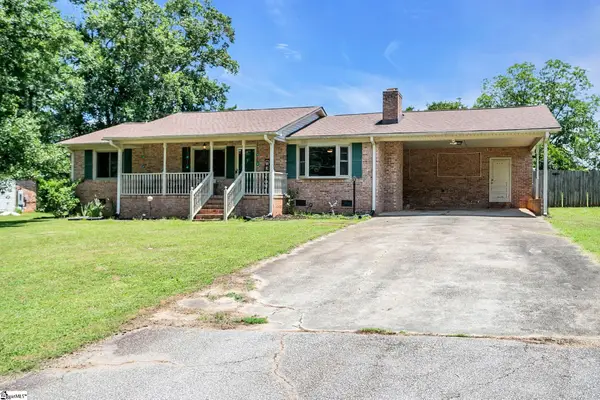 $265,000Active3 beds 2 baths
18 Konnarock Circle, Greenville, SC 29617
MLS# 1605422Listed by: BHHS C DAN JOYNER - AUGUSTA RD - New
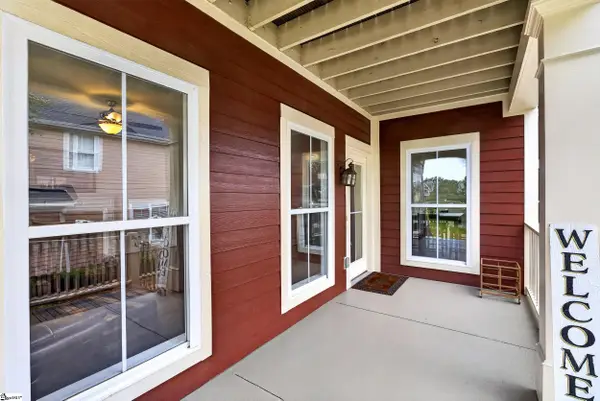 $710,000Active4 beds 3 baths
102 Ridenour Avenue, Greenville, SC 29617
MLS# 1605424Listed by: COMPASS CAROLINAS, LLC - New
 $659,607Active3 beds 2 baths
280 Henderson Road, Greenville, SC 29607
MLS# 1605391Listed by: HERLONG SOTHEBY'S INTERNATIONAL REALTY


Protect your home and budget from life's surprises with an Assurant Home Warranty, backed by a partner that supports you through every step of homeownership. Explore Plans.
©2026 Century 21 Real Estate LLC. All rights reserved. CENTURY 21®, the CENTURY 21 Logo and C21® are service marks owned by Century 21 Real Estate LLC. Century 21 Real Estate LLC fully supports the principles of the Fair Housing Act and the Equal Opportunity Act. Each office is independently owned and operated. Listing information is deemed reliable but not guaranteed accurate.