
280 Henderson Road, Greenville, SC 29607
Local realty services provided by:CENTURY 21 Triangle Group
280 Henderson Road,Greenville, SC 29607
$659,607
- 3 Beds
- 2 Baths
- - sq. ft.
- Single family
- Pending
Listed by: christy ross
Office: herlong sotheby's international realty
MLS#:1605391
Source:SC_GGAR
Price summary
- Price:$659,607
- Monthly HOA dues:$7.08
About this home
Opportunity in Gower Estates, just a few minutes from downtown Greenville! Welcome to 280 Henderson Road, a classic 3 bedroom, 2 bath brick home that has been reimagined and refreshed - from the creation of a walk-in laundry room to LVP flooring throughout (NO Carpet!), to fresh paint and a renovated kitchen with island. The front porch greets you with columns and room for rocking chairs. The spacious foyer leads into the living/kitchen open concept with three bedrooms in the back of the house, an attached 2 car carport on the side. You'll also love the spacious 0.62 acres, and the mature maple trees are the envy of the neighborhood during Fall color! This home is being sold "As-Is", but it was also pre-inspected and repairs are DONE! Just a few mins to downtown and all the shops, coffee and conveniences. You're perfectly positioned for a great location in a classic home. Make 280 Henderson Road your next address!
Contact an agent
Home facts
- Subdivision & Development:Gower Estates
- Listing ID #:1605391
- Added:1 day(s) ago
- Updated:October 02, 2026 at 03:07 AM
Rooms and interior
- Bedrooms:3
- Total bathrooms:2
- Full bathrooms:2
- Kitchen Description:Dishwasher, Disposal, Microwave
Heating and cooling
- Cooling:Electric
- Heating:Forced Air, Natural Gas
- Central air:Yes
Structure and exterior
- Roof:Architectural
- Lot Features:1/2 - Acre, Corner Lot, Sloped
- Architectural Style:Ranch, Traditional
- Construction Materials:Brick Veneer
- Exterior Features:Patio
- Foundation Description:Crawl Space
- Levels:1 Story
Schools
- High school:J. L. Mann
- Middle school:Beck
- Elementary school:Sara Collins
Utilities
- Water:Public
- Sewer:Public Sewer
Finances and disclosures
- Price:$659,607
- Tax amount:$2,270
Features and amenities
- Appliances:Dishwasher, Electric Cooktop, Electric Oven, Electric Water Heater, Microwave
- Laundry features:1st Floor, Laundry Room, Walk-in
- Amenities:int_feat_Ceiling Fan(s), int_feat_Ceiling Smooth, int_feat_Countertops Quartz, int_feat_Open Floorplan
Parking
- Total parking spaces:2
- Parking description:Attached Carport, Carport, Paved
- Garage:Yes
- Garage spaces:2
New listings near 280 Henderson Road
- New
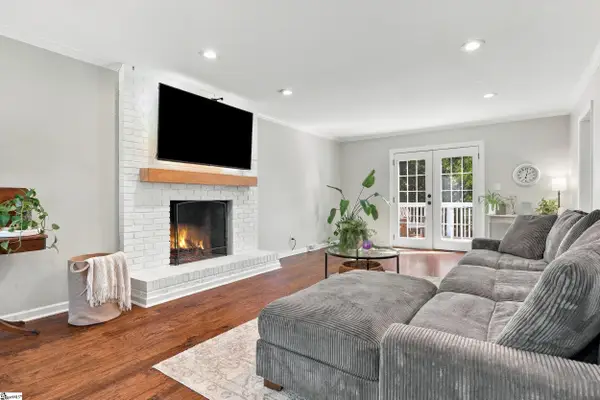 $375,000Active3 beds 3 baths
708 Pineapple Pointe Pointe, Greenville, SC 29607
MLS# 1605533Listed by: EXP REALTY LLC - New
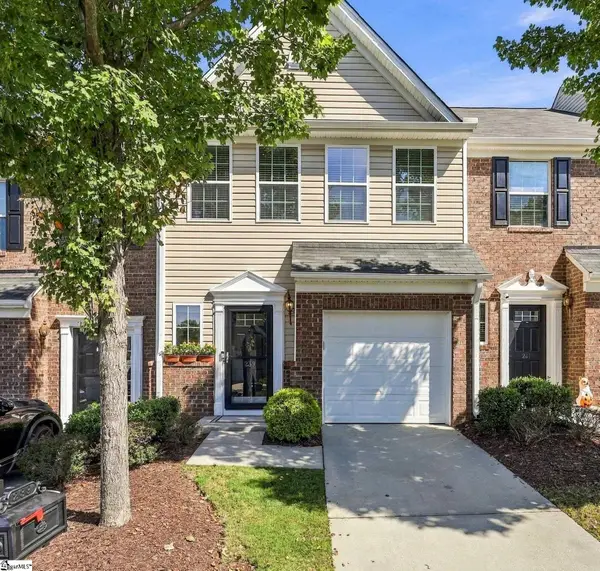 $308,000Active3 beds 3 baths
239 Cedar Crossing Lane, Greenville, SC 29615
MLS# 1605487Listed by: BHHS C DAN JOYNER - MIDTOWN - New
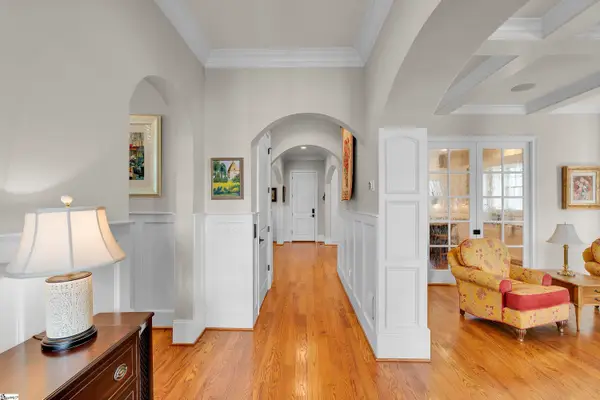 $2,295,000Active4 beds 5 baths
705 E Mcbee Avenue, Greenville, SC 29601
MLS# 1605498Listed by: COLDWELL BANKER CAINE/WILLIAMS - New
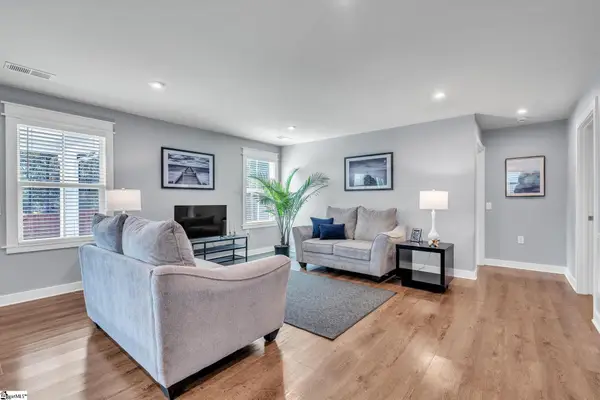 $300,000Active3 beds 2 baths
118 Timberwild Drive, Greenville, SC 29605
MLS# 1605499Listed by: KELLER WILLIAMS DRIVE - New
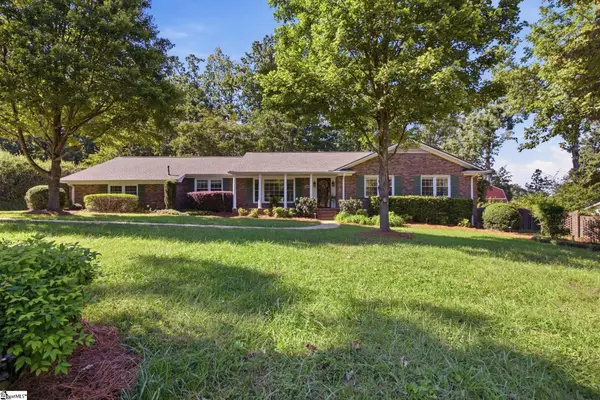 $695,000Active3 beds 2 baths
101 Jamestown Drive, Greenville, SC 29615
MLS# 1605502Listed by: REAL ESTATE MARKET PLACE - New
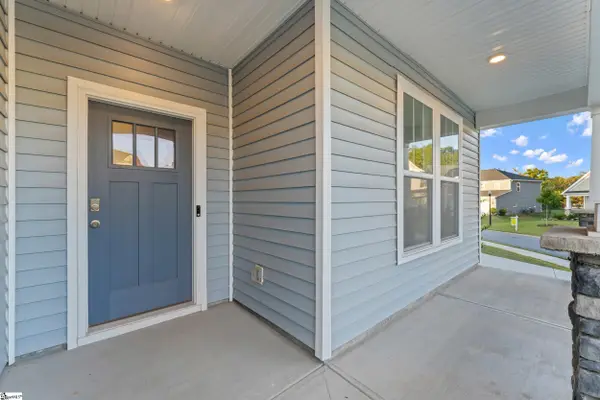 $375,000Active3 beds 2 baths
430 Patterdale Trail, Greenville, SC 29611
MLS# 1605503Listed by: KELLER WILLIAMS GRV UPST - New
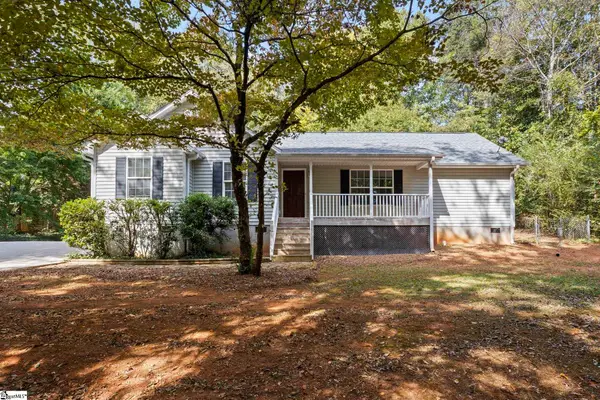 $424,900Active4 beds 2 baths
612 Crestwood Drive, Greenville, SC 29609
MLS# 1605507Listed by: KELLER WILLIAMS DRIVE - New
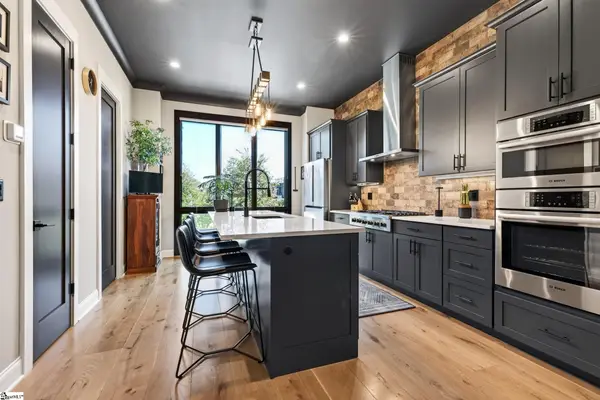 $995,000Active2 beds 3 baths
611 N Main Street #Unit 2, Greenville, SC 29601
MLS# 1605515Listed by: BHHS C DAN JOYNER - MIDTOWN - New
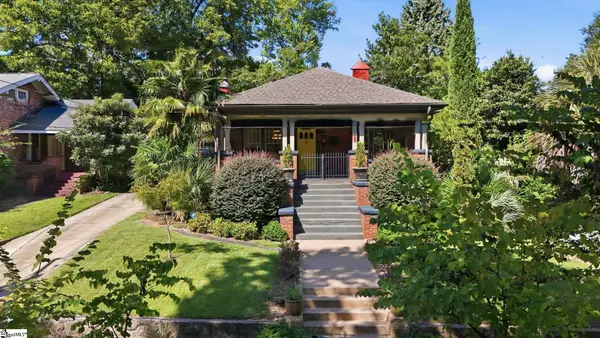 $850,000Active3 beds 1 baths
123 Atwood Street, Greenville, SC 29601
MLS# 1605466Listed by: ENCORE REALTY - New
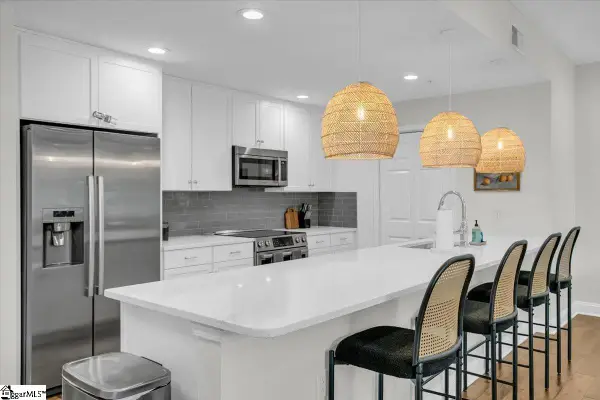 $980,000Active3 beds 2 baths
10 E Washington Street #Unit 2J, Greenville, SC 29601
MLS# 1605469Listed by: BHHS C DAN JOYNER - MIDTOWN


Protect your home and budget from life's surprises with an Assurant Home Warranty, backed by a partner that supports you through every step of homeownership. Explore Plans.
©2026 Century 21 Real Estate LLC. All rights reserved. CENTURY 21®, the CENTURY 21 Logo and C21® are service marks owned by Century 21 Real Estate LLC. Century 21 Real Estate LLC fully supports the principles of the Fair Housing Act and the Equal Opportunity Act. Each office is independently owned and operated. Listing information is deemed reliable but not guaranteed accurate.