
2 Selwyn Drive, Greenville, SC 29615
Local realty services provided by:CENTURY 21 Triangle Group
2 Selwyn Drive,Greenville, SC 29615
$469,900
- 3 Beds
- 2 Baths
- - sq. ft.
- Single family
- Active
Listed by: emilee mosso
Office: century 21 blackwell & co
MLS#:1604340
Source:SC_GGAR
Price summary
- Price:$469,900
About this home
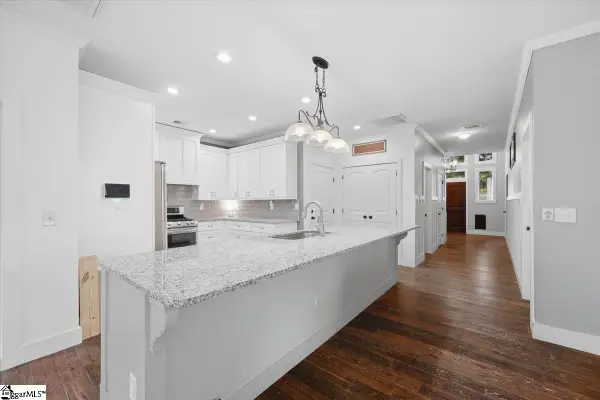
Location, Location, Location! Nestled in one of Greenville's most convenient locations, this charming brick ranch offers the perfect blend of comfort, style, and accessibility. Situated on over half an acre, you'll enjoy a spacious yard while being just minutes from everything Greenville has to offer. Conveniently located near Haywood Mall, Pelham Road, Downtown Greenville, I-385, shopping, dining, parks, and award-winning healthcare, this location makes everyday living a breeze. Inside, you'll appreciate the thoughtful updates throughout, including a new HVAC system, beautifully updated kitchen and bathroom countertops, and stylish finishes that make this home move-in ready. Fresh neutral paint colors create a bright, inviting atmosphere, while two cozy fireplaces add warmth and character. The versatile sunroom offers the perfect space for a home office, reading room, playroom, or additional entertaining area filled with natural light. Step outside to enjoy the expansive backyard, complete with a storage shed that conveys, providing plenty of space for lawn equipment, hobbies, or extra storage. The oversized lot offers endless opportunities for outdoor entertaining, gardening, or simply relaxing in your own private setting. If you've been searching for a home that combines modern updates, classic brick ranch charm, and an exceptional Greenville location, this is one you won't want to miss!...
Contact an agent
Home facts
- Year built:1965
- Subdivision & Development:Timberlake
- Listing ID #:1604340
- Added:1 day(s) ago
- Updated:September 21, 2026 at 06:03 PM
Rooms and interior
- Bedrooms:3
- Total bathrooms:2
- Full bathrooms:2
- Flooring:Ceramic Tile, Wood
- Kitchen Description:Dishwasher, Disposal, Microwave
Heating and cooling
- Heating:Forced Air
- Central air:Yes
Structure and exterior
- Roof:Composition
- Year built:1965
- Lot Features:1/2 - Acre, Corner Lot, Few Trees
- Architectural Style:Ranch
- Construction Materials:Brick Veneer
- Exterior Features:Patio
- Foundation Description:Crawl Space
- Levels:1 Story
Schools
- High school:Wade Hampton
- Middle school:League
- Elementary school:Lake Forest
Utilities
- Water:Public
- Sewer:Public Sewer
Finances and disclosures
- Price:$469,900
- Tax amount:$3,154
Features and amenities
- Appliances:Dishwasher, Gas Water Heater, Microwave
- Laundry features:1st Floor, Walk-in
- Amenities:int_feat_Ceiling Fan(s)
Parking
- Parking description:Circular Driveway, Paved
New listings near 2 Selwyn Drive
- New
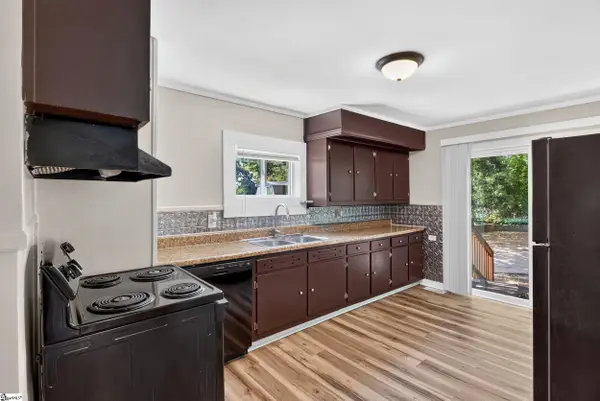 $240,000Active3 beds 2 baths
19 N Washington Avenue, Greenville, SC 29611
MLS# 1604345Listed by: REAL GVL/REAL BROKER, LLC - New
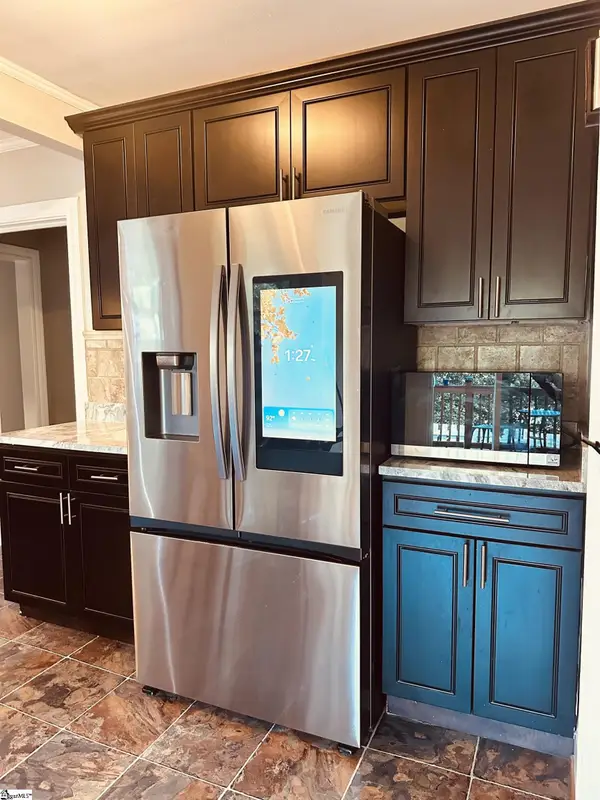 $497,000Active3 beds 2 baths
34 Brookside Circle, Greenville, SC 29609
MLS# 1604331Listed by: CHOSEN REALTY - New
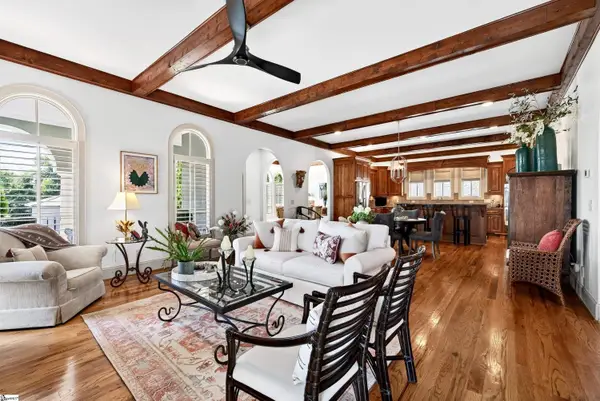 $1,225,000Active3 beds 4 baths
309 Arezzo Drive, Greenville, SC 29609
MLS# 1604324Listed by: MARCHANT REAL ESTATE INC. - New
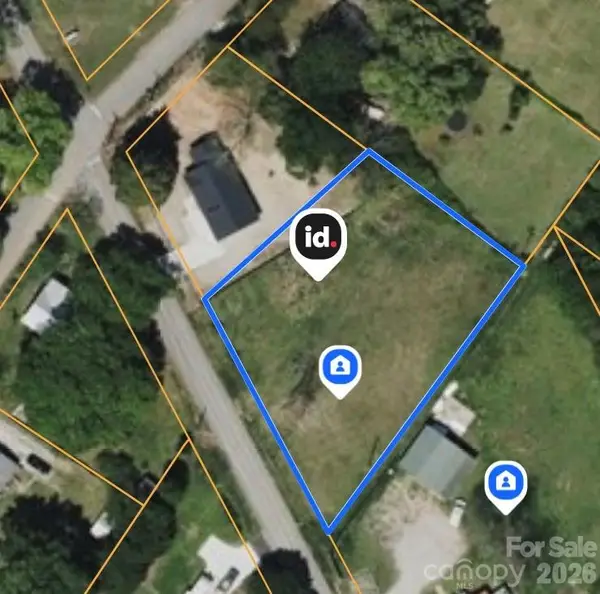 $97,000Active0.6 Acres
31 Arch Street, Greenville, SC 29611
MLS# 4426737Listed by: 10X REAL ESTATE & INVESTMENTS - New
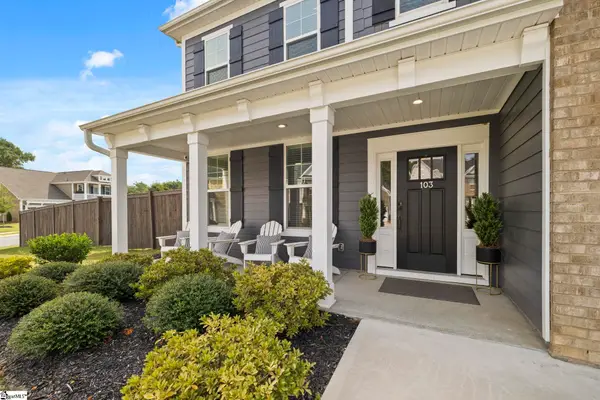 $740,000Active6 beds 5 baths
103 Giannelli Way, Greenville, SC 29615
MLS# 1604315Listed by: GRIFFIN FINE REAL ESTATE - New
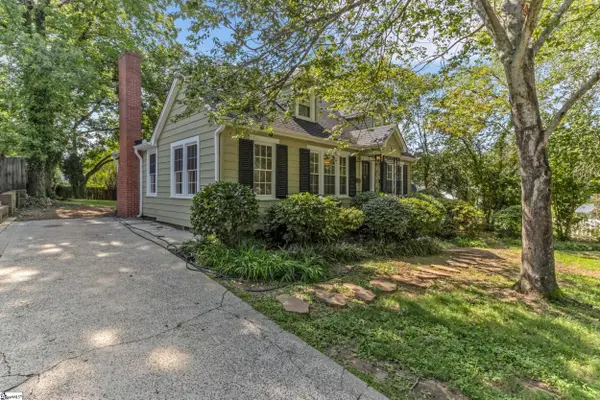 $699,900Active3 beds 3 baths
6 Beverly Avenue, Greenville, SC 29605
MLS# 1604307Listed by: BHHS C DAN JOYNER - MIDTOWN - New
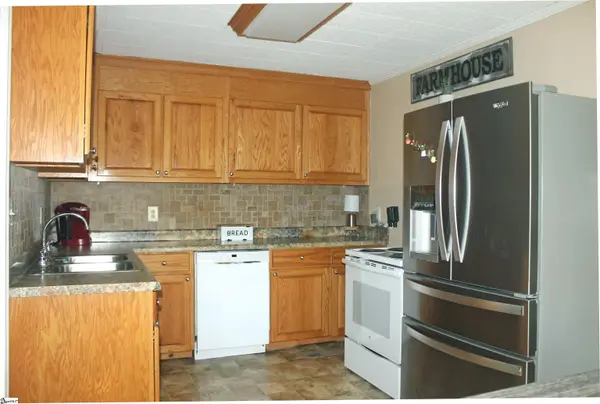 $225,000Active3 beds 1 baths
31 Racine Court, Greenville, SC 29617-1717
MLS# 1604310Listed by: RE/MAX REACH - New
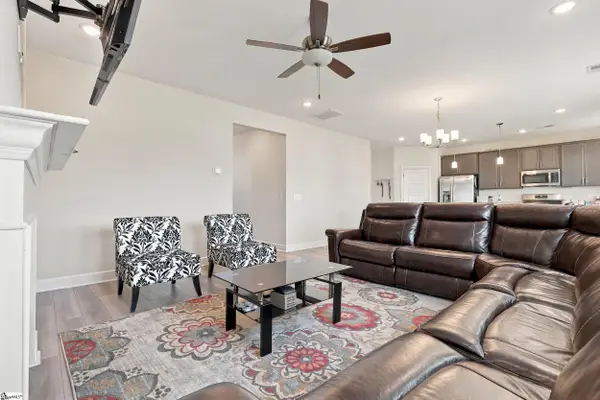 $449,900Active3 beds 3 baths
100 White Dutch Lane, Greenville, SC 29607
MLS# 1604285Listed by: KELLER WILLIAMS GRV UPST - New
 $384,900Active3 beds 3 baths
1601 E Saluda Lake Road, Greenville, SC 29611
MLS# 1604259Listed by: LPT REALTY, LLC.


Protect your home and budget from life's surprises with an Assurant Home Warranty, backed by a partner that supports you through every step of homeownership. Explore Plans.
©2026 Century 21 Real Estate LLC. All rights reserved. CENTURY 21®, the CENTURY 21 Logo and C21® are service marks owned by Century 21 Real Estate LLC. Century 21 Real Estate LLC fully supports the principles of the Fair Housing Act and the Equal Opportunity Act. Each office is independently owned and operated. Listing information is deemed reliable but not guaranteed accurate.