
2 Stonebrook Farm Way, Greenville, SC 29615
Local realty services provided by:CENTURY 21 Triangle Group
2 Stonebrook Farm Way,Greenville, SC 29615
$1,199,000
- 4 Beds
- 5 Baths
- - sq. ft.
- Single family
- Active
Listed by: kim eades
Office: coldwell banker caine/williams
MLS#:1605311
Source:SC_GGAR
Price summary
- Price:$1,199,000
- Monthly HOA dues:$291.67
About this home
Rare Brazilian hardwoods, a spa-caliber primary suite, and a resort-style backyard set this custom Stonebrook Farm estate apart. Offering 4 bedrooms, 4.5 baths, and a main-level primary on 0.72 acres inside the community gates, this turn-key residence delivers the craftsmanship and completed updates discerning buyers rarely find in one home. THE ARRIVAL: A circular driveway creates a gracious first impression and offers abundant extra parking, making it easy to host gatherings of any size. The 3-car garage with custom storage provides ample room for vehicles, gear, and hobbies, while a custom columned gate leads to the private backyard retreat. THE OUTDOOR OASIS: Beyond the gate, the grounds are completely enclosed by a 7-foot privacy fence and center around a meticulously maintained 40x20 saltwater pool with a new liner (2025) and a brand-new pool pump and salt generator (2026). Entertain effortlessly across an expansive custom Brazilian Ipe hardwood deck and dedicated fire pit area, framed by mature, professional landscaping. Custom Garapa Brazilian hardwood shutters add a striking, low-maintenance exterior aesthetic. THE INTERIOR FLOW: A gracious two-story foyer welcomes you to classic traditional architecture, rich hardwood flooring, and seamless formal living and dining spaces. Modernized in 2019, the chef's kitchen boasts premium quartz countertops, refreshed cabinetry, custom tile, and high-end finishes, flowing naturally into a sunlit breakfast area. The laundry and powder rooms were updated at the same time. The oversized main-level primary suite is a true private sanctuary with a jetted soaking tub and steam shower. Upstairs, three additional generous bedrooms each offer a private en-suite bath and walk-in closet. UPDATES & LOCATION: Enjoy peace of mind with major capital improvements already complete, including a new roof (2023), energy-efficient windows (2019), a 75-gallon gas water heater (2021), and 9-zone irrigation. Residents enjoy gated entry, a clubhouse, pool, tennis courts, and Oakview/Riverside/J.L. Mann school assignments, all just 6 minutes from GSP Airport and 15 minutes from Downtown Greenville....
Contact an agent
Home facts
- Year built:2003
- Subdivision & Development:Stonebrook Farm
- Listing ID #:1605311
- Added:1 day(s) ago
- Updated:October 01, 2026 at 12:41 AM
Rooms and interior
- Bedrooms:4
- Total bathrooms:5
- Full bathrooms:4
- Half bathrooms:1
- Flooring:Carpet, Ceramic Tile, Wood
- Kitchen Description:Dishwasher, Disposal
Heating and cooling
- Cooling:Electric
- Heating:Forced Air, Multi-Units, Natural Gas
- Central air:Yes
Structure and exterior
- Roof:Architectural
- Year built:2003
- Lot Features:1/2 - Acre, Corner Lot, Few Trees
- Architectural Style:Traditional
- Construction Materials:Brick Veneer
- Exterior Features:Deck
- Foundation Description:Crawl Space
- Levels:2 Story
Schools
- High school:J. L. Mann
- Middle school:Riverside
- Elementary school:Oakview
Utilities
- Water:Public
- Sewer:Public Sewer
Finances and disclosures
- Price:$1,199,000
- Tax amount:$4,130
Features and amenities
- Appliances:Dishwasher, Gas Water Heater
- Laundry features:1st Floor, Electric Dryer Hookup, Laundry Room, Sink, Walk-in, Washer Hookup
- Amenities:int_feat_2 Story Foyer, int_feat_2nd Stair Case, int_feat_Ceiling Fan(s), int_feat_Ceiling Smooth, int_feat_Countertops Quartz, int_feat_High Ceilings, int_feat_Open Floorplan, int_feat_Pantry, int_feat_Walk-In Closet(s)
- Pool features:In Ground, Pool
Parking
- Total parking spaces:3
- Parking description:Assigned, Attached, Circular Driveway, Concrete, Driveway, Parking Pad, Side/Rear Entry
- Garage:Yes
- Garage spaces:3
New listings near 2 Stonebrook Farm Way
- New
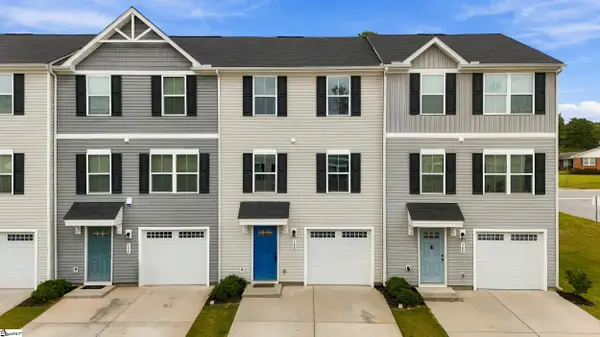 $259,000Active3 beds 3 baths
102 Verdant Leaf Way, Greenville, SC 29617
MLS# 1605344Listed by: EXP REALTY LLC - New
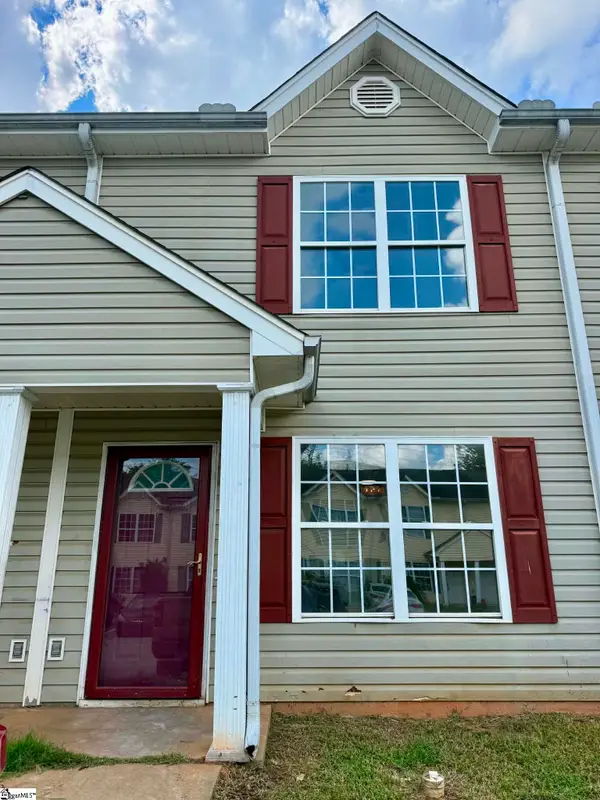 $169,000Active2 beds 2 baths
74 Buff Street, Greenville, SC 29609
MLS# 1605345Listed by: AGENT GROUP REALTY - UPSTATE - New
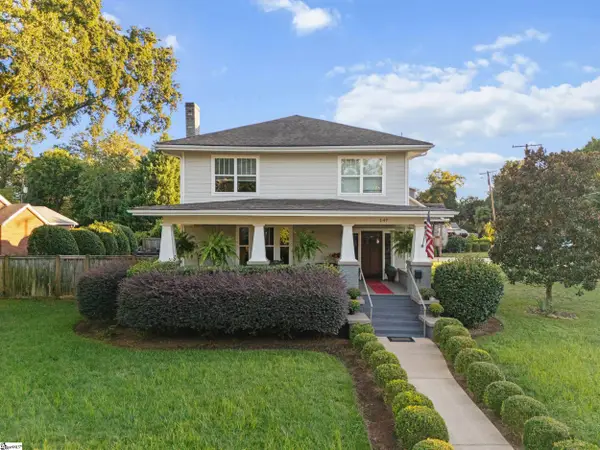 $899,000Active5 beds 3 baths
147 W Mountainview Avenue, Greenville, SC 29609
MLS# 1605346Listed by: BLUEFIELD REALTY GROUP - New
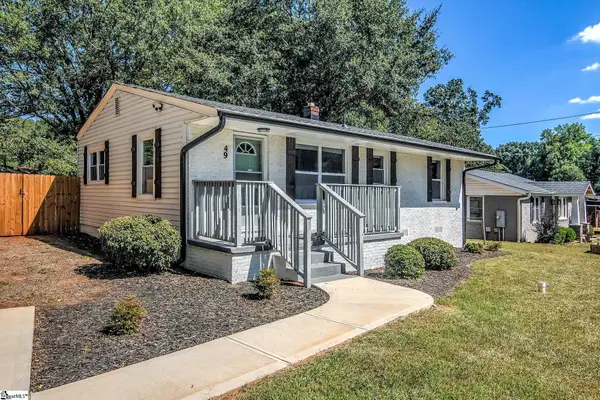 $325,000Active3 beds 1 baths
49 Tuskegee Avenue, Greenville, SC 29607
MLS# 1605327Listed by: RE/MAX REACH - New
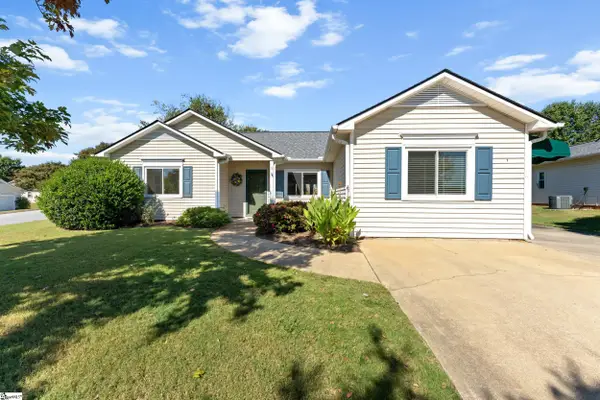 $300,000Active2 beds 2 baths
1 Sunbriar Drive, Greenville, SC 29615
MLS# 1605301Listed by: BHHS C DAN JOYNER - WOODRUFF RD - New
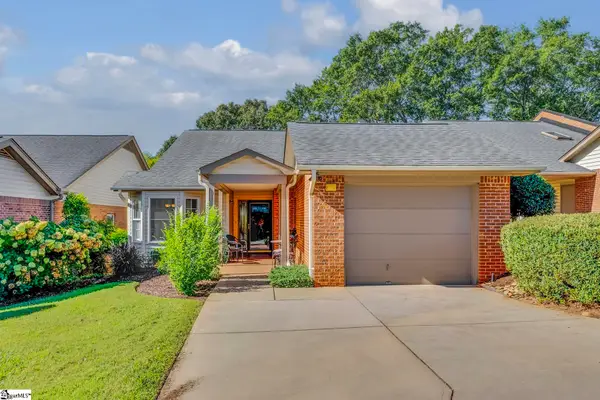 $435,000Active2 beds 2 baths
410 Swansgate Place, Greenville, SC 29605
MLS# 1605304Listed by: COLDWELL BANKER CAINE/WILLIAMS - New
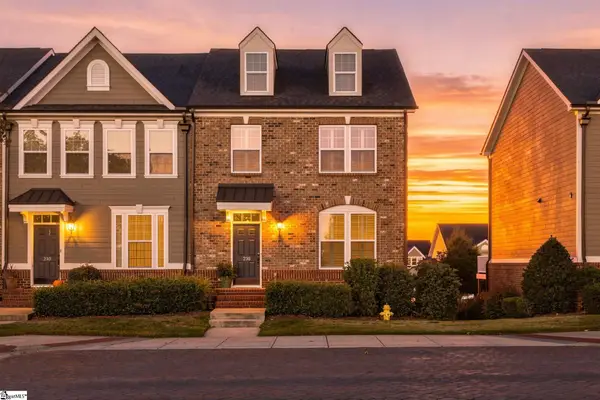 $529,000Active3 beds 4 baths
238 Rocky Slope Road, Greenville, SC 29607
MLS# 1605309Listed by: BHHS C DAN JOYNER - MIDTOWN - New
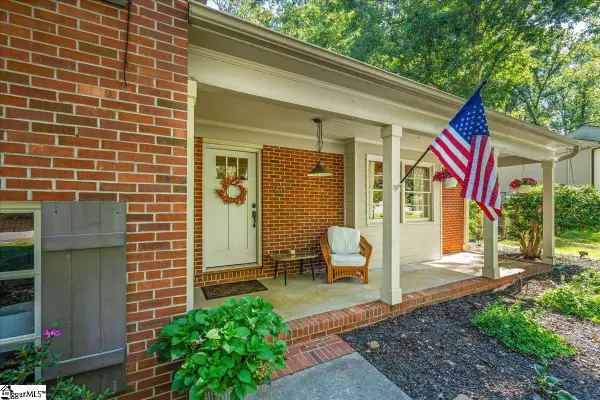 $600,000Active4 beds 3 baths
40 Lockwood Avenue, Greenville, SC 29607
MLS# 1605281Listed by: BRIGANTI PROPERTIES - New
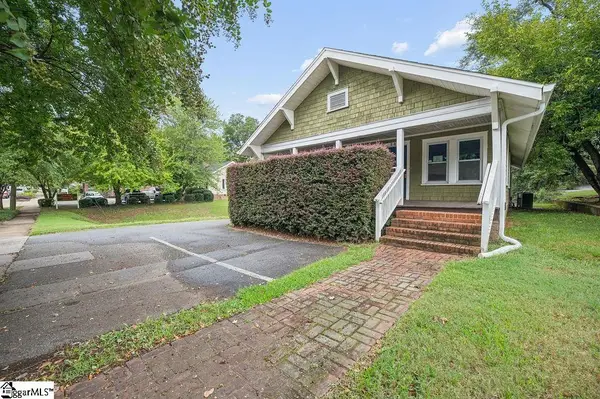 $660,000Active-- beds 1 baths
308 W Stone Avenue, Greenville, SC 29608
MLS# 1605271Listed by: LPT REALTY, LLC.


Protect your home and budget from life's surprises with an Assurant Home Warranty, backed by a partner that supports you through every step of homeownership. Explore Plans.
©2026 Century 21 Real Estate LLC. All rights reserved. CENTURY 21®, the CENTURY 21 Logo and C21® are service marks owned by Century 21 Real Estate LLC. Century 21 Real Estate LLC fully supports the principles of the Fair Housing Act and the Equal Opportunity Act. Each office is independently owned and operated. Listing information is deemed reliable but not guaranteed accurate.