
202 Rembert Street #(Lot 4), Greenville, SC 29615
Local realty services provided by:CENTURY 21 Triangle Group
202 Rembert Street #(Lot 4),Greenville, SC 29615
$1,399,000
- 4 Beds
- 4 Baths
- - sq. ft.
- Single family
- Active
Listed by: w. david robertson
Office: hartness real estate
MLS#:1609395
Source:SC_GGAR
Price summary
- Price:$1,399,000
- Monthly HOA dues:$500
About this home
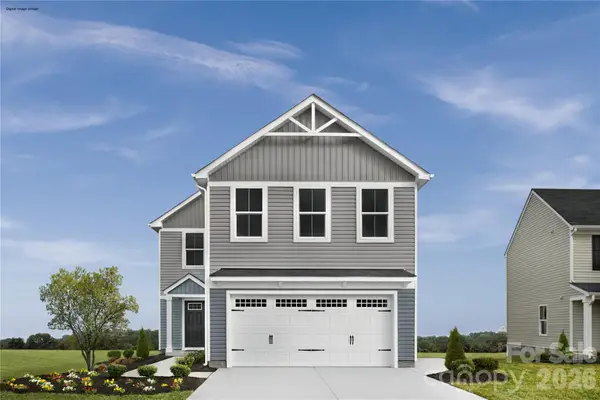
Discover HARTNESS, an exclusive new urban community. This home has timeless architecture and thoughtful design in this beautiful English Vernacular-style home located in the front section of the Hartness community. Featuring 4 bedrooms, 3 full baths, and 1 half bath, this home offers an inviting open-concept layout where the spacious great room flows seamlessly into the kitchen and dining area. The kitchen features stainless steel appliances and a convenient butler's pantry, providing both style and functionality. The main-level primary suite offers a spacious retreat with an expansive walk-in shower and separate his-and-hers closets. A stunning double-sided fireplace connects the interior living space to the covered outdoor porch, creating the perfect setting for indoor-outdoor living and entertaining. Complete with an attached two-car garage and abundant storage throughout, this home combines classic architectural charm with modern comfort, all within the thoughtfully designed Hartness community and close to many of its exceptional amenities.HARTNESS is conveniently located just 5 miles from Greenville-Spartanburg International Airport and 15 minutes from Downtown Greenville, retail, restaurants, healthcare, and schools are all easily accessible. The public and private schools for the community are consistently top performers, including Oak View Elementary, Northwood Middle and Eastside High School. HARTNESS is Greenville's premier neighborhood to experience the convenience of in-town living hidden in a protected natural escape with limitless options for relaxation, recreation, and fun, making it easy to live the life you love. ROOM TO ROAM * PLACES TO PLAY * A LIFE TO LOVE...
Contact an agent
Home facts
- Year built:2019
- Subdivision & Development:Hartness
- Listing ID #:1609395
- Added:1 day(s) ago
- Updated:November 15, 2026 at 03:40 AM
Rooms and interior
- Bedrooms:4
- Total bathrooms:4
- Full bathrooms:3
- Half bathrooms:1
- Flooring:Wood
- Kitchen Description:Dishwasher, Disposal, Double Oven, Freezer, Microwave, Refrigerator
Heating and cooling
- Cooling:Electric
- Heating:Natural Gas
- Central air:Yes
Structure and exterior
- Roof:Metal
- Year built:2019
- Lot Features:1/2 Acre or Less, Sidewalk
- Architectural Style:European
- Construction Materials:Brick Veneer, Wood Siding
- Exterior Features:Deck, Patio, Rear Porch
- Foundation Description:Slab
- Levels:2 Story
Schools
- High school:Eastside
- Middle school:Northwood
- Elementary school:Oakview
Utilities
- Water:Public
- Sewer:Public Sewer
Finances and disclosures
- Price:$1,399,000
- Tax amount:$4,276
Features and amenities
- Appliances:Dishwasher, Double Oven, Electric Oven, Microwave, Range Hood, Refrigerator, Tankless Water Heater
- Laundry features:1st Floor, Laundry Room, Walk-in
- Amenities:int_feat_Ceiling Fan(s), int_feat_Ceiling Smooth, int_feat_High Ceilings, int_feat_Pantry
- Pool features:Pool
Parking
- Total parking spaces:2
- Parking description:Attached, Concrete, Key Pad Entry, Side/Rear Entry
- Garage:Yes
- Garage spaces:2
New listings near 202 Rembert Street #(Lot 4)
- New
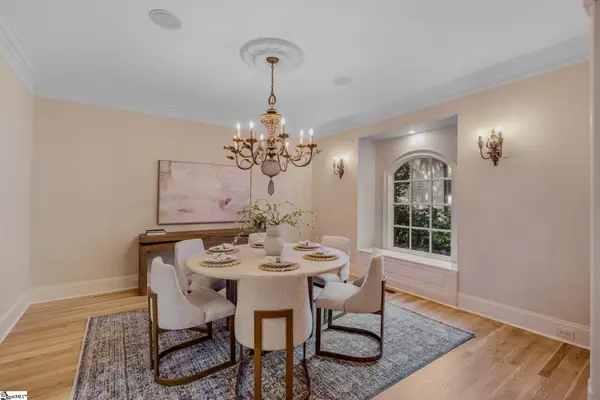 $1,849,000Active5 beds 5 baths
111 Siena Drive, Greenville, SC 29609-0000
MLS# 1609394Listed by: BLACKSTREAM INTERNATIONAL RE - New
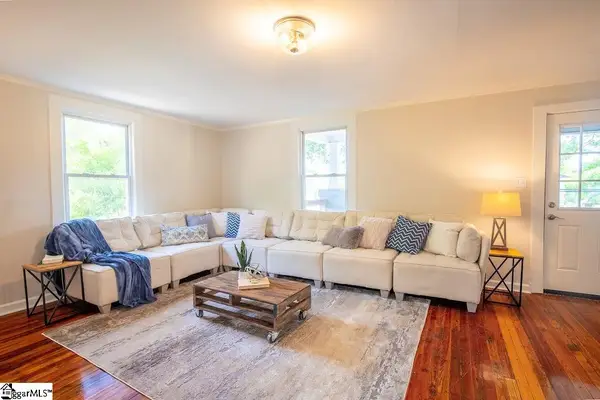 $229,900Active2 beds 1 baths
52 4th Avenue, Greenville, SC 29611
MLS# 1609387Listed by: HOMESMART NORTHGROUP - New
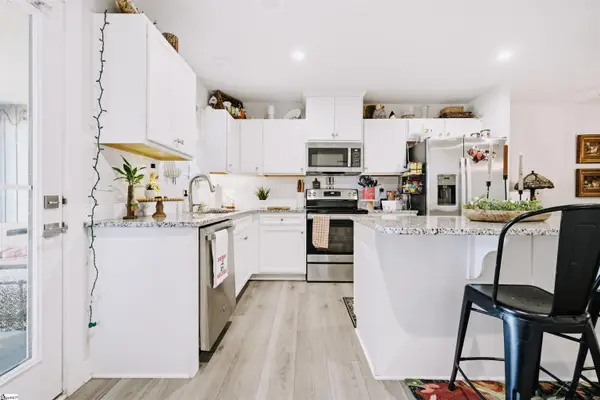 $279,900Active3 beds 3 baths
233 Ensley Drive, Greenville, SC 29605
MLS# 1609384Listed by: FOCUS REALTY, LLC - New
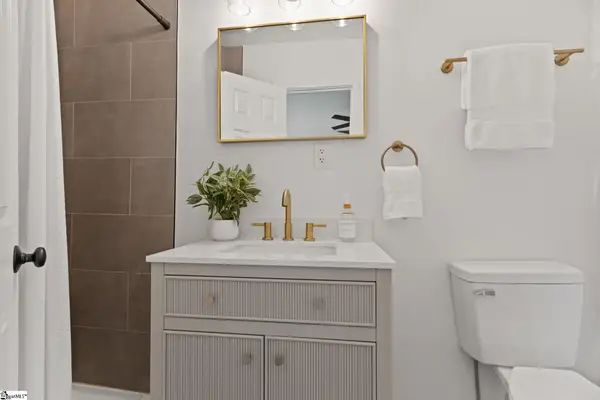 $214,900Active2 beds 2 baths
603 Cedar Lane Road, Greenville, SC 29611
MLS# 1609380Listed by: THE HARO GROUP @ KELLER WILLIAMS HISTORIC DISTRICT - New
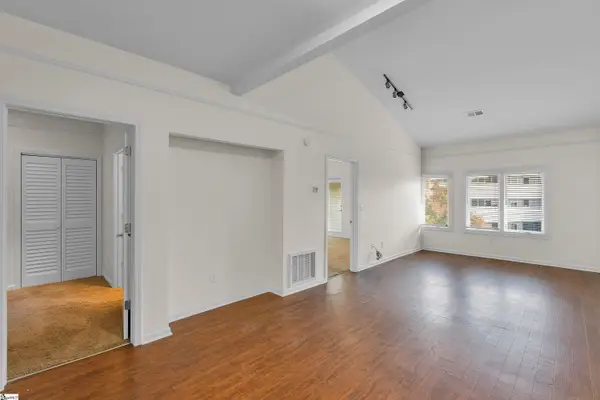 $399,000Active2 beds 1 baths
233 N Main Street #Unit 502, Greenville, SC 29601
MLS# 1609353Listed by: CB CAINE PELHAM RD. GALLERY - New
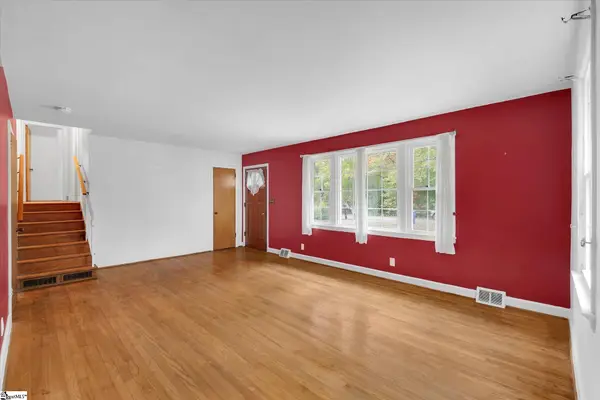 $159,900Active3 beds 3 baths
218 S Wingate Road, Greenville, SC 29605
MLS# 1609356Listed by: BHHS C DAN JOYNER - MIDTOWN - Open Sat, 11am to 1pmNew
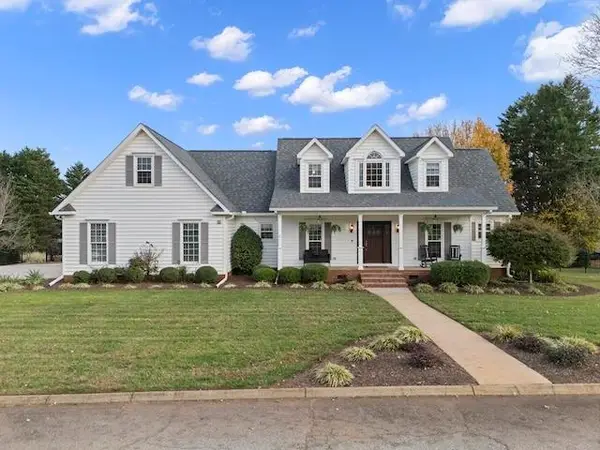 $610,000Active4 beds 4 baths2,694 sq. ft.
8 Wheatstone Court, Greenville, SC 29617
MLS# 343739Listed by: KELLER WILLIAMS GREENVILLE CENTRAL - New
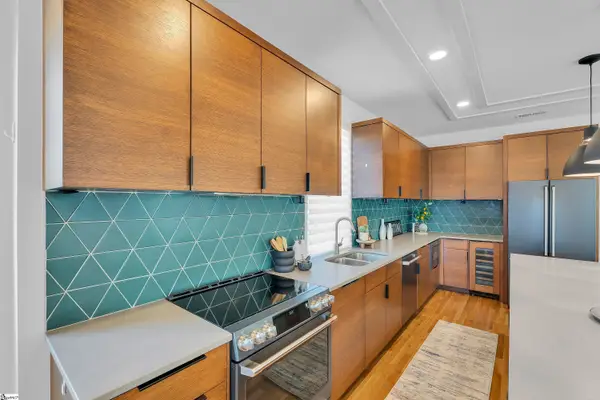 $1,049,000Active3 beds 4 baths
6 Calhoun Hill Way, Greenville, SC 29601
MLS# 1609348Listed by: BHHS C DAN JOYNER - MIDTOWN - New
 $249,990Active4 beds 3 baths1,637 sq. ft.
103 Nandina Drive, Pageland, SC 29728
MLS# 4443264Listed by: SMITH CAPITAL PARTNERS LLC


Protect your home and budget from life's surprises with an Assurant Home Warranty, backed by a partner that supports you through every step of homeownership. Explore Plans.
©2026 Century 21 Real Estate LLC. All rights reserved. CENTURY 21®, the CENTURY 21 Logo and C21® are service marks owned by Century 21 Real Estate LLC. Century 21 Real Estate LLC fully supports the principles of the Fair Housing Act and the Equal Opportunity Act. Each office is independently owned and operated. Listing information is deemed reliable but not guaranteed accurate.