
52 4th Avenue, Greenville, SC 29611
Local realty services provided by:CENTURY 21 Triangle Group
52 4th Avenue,Greenville, SC 29611
$229,900
- 2 Beds
- 1 Baths
- - sq. ft.
- Single family
- Active
Listed by: patrick s kerr
Office: homesmart northgroup
MLS#:1609387
Source:SC_GGAR
Price summary
- Price:$229,900
About this home
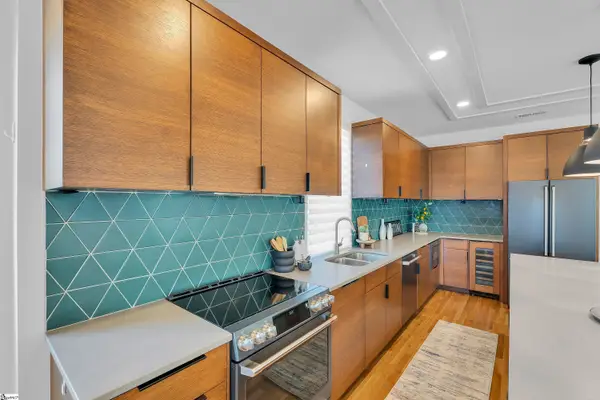
Welcome to your new home at 52 4th Avenue priced under appraised value. This home is in the Judson Mill Community. Located close to the heart of downtown Greenville. This spacious 2 bedroom 1 bath has everything you could ask for. Large bungalow front porch, quartz countertops in the kitchen, updated appliances , refinished wood floors, and new LVT flooring. With a extra room that could be used for a office, master closet or bedroom. This home boasts right at 1,298 sq. ft. allowing for more opportunity or possibilities for the new homeowner. Being right outside of city limits this home would also make a great Airbnb or short term rental for investors. Located close to the Pendleton Art District, St.Francis Hospital, Flour Field and the amazing Swamp Rabbit Trail that has recently been extended to Hwy 123 Easley Bridge Road. Don't wait to schedule a showing. It won't last long.
Contact an agent
Home facts
- Year built:1945
- Subdivision & Development:Judson Mill
- Listing ID #:1609387
- Added:1 day(s) ago
- Updated:November 15, 2026 at 03:25 PM
Rooms and interior
- Bedrooms:2
- Total bathrooms:1
- Full bathrooms:1
- Flooring:Wood
- Kitchen Description:Dishwasher, Microwave
Heating and cooling
- Cooling:Electric
- Heating:Electric
Structure and exterior
- Roof:Architectural
- Year built:1945
- Lot Features:1/2 Acre or Less
- Architectural Style:Bungalow
- Construction Materials:Hardboard Siding
- Exterior Features:Front Porch
- Foundation Description:Crawl Space
- Levels:1 Story
Schools
- High school:Carolina
- Middle school:Berea
- Elementary school:Hollis
Utilities
- Water:Public
- Sewer:Public Sewer
Finances and disclosures
- Price:$229,900
- Tax amount:$3,456
Features and amenities
- Appliances:Dishwasher, Electric Water Heater, Microwave, Range
- Laundry features:1st Floor, Walk-in
- Amenities:int_feat_Countertops Quartz, int_feat_High Ceilings, int_feat_Pantry
Parking
- Parking description:Driveway, Paved
New listings near 52 4th Avenue
- New
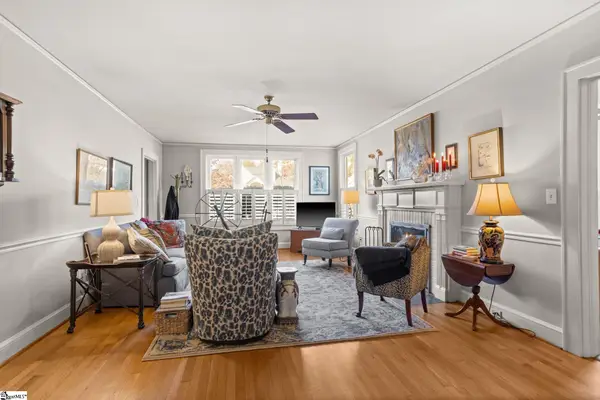 $949,605Active2 beds 2 baths
11 W Tallulah Drive, Greenville, SC 29605
MLS# 1609405Listed by: HERLONG SOTHEBY'S INTERNATIONAL REALTY - New
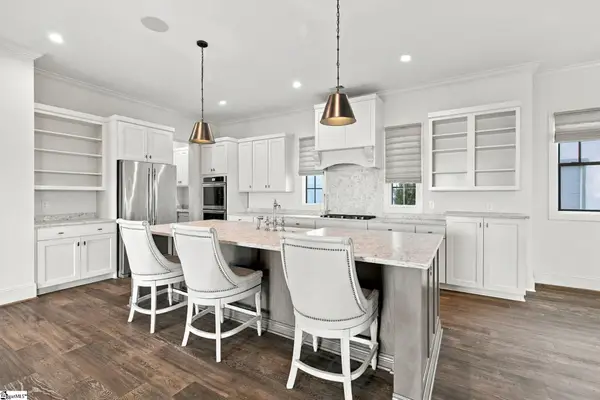 $1,399,000Active4 beds 4 baths
202 Rembert Street #(Lot 4), Greenville, SC 29615
MLS# 1609395Listed by: HARTNESS REAL ESTATE - New
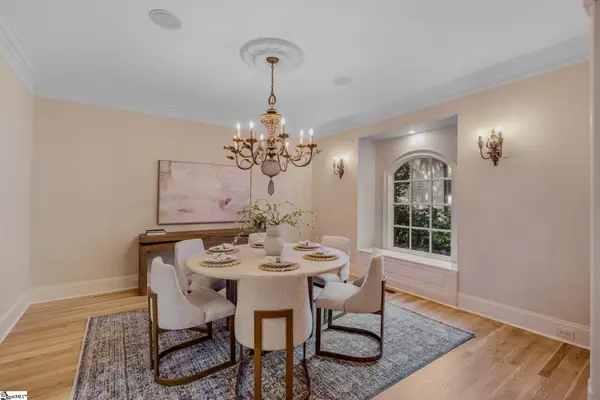 $1,849,000Active5 beds 5 baths
111 Siena Drive, Greenville, SC 29609-0000
MLS# 1609394Listed by: BLACKSTREAM INTERNATIONAL RE - New
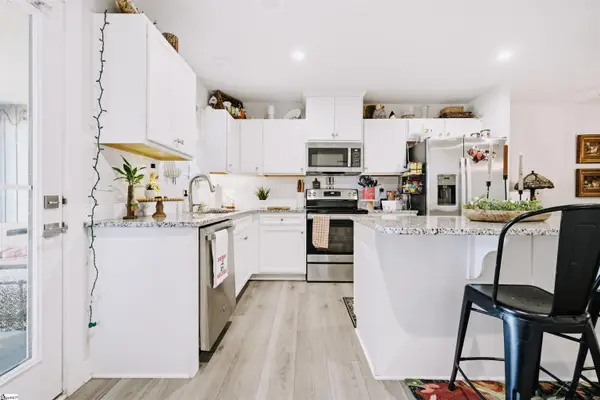 $279,900Active3 beds 3 baths
233 Ensley Drive, Greenville, SC 29605
MLS# 1609384Listed by: FOCUS REALTY, LLC - New
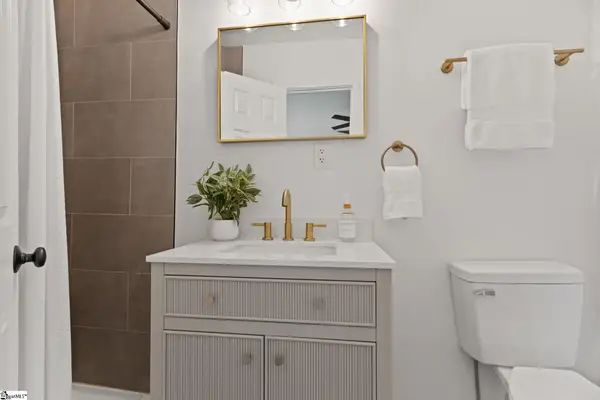 $214,900Active2 beds 2 baths
603 Cedar Lane Road, Greenville, SC 29611
MLS# 1609380Listed by: THE HARO GROUP @ KELLER WILLIAMS HISTORIC DISTRICT - New
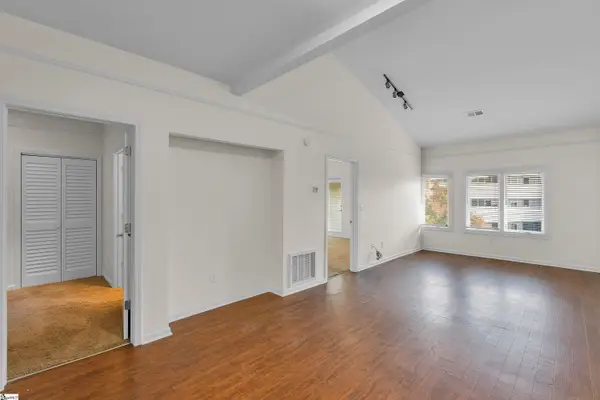 $399,000Active2 beds 1 baths
233 N Main Street #Unit 502, Greenville, SC 29601
MLS# 1609353Listed by: CB CAINE PELHAM RD. GALLERY - New
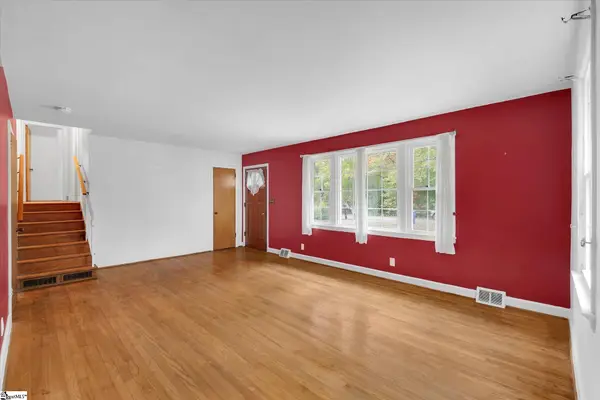 $159,900Active3 beds 3 baths
218 S Wingate Road, Greenville, SC 29605
MLS# 1609356Listed by: BHHS C DAN JOYNER - MIDTOWN - Open Sat, 11am to 1pmNew
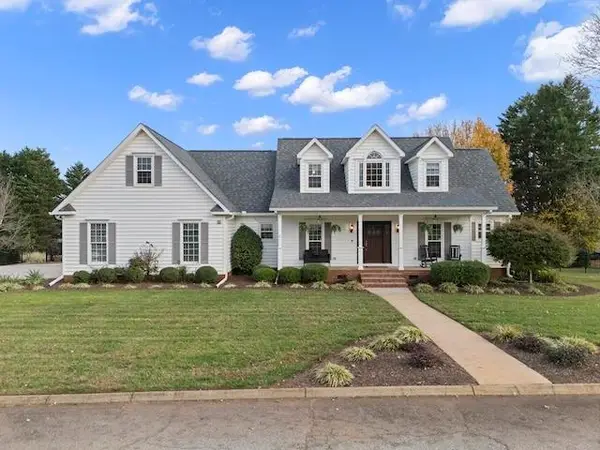 $610,000Active4 beds 4 baths2,694 sq. ft.
8 Wheatstone Court, Greenville, SC 29617
MLS# 343739Listed by: KELLER WILLIAMS GREENVILLE CENTRAL - New
 $1,049,000Active3 beds 4 baths
6 Calhoun Hill Way, Greenville, SC 29601
MLS# 1609348Listed by: BHHS C DAN JOYNER - MIDTOWN


Protect your home and budget from life's surprises with an Assurant Home Warranty, backed by a partner that supports you through every step of homeownership. Explore Plans.
©2026 Century 21 Real Estate LLC. All rights reserved. CENTURY 21®, the CENTURY 21 Logo and C21® are service marks owned by Century 21 Real Estate LLC. Century 21 Real Estate LLC fully supports the principles of the Fair Housing Act and the Equal Opportunity Act. Each office is independently owned and operated. Listing information is deemed reliable but not guaranteed accurate.