
206 Telford Drive, Greenville, SC 29617
Local realty services provided by:CENTURY 21 Triangle Group
206 Telford Drive,Greenville, SC 29617
$219,995
- 3 Beds
- 3 Baths
- - sq. ft.
- Townhouse
- Active
Listed by: cody nathan
Office: carolina moves, llc.
MLS#:1602143
Source:SC_GGAR
Price summary
- Price:$219,995
- Monthly HOA dues:$140
About this home
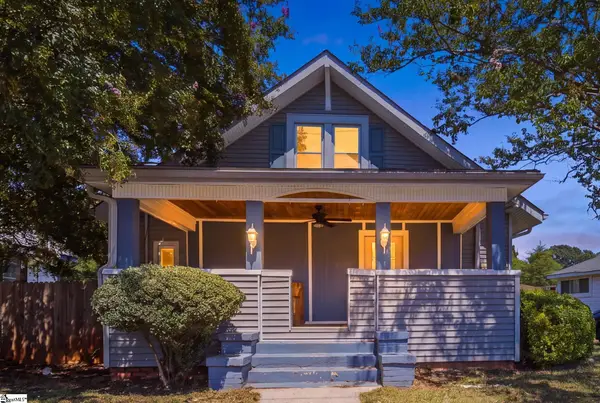
Fall in love with 206 Telford Drive! This move-in ready, end-unit Craftsman townhome in Greenville puts low-maintenance living right near Downtown, with the HOA handling lawn care and exterior upkeep so you can simply settle in and enjoy. A covered entryway welcomes you inside, where LVP flooring flows across the entire main level. The Living and Dining Area opens straight into the Kitchen, where rich espresso cabinetry, a center island with sink, white countertops, and a full stainless steel appliance package means you can cook from day one! A Half Bath completes the main level, and sliding glass doors lead from the Living Area to the Patio and HOA-maintained yard. Upstairs, all three bedrooms are tucked away for privacy on a split floorplan. The Owner's Suite features a full bath with a double-sink vanity and walk-in closet. Two additional Bedrooms share a full Hall Bath. A convenient Loft space adds flexibility for a home office or play area, and an upstairs Laundry Room comes complete with a washer and dryer. The attached one-car garage rounds out this fantastic package. Schedule your showing today!...
Contact an agent
Home facts
- Year built:2022
- Subdivision & Development:Other
- Listing ID #:1602143
- Added:1 day(s) ago
- Updated:August 27, 2026 at 10:02 PM
Rooms and interior
- Bedrooms:3
- Total bathrooms:3
- Full bathrooms:2
- Half bathrooms:1
- Flooring:Carpet, Vinyl
- Kitchen Description:Dishwasher, Disposal, Microwave, Refrigerator
Heating and cooling
- Cooling:Electric
- Heating:Electric, Forced Air
- Central air:Yes
Structure and exterior
- Roof:Composition
- Year built:2022
- Lot Features:1/2 Acre or Less, Corner Lot
- Architectural Style:Craftsman
- Construction Materials:Vinyl Siding
- Exterior Features:Front Porch, Patio
- Foundation Description:Slab
- Levels:2 Story
Schools
- High school:Berea
- Middle school:Berea
- Elementary school:Berea
Utilities
- Water:Public
- Sewer:Public Sewer
Finances and disclosures
- Price:$219,995
- Tax amount:$4,798
Features and amenities
- Appliances:Dishwasher, Gas Water Heater, Microwave, Refrigerator, Tankless Water Heater, Washer
- Laundry features:2nd Floor, Dryer, Washer
- Amenities:int_feat_Ceiling Smooth, int_feat_Countertops-Solid Surface, int_feat_Open Floorplan, int_feat_Pantry
Parking
- Total parking spaces:1
- Parking description:Attached, Concrete
- Garage:Yes
- Garage spaces:1
New listings near 206 Telford Drive
- New
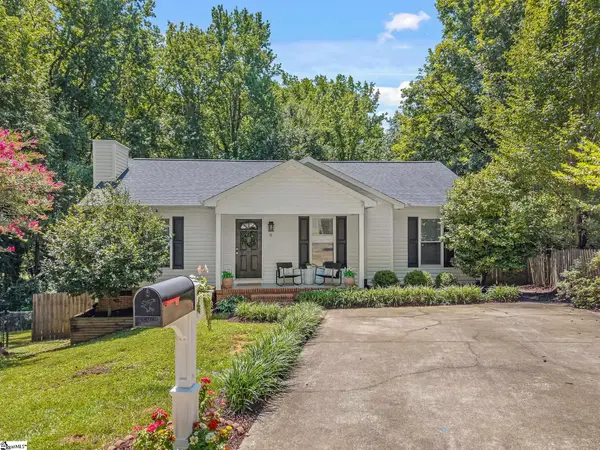 $445,609Active3 beds 2 baths
4 Dearsley Court, Greenville, SC 29609
MLS# 1602173Listed by: HERLONG SOTHEBY'S INTERNATIONAL REALTY - New
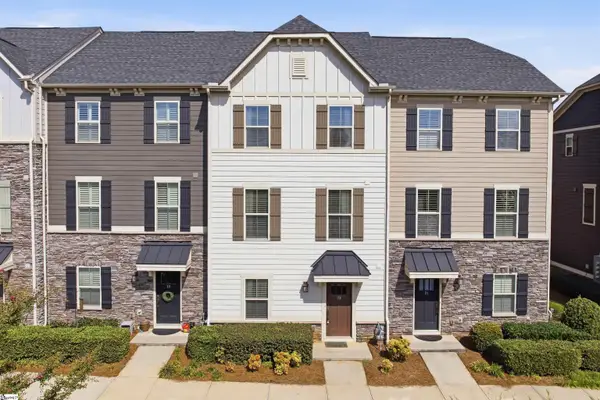 $389,900Active3 beds 4 baths
33 Itasca Drive, Greenville, SC 29609
MLS# 1602162Listed by: BHHS C DAN JOYNER - MIDTOWN - New
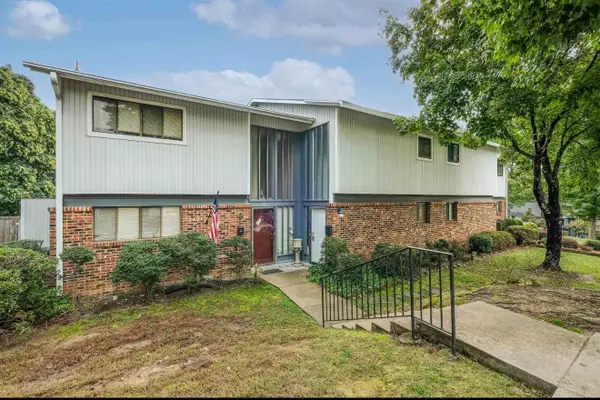 $160,000Active2 beds 3 baths1,400 sq. ft.
14 Briargate Place, Greenville, SC 29615
MLS# 341068Listed by: SHULIKOV REALTY & ASSOCIATES - New
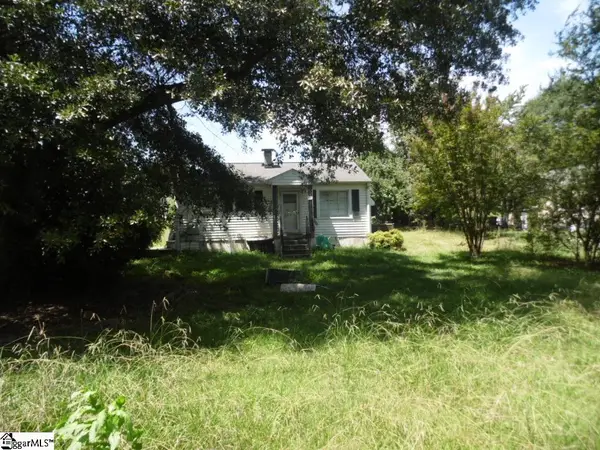 $80,000Active2 beds 1 baths
209 Flora Avenue, Greenville, SC 29611
MLS# 1602113Listed by: CROSS CREEK REALTY, LLC - New
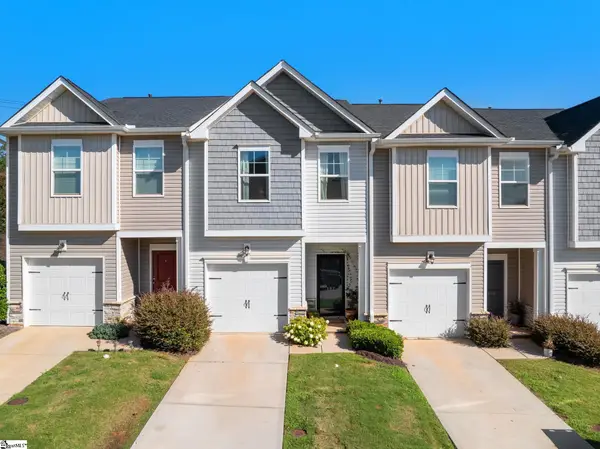 $250,000Active3 beds 3 baths
103 Highline Trail, Greenville, SC 29607
MLS# 1602130Listed by: WILSON ASSOCIATES - Open Sat, 11am to 2pmNew
 $299,000Active2 beds 1 baths
3513 Old Easley Bridge Road, Greenville, SC 29611
MLS# 1602136Listed by: KELLER WILLIAMS GRV UPST - New
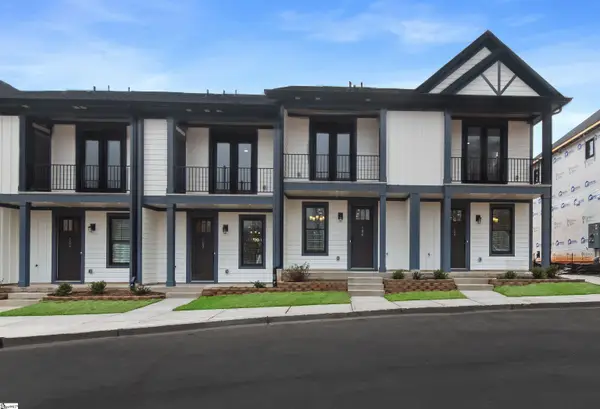 $349,900Active2 beds 3 baths
9 Hawthorne Lane, Greenville, SC 29605
MLS# 1602142Listed by: VERANDA HOMES, LLC - New
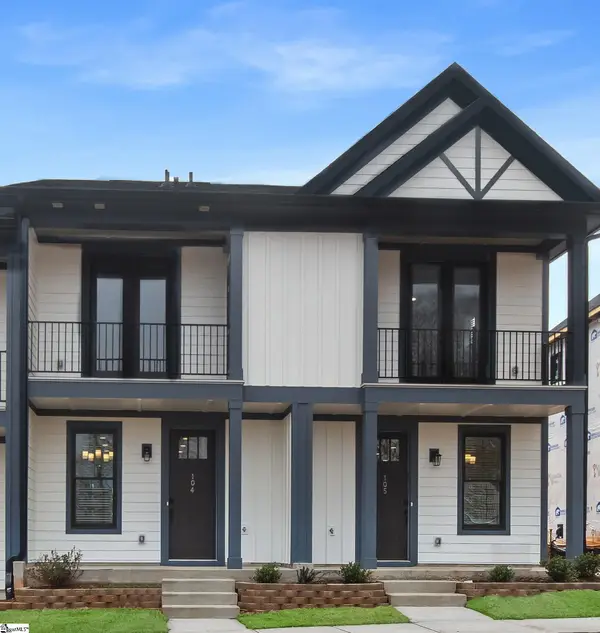 $359,900Active2 beds 3 baths
9 Hawthorne Lane, Greenville, SC 29605
MLS# 1602152Listed by: VERANDA HOMES, LLC - New
 $299,000Active4 beds 3 baths
3002 Old Buncombe Road, Greenville, SC 29609
MLS# 1602105Listed by: NAVIGATE REALTY


Protect your home and budget from life's surprises with an Assurant Home Warranty, backed by a partner that supports you through every step of homeownership. Explore Plans.
©2026 Century 21 Real Estate LLC. All rights reserved. CENTURY 21®, the CENTURY 21 Logo and C21® are service marks owned by Century 21 Real Estate LLC. Century 21 Real Estate LLC fully supports the principles of the Fair Housing Act and the Equal Opportunity Act. Each office is independently owned and operated. Listing information is deemed reliable but not guaranteed accurate.